
1505 S Garfield AvenueAlhambra, CA 91801
Mortgage Calculator
Monthly Payment (Est.)
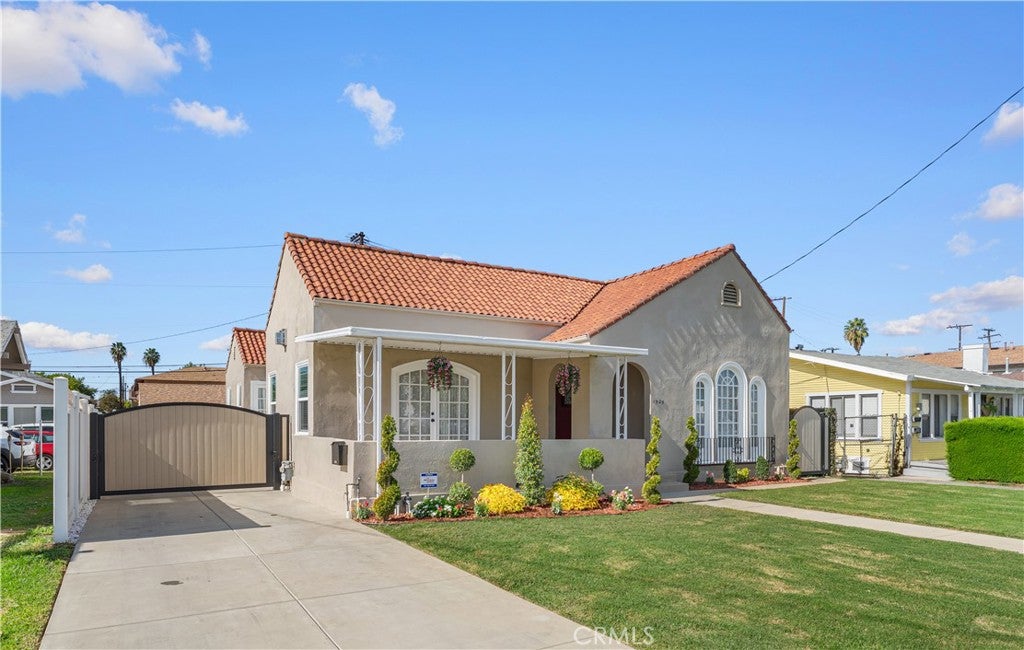
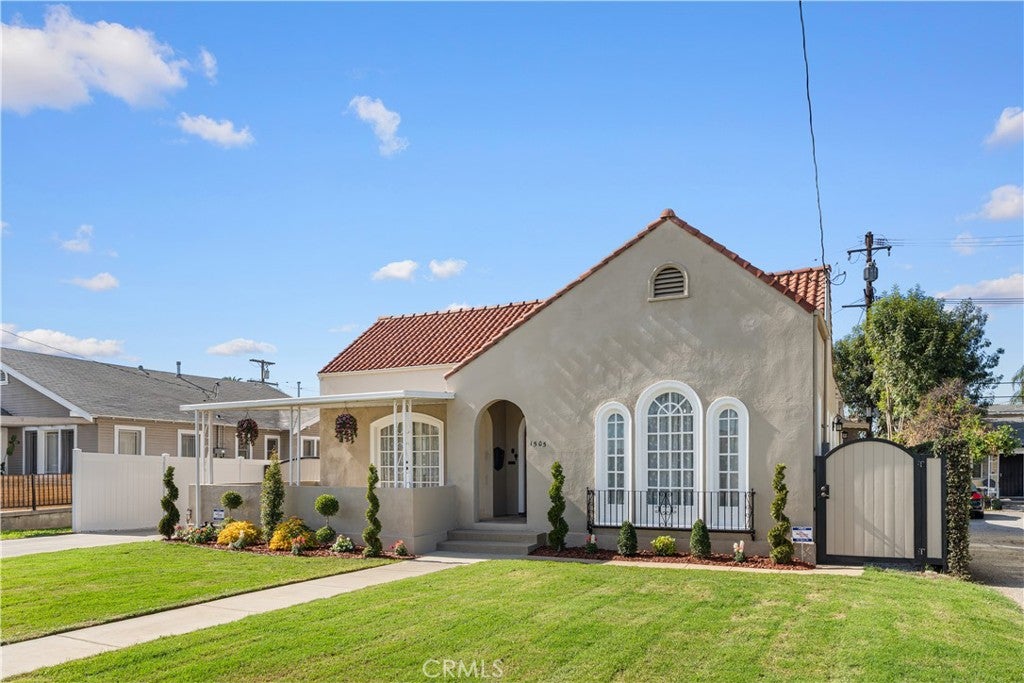
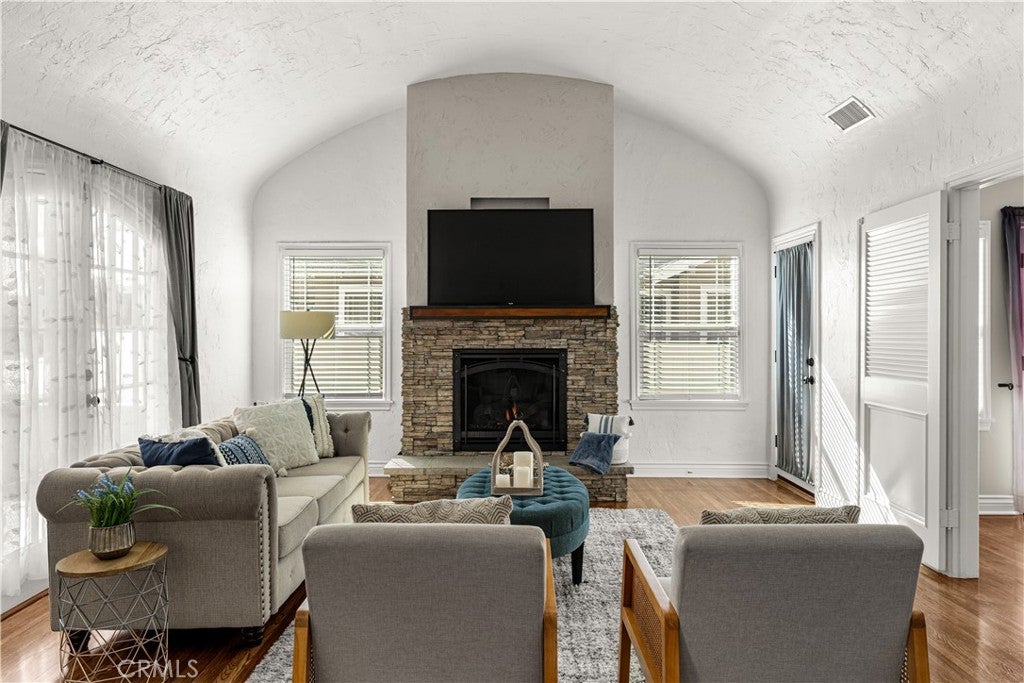
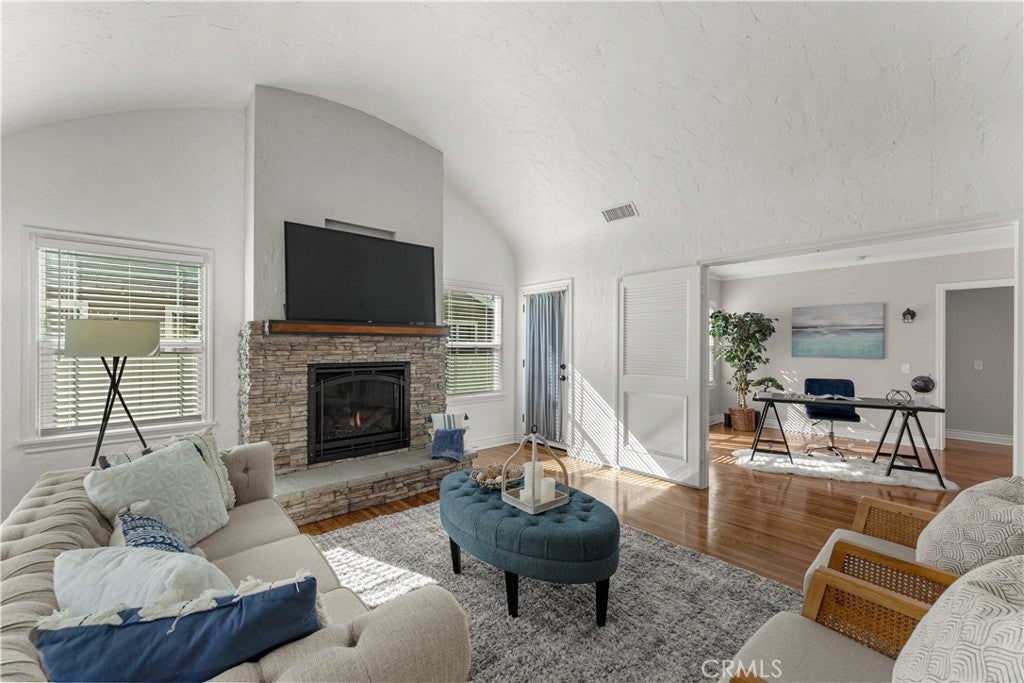
Enter an interest rate to see your estimated monthly payment.Timeless charm meets beautifully updated comfort in this inviting Spanish Revival-style property featuring two homes on one lot. An arched front door with a speakeasy window offers a quaint welcome, opening to a home filled with graceful architectural details, beautifully refinished wood flooring, and soaring arched ceilings reaching approximately 13 feet. Charming arches throughout and distinctive Palladian windows in the dining area bring character and natural light into the living spaces. A gas fireplace adds warmth to the living room, while beautiful French doors invites you outside. Accessible from the living room the covered patio creates a welcoming setting for morning coffee, outdoor dining, or simply unwinding. Renovated in 2021, the front home features updated PEX plumbing, dual pane windows, kitchen, and bathroom, complemented by newer HVAC, and tankless water heater. The open kitchen features white Shaker-style cabinetry with soft-close drawers, a 6-burner KitchenAid stove, and breakfast bar. Space for a coffee bar makes morning routines a little sweeter. The updated bathroom includes an elegant tub-and-shower combination featuring a frameless glass enclosure and dual showerheads. An elegant, furniture-style white vanity features a gray-and white veined countertop, paneled cabinet doors and eight drawers provide generous storage, while an arched mirror and 4-light fixture complete the beautiful look. A bonus room adjoining one bedroom offers flexible space for a home office, retreat, or the possibility of creating a primary suite with an additional bathroom. The well-maintained rear home offers two bedrooms, one bathroom, plentiful storage, and a separate backyard to enjoy and relax. French doors open from the living room to the private backyard. The bathroom features a reglazed bathtub, new vanity, and new commode. Both bedrooms have window units providing air conditioning and heat, while the dining area has a cooling-only wall air conditioner. Additional features include a front security screen door and a new roof installed in 2025. The rear home is attached to the two-car garage, which is detached from the front residence and includes a separate laundry area serving the rear unit. Whether you envision living in the front home and renting the rear residence or creating space for extended living, this property offers wonderful flexibility. Also cross listed under Residential Income. {{Click on the virtual tour}}
| 2 weeks ago | Listing first seen on site | |
| 2 weeks ago | Listing updated with changes from the MLS |

This information is for your personal, non-commercial use and may not be used for any purpose other than to identify prospective properties you may be interested in purchasing. The display of MLS data is usually deemed reliable but is NOT guaranteed accurate by the MLS. Buyers are responsible for verifying the accuracy of all information and should investigate the data themselves or retain appropriate professionals. Information from sources other than the Listing Agent may have been included in the MLS data. Unless otherwise specified in writing, the Broker/Agent has not and will not verify any information obtained from other sources. The Broker/Agent providing the information contained herein may or may not have been the Listing and/or Selling Agent.
Did you know? You can invite friends and family to your search. They can join your search, rate and discuss listings with you.