Your search results
Save
Ask
Tour
Hide
Share
$2,590,000
9 Days On Site

51795 Tonto Rim Lane
Pioneertown, CA 92268

For Sale|Single Family Residence|Active
4
Beds
6
Total Baths
6
Partial Baths
3,220
SqFt
$804
/SqFt
2024
Built
County:
San Bernardino
Listed by Greg McGhghy of EXP REALTY OF CALIFORNIA INC c21greg@hotmail.com
Call Now: (800) 215-5000
Is this the listing for you? We can help make it yours.
(800) 215-5000
Upcoming Open Houses
Sat, Nov 14, 12:00 PM - 3:00 PM
51795 Tonto Rim Lane51795 Tonto Rim Lane51795 Tonto Rim Lane51795 Tonto Rim Lane
Save
Ask
Tour
Hide
Share

Mortgage Calculator

Monthly Payment (Est.)

Enter an interest rate to see your estimated monthly payment.
Calculator powered by Showcase IDX, a Constellation1 Company. Copyright ©2026 Information is deemed reliable but not guaranteed.

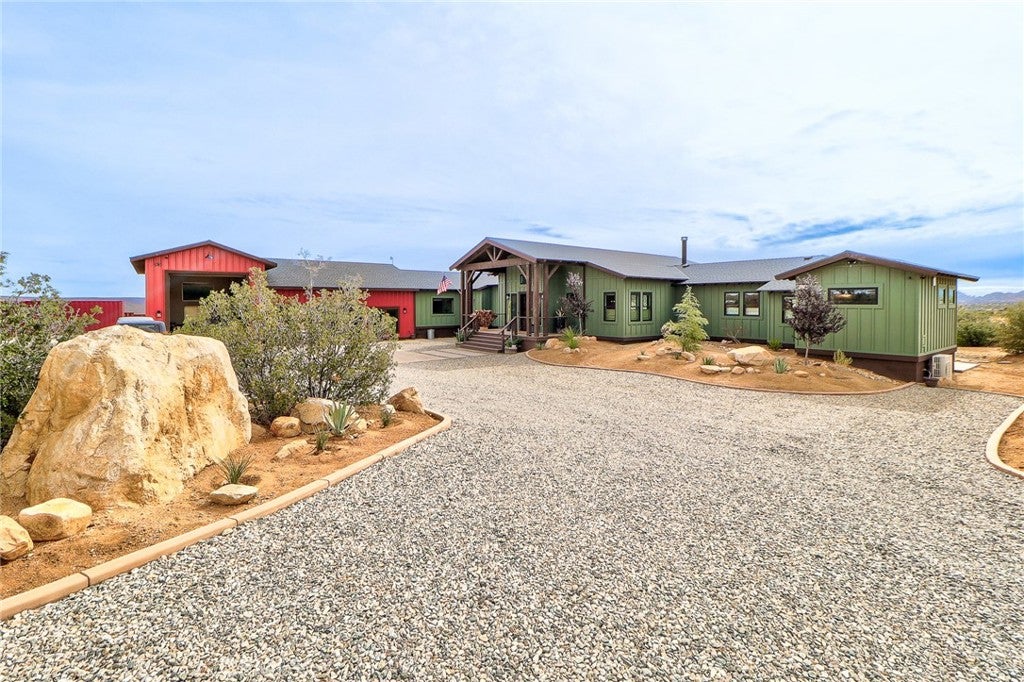
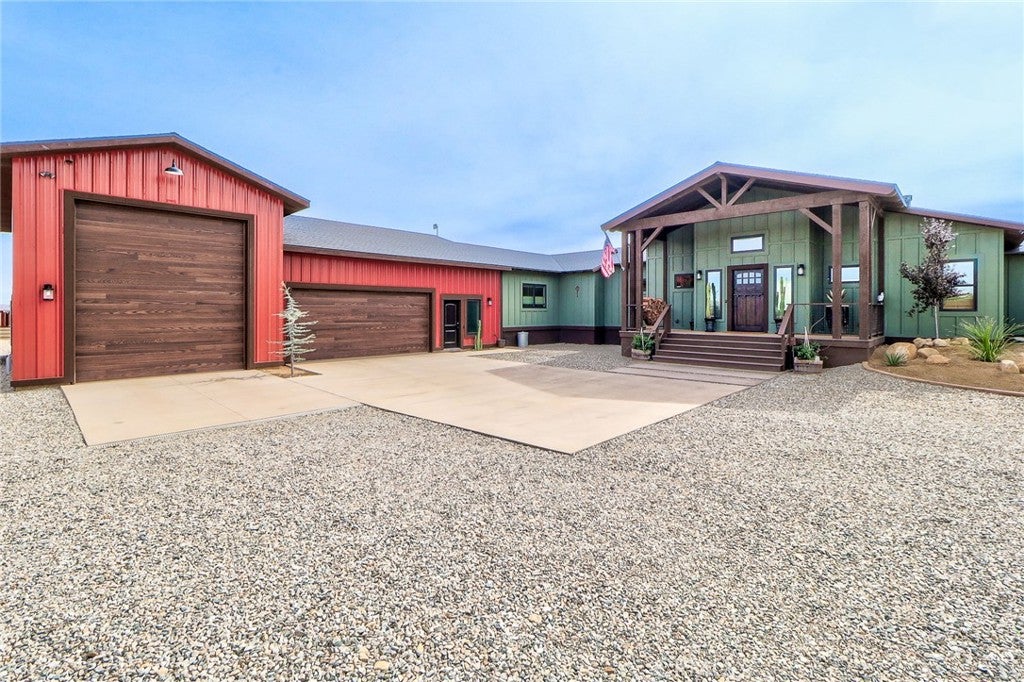
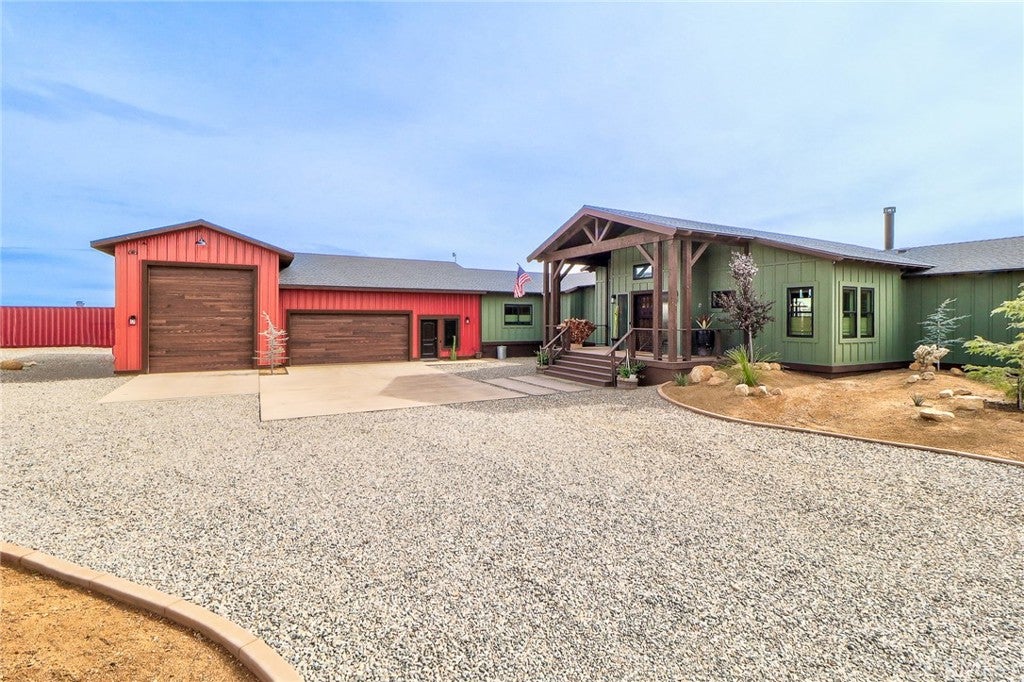
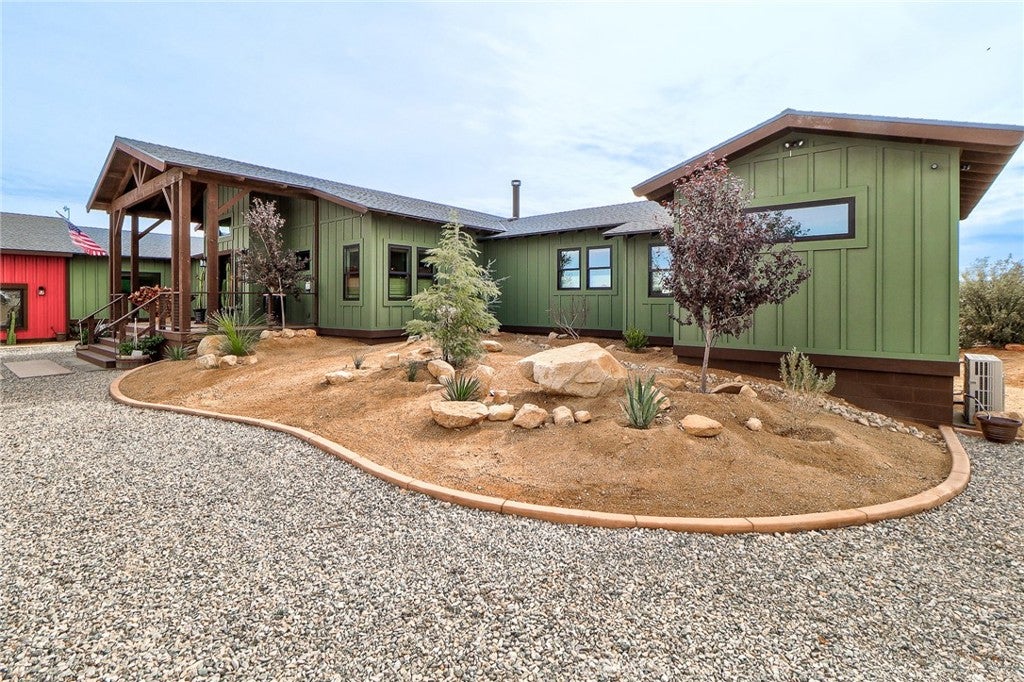
Pristine & meticulously built Custom home located in the Pipes Canyon Area of Pioneertown. No attention to detail spared with this High Desert Estate. The home was completed in early 2024 and sits on nearly three acres of land. It features 4 bedrooms & 6 bathrooms with a very open and airy floorplan & sliders that open to gorgeous views & tranquil breezes. Other features include a floor to ceiling wood burning fireplace, raised foundation post beam construction w/ lighting & easy access, a primary suite with a walk-in-closet & access to the outside, a Dutch door leading into the Great Room which includes the family room, living room & dining area all in one. Beautiful open kitchen w/quartz countertops & a large quartz island, built-in drawer microwave, Picture kitchen window opens up to an awesome view, Liebherr double refrigerators/double freezers, stainless steel farm sink, wine refrigerator, Forno brand duel fuel eight burner stove w/double ovens and a large pantry. Through the hallway is the laundry room w/ a washer/dryer & a sink, two secondary bedrooms w/their own bathrooms & outside accesses. The garage is 1790 square feet which includes a large private bedroom & an attached 3/4 bathroom, substantial storage space in the attic, a compressor system, and R.V. parking with Hookups. The property also features VRF Mitsubishi 6 zone A/C system, TP Link Omada Wi-Fi system with multiple access points on the property, a 10 camera security system, Multiple R.V. hookups, a 40-ft container w/power, a 400 amp main service, which is pre-wired for generator backup, a 200 amp sub panel in the laundry room, a 125 amp sub panel in the well house which serves as a small bedroom with an outdoor bathroom along with a patio. The main house is pre-wired for PV solar in three roof locations facing south. The home also possesses an 80 gallon water heater with a circulating heat pump, a Wi-Fi based 8 zone surround system, a full fire sprinkler system with a 300 gallon water back-up tank and a water softening system that produces Alkaline Pharmaceutical grade drinking water. The Timber Tech wrap around decking on the rear of the house is 1400 sq. ft. Close to the World Famous Pappy & Harriet's BBQ Restaurant & the Old 1800's themed Old West Town & former movie set founded by Roy Rogers. Approximately 26 miles to Big Bear, 30 minutes to Joshua Tree & less than 10 Miles to Yucca Valley & all your shopping needs. This is truly a special property you won't want to miss out on.

Save
Ask
Tour
Hide
Share
Listing Snapshot
Price 
$2,590,000
Days On Site 
9 Days
Bedrooms 
4
Inside Area (SqFt) 
3,220 sqft
Total Baths 
6
Full Baths 
N/A
Partial Baths 
6
Lot Size 
2.67 Acres
Year Built 
2024
MLS Number 
CV26235957
Status 
Active
Property Tax 
N/A
HOA/Condo/Coop Fees 
N/A
Sq Ft Source 
Estimated
Friends & Family
Recent Activity
a week agoListing first seen on site
a week agoListing updated with changes from the MLS
General Features
Acres 
2.67
Attached Garage 
Yes
Foundation 
Pillar/Post/PierRaisedSlab
Garage 
Yes
Garage Spaces 
7
Green Energy Efficient 
AppliancesWater Heater
Land Lease 
No
Levels 
One
Number Of Stories 
1
Parking 
AttachedConcreteDirect AccessDrivewayGarageGarage Door OpenerGravelGatedPrivateRV GarageRV Access/Parking
Parking Spaces 
7
Property Sub Type 
Single Family Residence
Security 
Fire Sprinkler SystemSmoke Detector(s)Security Lights
Sewer 
Septic Tank
Special Circumstances 
Standard
Style 
CraftsmanRanch
Utilities 
Electricity Connected
Water Source 
Well
Interior Features
Appliances 
Built-In RangeConvection OvenDouble OvenDishwasherENERGY STAR Qualified AppliancesENERGY STAR Qualified Water HeaterElectric OvenElectric RangeElectric Water HeaterFree-Standing RangeFreezerGas CooktopDisposalGas RangeIce MakerMicrowaveRefrigeratorWater SoftenerVented Exhaust FanWater Heater
Cooling 
Central AirElectricENERGY STAR Qualified EquipmentHumidity ControlHeat PumpZoned
Fireplace 
Yes
Fireplace Features 
Great RoomWood Burning
Heating 
CentralElectricENERGY STAR Qualified EquipmentForced AirFireplace(s)Humidity ControlHeat PumpZoned
Interior 
Beamed CeilingsBreakfast BarBuilt-in FeaturesCeiling Fan(s)Cathedral Ceiling(s)High CeilingsOpen FloorplanPantryRecessed LightingStorage
Laundry Features 
Laundry Room
Main Level Bedrooms 
4
Window Features 
Window CoveringsDouble Pane WindowsDrapesENERGY STAR Qualified WindowsScreens
Bathroom 
Features - Bidet
Bedroom 
Save
Ask
Tour
Hide
Share
Exterior Features
Construction Details 
Fiber Cement
Exterior 
Balcony
Lot Features 
Desert BackDesert FrontSprinklers In FrontSecluded
Patio And Porch 
Rear PorchCoveredDeckFront PorchSee RemarksWrap Around
Pool Features 
None
Road Frontage 
Unimproved
Roof 
Composition
Spa Features 
None
View 
DesertHillsMountain(s)Panoramic
Waterview 
DesertHillsMountain(s)Panoramic
Windows/Doors 
Window CoveringsDouble Pane WindowsDrapesENERGY STAR Qualified WindowsScreens
Community Features
MLS Area 
DC563 - Pipes Canyon
School District 
Yucca Valley
Financing Terms Available 
CashConventionalContract
Building Access 
1
Roads 
Unimproved
Schools
School District
Yucca Valley
Elementary School
Unknown
Middle School
Unknown
High School
Unknown


This information is for your personal, non-commercial use and may not be used for any purpose other than to identify prospective properties you may be interested in purchasing. The display of MLS data is usually deemed reliable but is NOT guaranteed accurate by the MLS. Buyers are responsible for verifying the accuracy of all information and should investigate the data themselves or retain appropriate professionals. Information from sources other than the Listing Agent may have been included in the MLS data. Unless otherwise specified in writing, the Broker/Agent has not and will not verify any information obtained from other sources. The Broker/Agent providing the information contained herein may or may not have been the Listing and/or Selling Agent.

Neighborhood & Commute
Source: Walkscore
Disclosure: Community information and market data powered by Constellation Data Labs. Information is deemed reliable but not guaranteed.
Save
Ask
Tour
Hide
Share

Search Homes for Sale in Orange County & California

Guardian Capital provides up-to-date access to the local MLS, helping you find the perfect homes for sale in Orange County and active homes for sale in California. Our real estate search tool connects you directly to active market listings.

Use the map and filter options above to browse listings, save your favorites, and schedule tours. Best of all, we can pre-qualify you for financing right here, ensuring you are ready to make a competitive offer the moment you find your dream home.

Compare Listings