Your search results
Save
Ask
Tour
Hide
Share
$730,000
23 Days On Site

24481 Crooked Trail Drive
Menifee, CA 92584

For Sale|Single Family Residence|Active
3
Beds
3
Total Baths
2
Full Baths
1
Partial Bath
2,707
SqFt
$270
/SqFt
2019
Built
County:
Riverside
Listed by Christopher Fox of NEST REAL ESTATE chris@soldbyfox.com
Call Now: (800) 215-5000
Is this the listing for you? We can help make it yours.
(800) 215-5000
24481 Crooked Trail Drive24481 Crooked Trail Drive24481 Crooked Trail Drive24481 Crooked Trail Drive
Save
Ask
Tour
Hide
Share

Mortgage Calculator

Monthly Payment (Est.)

Enter an interest rate to see your estimated monthly payment.
Calculator powered by Showcase IDX, a Constellation1 Company. Copyright ©2026 Information is deemed reliable but not guaranteed.

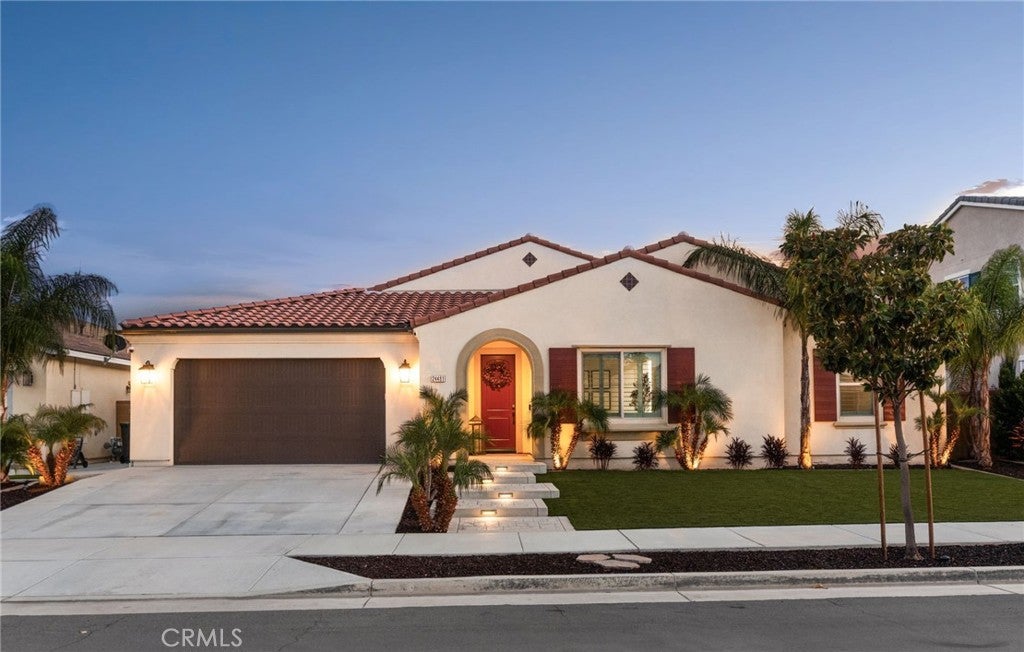
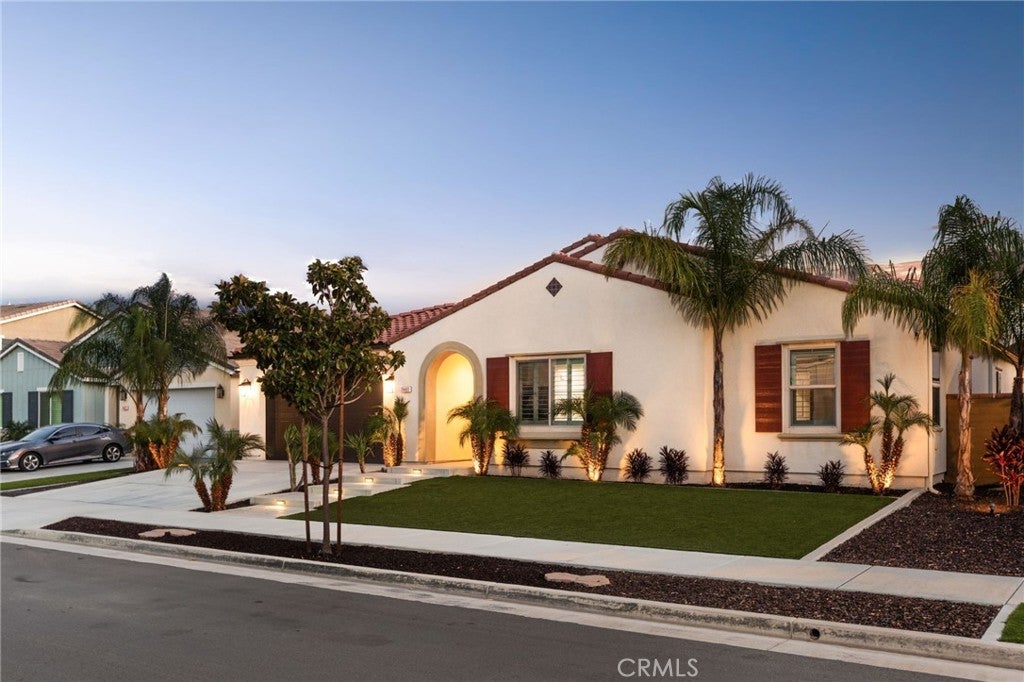
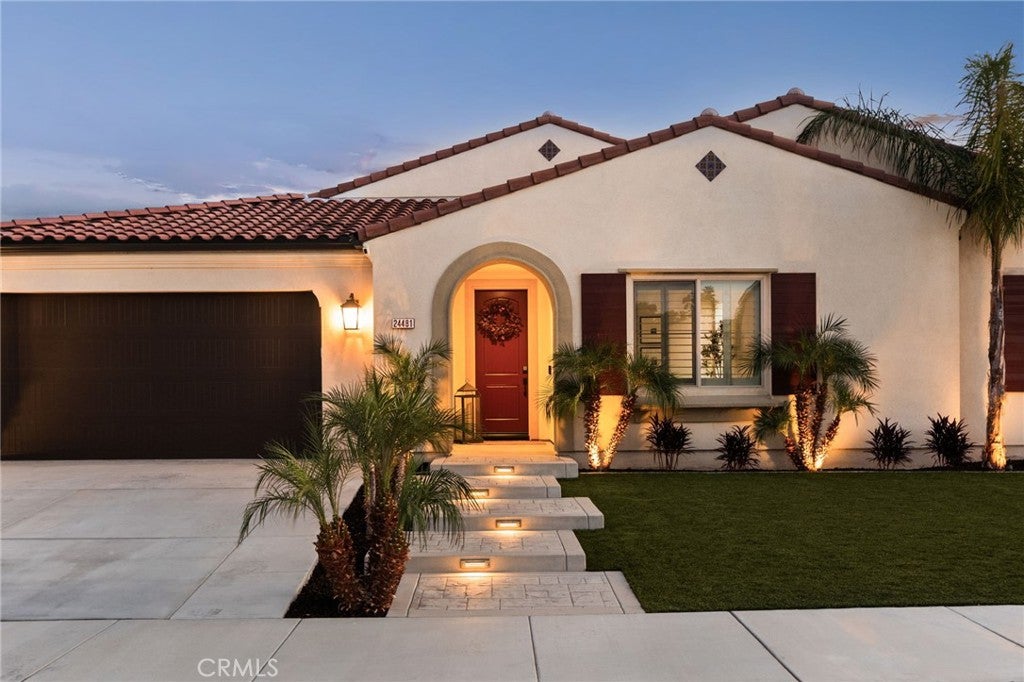
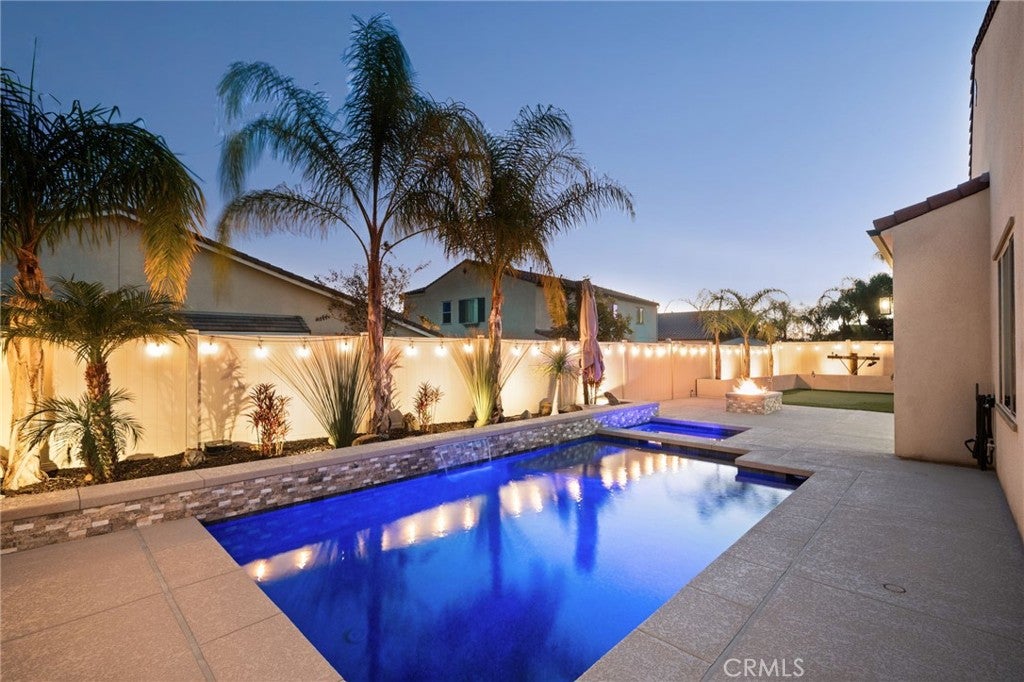
Some homes have a backyard. This one has an entire outdoor experience! Welcome to 24481 Crooked Trail Drive, a beautifully appointed single-story home in Menifee’s Audie Murphy Ranch community. Featuring 3 bedrooms, 3 bathrooms, solar power, and a thoughtfully designed layout, this home blends everyday comfort with resort-style living. Inside, wood-look flooring, plantation shutters, and natural light create a warm, inviting atmosphere. The kitchen features white cabinetry, granite countertops, stainless steel appliances, a spacious island with bar seating, and a pantry. Separate living and family rooms, a dedicated dining area, and a laundry room provide plenty of functional space. The primary suite offers large closet and an ensuite bath with dual vanities, a soaking tub, and a separate shower. Step outside on the cool decking surface and discover the real showstopper! A custom pool and spa with cascading water features, colorful lighting, and stone accents create a backyard made for entertaining. Gather around the built-in fire pit, relax beneath the covered patio with ceiling fans, or practice your putting skills on the private putting green. Mature palms, landscape lighting, and string lights complete this impressive outdoor retreat. The 3 car tandem garage adds another clever feature with a retractable screen door that welcomes fresh air while helping keep insects out, plus convenient overhead storage, MINI SPLIT and TV. And the lifestyle extends well beyond your backyard! Audie Murphy Ranch offers the Ranch House Recreation Center with a clubhouse, pools, spa, playground, amphitheater, and BBQ areas. The Plunge features a junior Olympic-size pool and children’s wading pool. Enjoy neighborhood parks, basketball and tennis courts, playgrounds, and miles of scenic walking and biking trails with outdoor fitness stations. Nearby public amenities include Audie Murphy Ranch Sports Park, with baseball and soccer fields, and the community’s skate park. With an incredible backyard, energy-conscious features, and recreation around every corner, this home makes everyday feel a little more like a getaway.

Save
Ask
Tour
Hide
Share
Listing Snapshot
Price 
$730,000
Days On Site 
23 Days
Bedrooms 
3
Inside Area (SqFt) 
2,707 sqft
Total Baths 
3
Full Baths 
2
Partial Baths 
1
Lot Size 
0.17 Acres
Year Built 
2019
MLS Number 
CV26233090
Status 
Active
Property Tax 
N/A
HOA/Condo/Coop Fees 
$137 monthly
Sq Ft Source 
Assessor
Friends & Family
Recent Activity
2 weeks agoStatus changed to Active
2 weeks agoListing updated with changes from the MLS
3 weeks agoListing first seen on site
General Features
Acres 
0.17
Attached Garage 
Yes
Disclosures 
CovenantsRestrictionsDisclosureHoaDisclosure
Foundation 
Slab
Garage 
Yes
Garage Spaces 
3
Land Lease 
No
Levels 
One
Number Of Stories 
1
Parking 
AttachedDrivewayGarage Faces FrontGarage
Parking Spaces 
3
Property Sub Type 
Single Family Residence
Security 
Carbon Monoxide Detector(s)Smoke Detector(s)
Sewer 
Public Sewer
Special Circumstances 
Standard
Style 
Spanish
Utilities 
Electricity ConnectedNatural Gas ConnectedSewer ConnectedWater Connected
Water Source 
Public
Interior Features
Appliances 
DishwasherGas RangeMicrowave
Cooling 
Central Air
Fireplace Features 
None
Flooring 
Wood
Heating 
Central
Interior 
Ceiling Fan(s)Eat-in KitchenRecessed Lighting
Laundry Features 
InsideLaundry Room
Main Level Bedrooms 
3
Spa 
Yes
Window Features 
Plantation Shutters
Bathroom 
Bedroom 
Dining Room 
Kitchen 
Features - Granite Counters, Kitchen Island
Save
Ask
Tour
Hide
Share
Exterior Features
Fencing 
Vinyl
Lot Features 
Front Yard
Patio And Porch 
CoveredPatio
Pool Features 
PrivateIn GroundAssociation
Private Pool 
Yes
Road Frontage 
City Street
Roof 
Spanish Tile
Spa 
Yes
Spa Features 
In GroundPrivate
View 
Neighborhood
Waterview 
Neighborhood
Windows/Doors 
Plantation Shutters
Community Features
Association Amenities 
ClubhouseSport CourtDog ParkFitness CenterBarbecuePicnic AreaPlaygroundPoolSpa/Hot TubTrail(s)
Association Fee 
$137.0
Association Fee Frequency 
Monthly
Community Features 
CurbsParkStreet LightsSuburbanSidewalks
MLS Area 
699 - Not Defined
School District 
Menifee Union
Financing Terms Available 
CashConventionalFHAVA Loan
Building Access 
Front
Roads 
Paved
Schools
School District
Menifee Union
Elementary School
Unknown
Middle School
Unknown
High School
Unknown


This information is for your personal, non-commercial use and may not be used for any purpose other than to identify prospective properties you may be interested in purchasing. The display of MLS data is usually deemed reliable but is NOT guaranteed accurate by the MLS. Buyers are responsible for verifying the accuracy of all information and should investigate the data themselves or retain appropriate professionals. Information from sources other than the Listing Agent may have been included in the MLS data. Unless otherwise specified in writing, the Broker/Agent has not and will not verify any information obtained from other sources. The Broker/Agent providing the information contained herein may or may not have been the Listing and/or Selling Agent.

Neighborhood & Commute
Source: Walkscore
Disclosure: Community information and market data powered by Constellation Data Labs. Information is deemed reliable but not guaranteed.
Save
Ask
Tour
Hide
Share

Search Homes for Sale in Orange County & California

Guardian Capital provides up-to-date access to the local MLS, helping you find the perfect homes for sale in Orange County and active homes for sale in California. Our real estate search tool connects you directly to active market listings.

Use the map and filter options above to browse listings, save your favorites, and schedule tours. Best of all, we can pre-qualify you for financing right here, ensuring you are ready to make a competitive offer the moment you find your dream home.

Compare Listings