Your search results
Save
Ask
Tour
Hide
Share
$1,095,000
10 Days On Site

460 Charleston
Claremont, CA 91711

For Sale|Single Family Residence|Active
3
Beds
2
Total Baths
2
Full Baths
1,675
SqFt
$654
/SqFt
1978
Built
County:
Los Angeles
Listed by Joe Napoli of RE/MAX INNOVATIONS Joe@JoeNapoli.NET
Call Now: (800) 215-5000
Is this the listing for you? We can help make it yours.
(800) 215-5000
460 Charleston460 Charleston460 Charleston460 Charleston
Save
Ask
Tour
Hide
Share

Mortgage Calculator

Monthly Payment (Est.)

Enter an interest rate to see your estimated monthly payment.
Calculator powered by Showcase IDX, a Constellation1 Company. Copyright ©2026 Information is deemed reliable but not guaranteed.

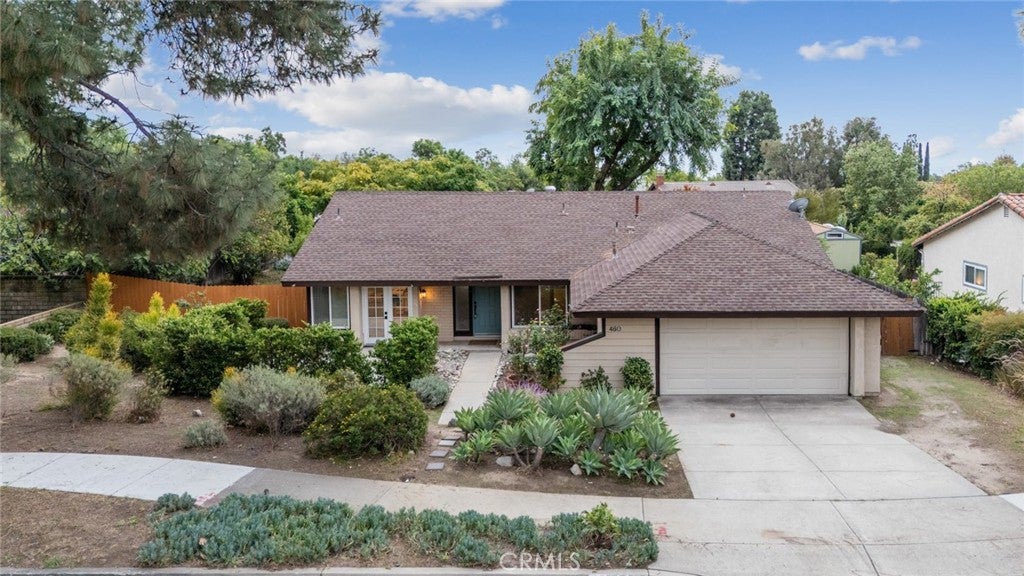
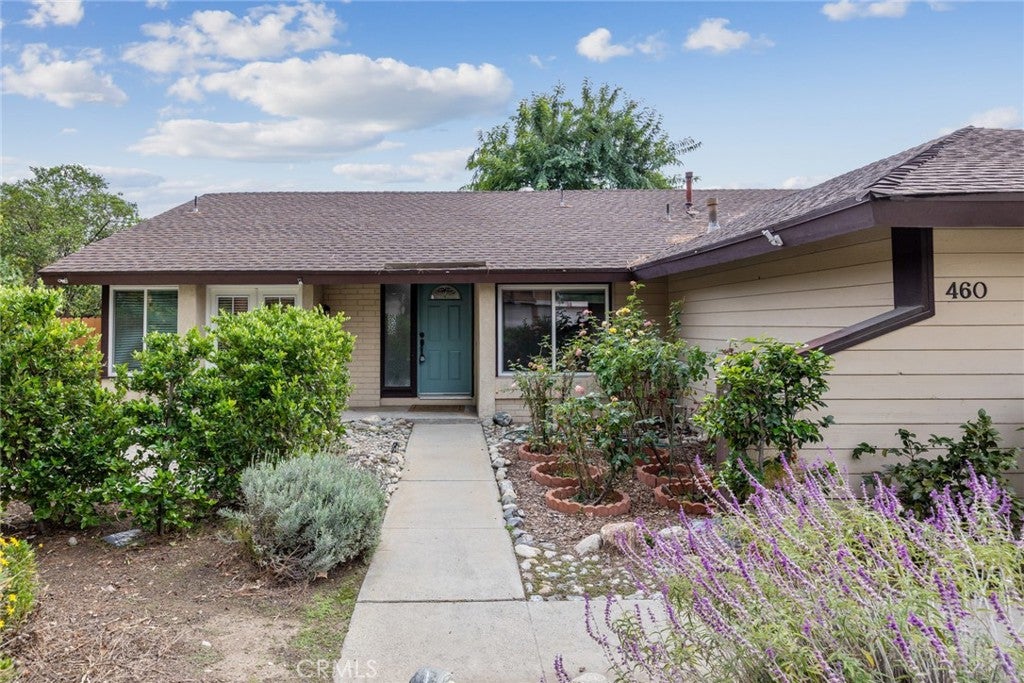
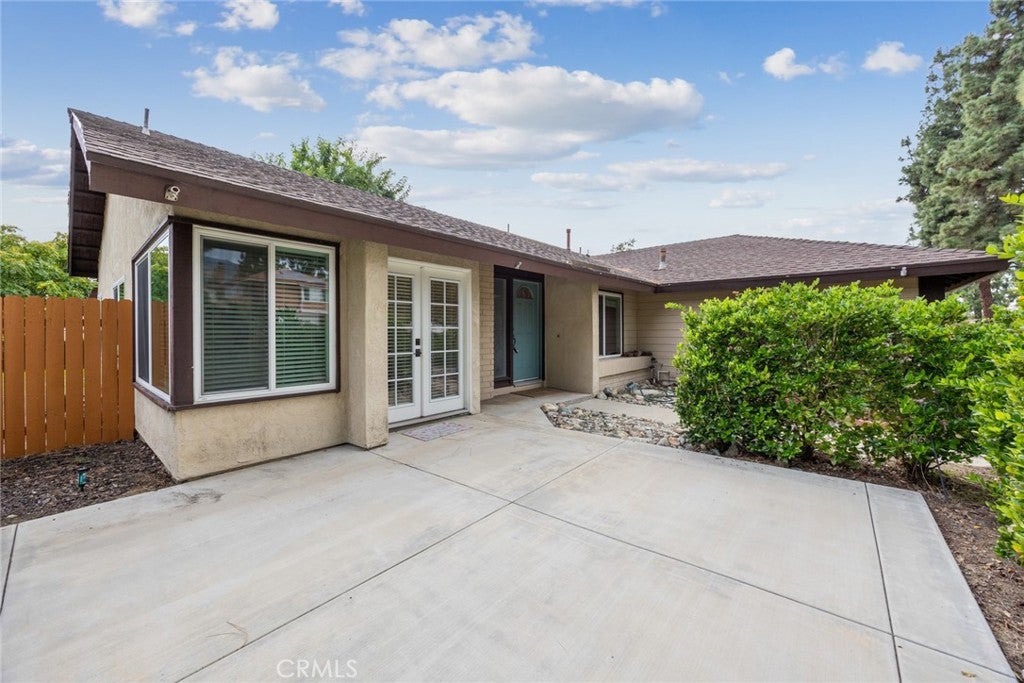
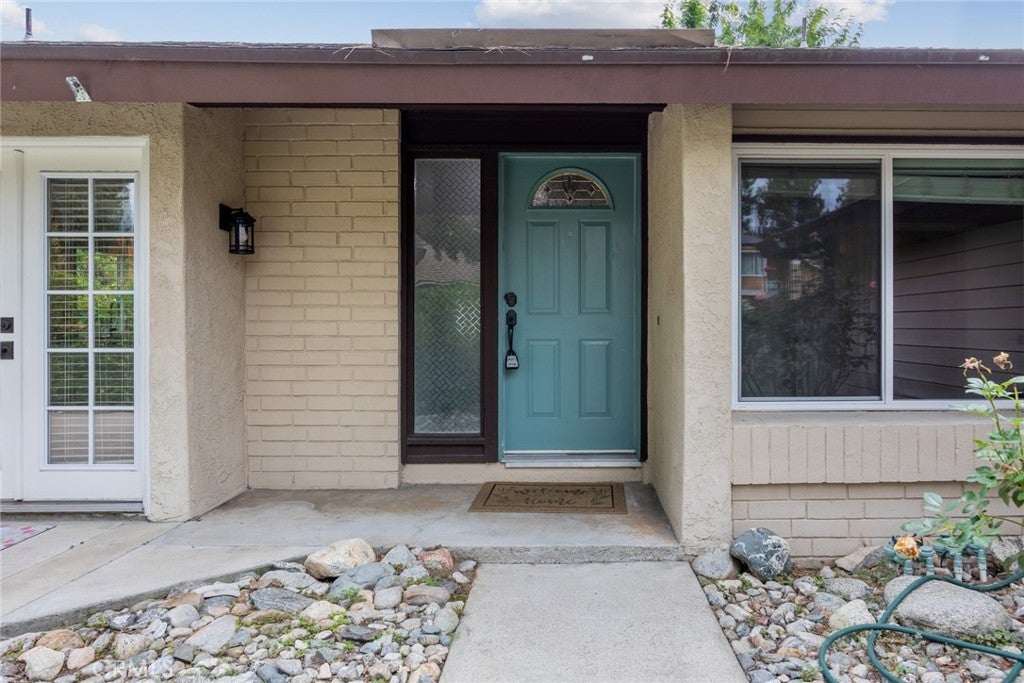
Located on a delightful tree-lined street in North Claremont with just over a quarter acre lot, 460 Charleston Drive offers a gracious blend of timeless charm, comfortable living, and exceptional possibilities. The front patio is the perfect setting to enjoy your morning coffee, settle in with a good book, or visit with neighbors. Come inside and 460 Charleston Drive greets you with a foyer that looks out onto the spacious living room with vaulted ceilings and a gas fireplace – ideal for creating your home’s cozy comfort on those chilly nights. Just off the living room is the inviting formal dining room with large windows overlooking the enormous yard. From the formal dining room, you enter the kitchen to experience still more views of the amazing yard! As if a formal dining room isn’t enough there is yet another breakfast area with even more windows overlooking the yard, along with French doors leading out to the inviting front patio that welcomed you and your guests upon arrival! As you go through the French doors leading out to the yard at 460 Charleston Drive, let’s begin with the lovely patio that overlooks the expansive lawn, mature growth trees and lush greenery. Whether dining al fresco with family and friends, or letting pets roam free in the fenced yard while kids are at play, it’s easy to see how you and your loved ones can enjoy summer gatherings, celebrations, or simply having room to spread out. Perhaps you've always envisioned a swimming pool, spa, outdoor kitchen, cabana, a beautifully landscaped garden, an ADU, a junior ADU or even RV parking – 460 Charleston Drive provides you possibilities you may not find elsewhere. On top of the expansive yard and all the stellar living space, 460 Charleston Drive has two generous bedrooms with more than reasonable closet space and ceiling fans in each room. Naturally there is a marvelous primary bedroom making this home just as delightful when your day comes to an end. Of course, there are all the essentials that turn a house into a home. There’s the indoor laundry room with washer and dryer hookups for your choice of gas or electric dryer. There is the attached two car garage with built in storage and direct access to the home. With so much to offer, I invite you to come and see all that 460 Charleston Drive has for you!

Save
Ask
Tour
Hide
Share
Listing Snapshot
Price 
$1,095,000
Days On Site 
10 Days
Bedrooms 
3
Inside Area (SqFt) 
1,675 sqft
Total Baths 
2
Full Baths 
2
Partial Baths 
N/A
Lot Size 
0.2617 Acres
Year Built 
1978
MLS Number 
CV26232861
Status 
Active
Property Tax 
N/A
HOA/Condo/Coop Fees 
N/A
Sq Ft Source 
Assessor
Friends & Family
Recent Activity
a week agoListing first seen on site
a week agoListing updated with changes from the MLS
General Features
Acres 
0.2617
Attached Garage 
Yes
Direction Faces 
North
Foundation 
Slab
Garage 
Yes
Garage Spaces 
2
Land Lease 
No
Levels 
One
Number Of Stories 
1
Parking 
AttachedConcreteDirect AccessDrivewayGarage Faces FrontGarageGarage Door Opener
Parking Spaces 
2
Property Sub Type 
Single Family Residence
Security 
Carbon Monoxide Detector(s)Smoke Detector(s)
Sewer 
Public Sewer
Special Circumstances 
Standard
Style 
Traditional
Utilities 
Cable AvailableElectricity ConnectedNatural Gas ConnectedPhone AvailableSewer ConnectedWater Connected
Water Source 
Public
Interior Features
Appliances 
DishwasherGas RangeMicrowaveVented Exhaust FanWater Heater
Cooling 
Central Air
Electric 
220 Volts in Laundry
Fireplace 
Yes
Fireplace Features 
Living RoomSee Remarks
Flooring 
CarpetLaminateTile
Heating 
CentralForced Air
Interior 
Cathedral Ceiling(s)Granite CountersRecessed LightingStorage
Laundry Features 
Washer HookupElectric Dryer HookupGas Dryer HookupInside
Main Level Bedrooms 
3
Window Features 
BlindsDouble Pane WindowsScreens
Bathroom 
Dining Room 
Kitchen 
Laundry 
Living Room 
Save
Ask
Tour
Hide
Share
Exterior Features
Construction Details 
Stucco
Exterior 
Garden
Fencing 
Wood
Lot Features 
Back YardSloped DownFront YardGardenSprinklers In RearSprinklers In FrontLandscapedNear Public TransitRectangular Lot
Other Structures 
Shed(s)
Patio And Porch 
Front PorchPatioPorch
Pool Features 
None
Road Frontage 
City Street
Roof 
Composition
Spa Features 
None
View 
Mountain(s)Neighborhood
Waterview 
Mountain(s)Neighborhood
Windows/Doors 
BlindsDouble Pane WindowsScreens
Community Features
Community Features 
CurbsStreet LightsSuburbanSidewalks
MLS Area 
683 - Claremont
School District 
Claremont Unified
Financing Terms Available 
1031 Exchange
Building Access 
1
Roads 
Paved
Schools
School District
Claremont Unified
Elementary School
Unknown
Middle School
Unknown
High School
Unknown


This information is for your personal, non-commercial use and may not be used for any purpose other than to identify prospective properties you may be interested in purchasing. The display of MLS data is usually deemed reliable but is NOT guaranteed accurate by the MLS. Buyers are responsible for verifying the accuracy of all information and should investigate the data themselves or retain appropriate professionals. Information from sources other than the Listing Agent may have been included in the MLS data. Unless otherwise specified in writing, the Broker/Agent has not and will not verify any information obtained from other sources. The Broker/Agent providing the information contained herein may or may not have been the Listing and/or Selling Agent.

Neighborhood & Commute
Source: Walkscore
Disclosure: Community information and market data powered by Constellation Data Labs. Information is deemed reliable but not guaranteed.
Save
Ask
Tour
Hide
Share

Search Homes for Sale in Orange County & California

Guardian Capital provides up-to-date access to the local MLS, helping you find the perfect homes for sale in Orange County and active homes for sale in California. Our real estate search tool connects you directly to active market listings.

Use the map and filter options above to browse listings, save your favorites, and schedule tours. Best of all, we can pre-qualify you for financing right here, ensuring you are ready to make a competitive offer the moment you find your dream home.

Compare Listings