Your search results
Save
Ask
Tour
Hide
Share
$1,249,000
9 Days On Site

15476 Rojas
Hacienda Heights, CA 91745

Single Family Residence|Coming Soon
4
Beds
3
Total Baths
3
Full Baths
2,366
SqFt
$528
/SqFt
1962
Built
County:
Los Angeles
Listed by AARON BUXBAUM of FIRST TEAM REAL ESTATE southerncalrealestate@yahoo.com
Call Now: (800) 215-5000
Is this the listing for you? We can help make it yours.
(800) 215-5000
15476 Rojas15476 Rojas15476 Rojas15476 Rojas
Save
Ask
Tour
Hide
Share

Mortgage Calculator

Monthly Payment (Est.)

Enter an interest rate to see your estimated monthly payment.
Calculator powered by Showcase IDX, a Constellation1 Company. Copyright ©2026 Information is deemed reliable but not guaranteed.

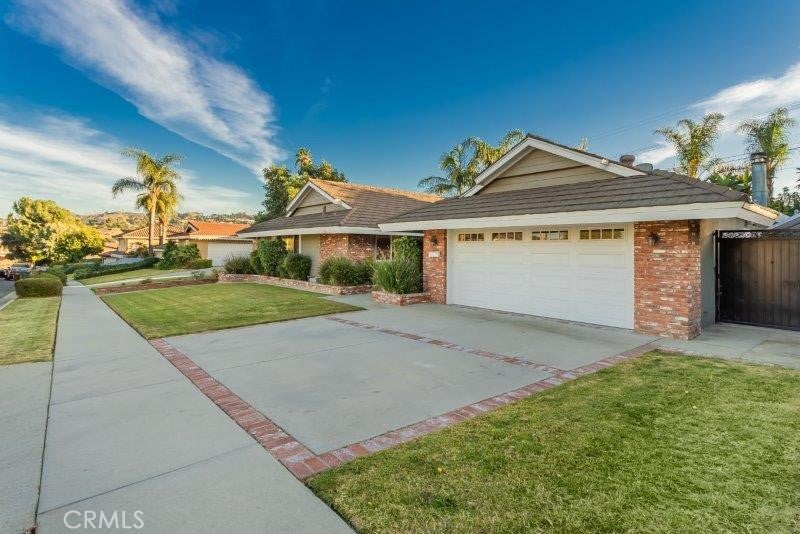
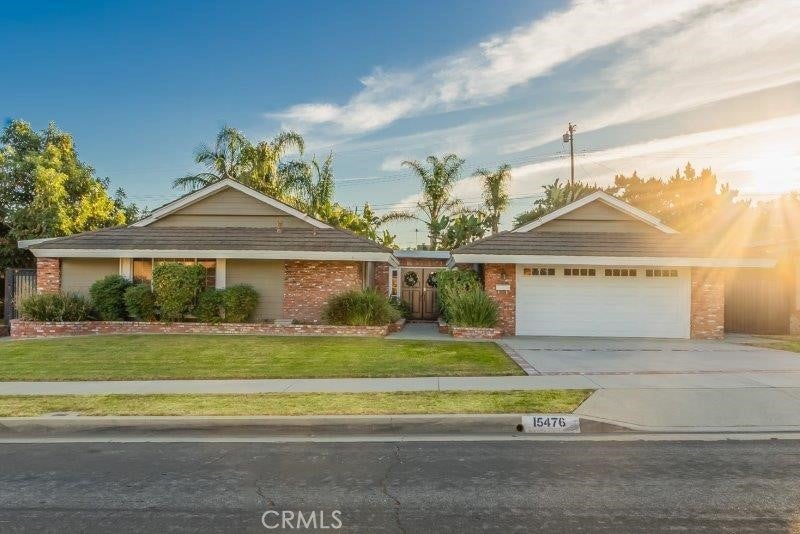
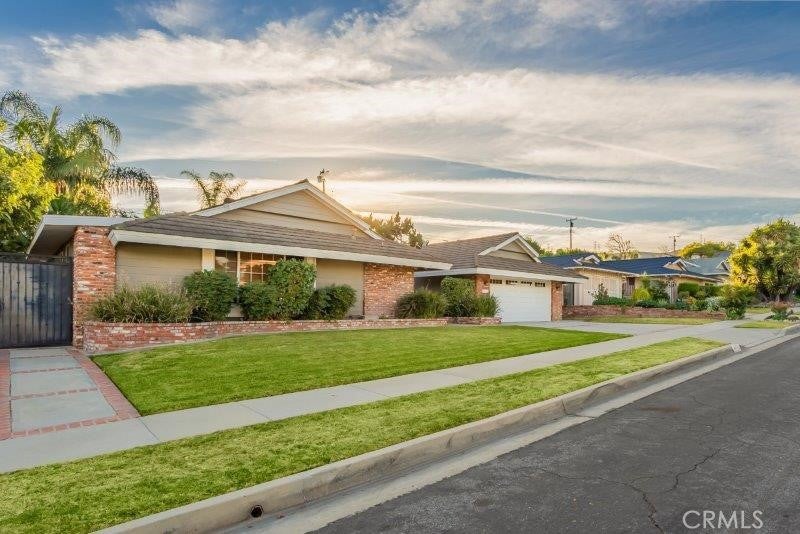
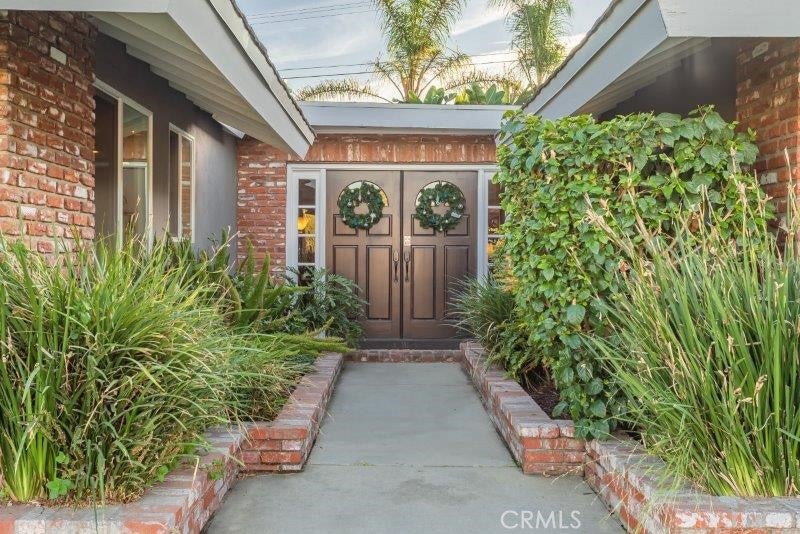
Welcome to this stunning, single-story oasis nestled on a small, peaceful street in one of Hacienda Heights' most desirable and quiet neighborhoods. Perfectly situated on an expansive, approximately 9,942-square-foot lot, this impressive property offers four bedrooms, three bathrooms, and roughly 2,366 square feet of meticulously maintained living space designed flawlessly for both comfortable daily living and grand-scale entertaining. The heart of the home is the fully upgraded gourmet kitchen, which showcases elegant quartzite countertops alongside a suite of premium stainless-steel appliances, including a stainless steel stove, cooktop, built-in microwave, trash compactor and stainless steel refrigerator. Retreat to the private primary suite, a true sanctuary featuring a remodeled en suite bathroom beautifully adorned with custom stone throughout and an extra-large walk-in shower. No detail has been overlooked in the home's extensive list of modern upgrades, which includes a Nest controlled central air conditioning system for year-round climate control, elegant double French doors, completely remodeled secondary bathrooms, and sophisticated, low-maintenance stone and tile flooring that flows seamlessly through every room. Step outside into the backyard to discover an entertainer’s paradise and a private, garden-like setting complete with mature trees for ultimate privacy. This resort-style outdoor retreat boasts a sprawling patio area ideal for al fresco dining and gatherings, alongside a magnificent, extra-large heated swimming pool, an inviting jacuzzi tub, an exciting kid’s waterslide, and the soothing ambiance of three custom waterfalls. While offering a tranquil and serene residential environment to escape the hustle and bustle, this exceptional home remains incredibly convenient, located just minutes from the 60 Freeway, premier shopping, diverse dining options, and all of your daily essentials.

Save
Ask
Tour
Hide
Share
Listing Snapshot
Price 
$1,249,000
Days On Site 
9 Days
Bedrooms 
4
Inside Area (SqFt) 
2,366 sqft
Total Baths 
3
Full Baths 
3
Partial Baths 
N/A
Lot Size 
0.2282 Acres
Year Built 
1962
MLS Number 
CV26228013
Status 
Coming Soon
Property Tax 
N/A
HOA/Condo/Coop Fees 
N/A
Sq Ft Source 
Assessor
Friends & Family
Recent Activity
3 days agoStatus changed to Coming Soon
3 days agoListing updated with changes from the MLS
a week agoListing first seen on site
General Features
Acres 
0.2282
Attached Garage 
Yes
Direction Faces 
North
Garage 
Yes
Garage Spaces 
2
Land Lease 
No
Levels 
One
Number Of Stories 
1
Parking 
AttachedDrivewayGarage Faces FrontGarageGarage Door Opener
Parking Spaces 
5
Property Condition 
Updated/Remodeled
Property Sub Type 
Single Family Residence
Sewer 
Public Sewer
Special Circumstances 
Standard
Utilities 
Cable AvailableElectricity ConnectedNatural Gas AvailablePhone AvailableSewer ConnectedWater Connected
Water Source 
Public
Interior Features
Appliances 
DishwasherElectric CooktopMicrowaveRefrigeratorTrash Compactor
Cooling 
Central Air
Fireplace 
Yes
Fireplace Features 
Family RoomGas
Flooring 
CarpetStoneTile
Heating 
Central
Interior 
Master Downstairs
Laundry Features 
Washer HookupElectric Dryer HookupGas Dryer HookupInsideIn Kitchen
Main Level Bedrooms 
4
Spa 
Yes
Bedroom 
Family Room 
Kitchen 
Laundry 
Living Room 
Master Bedroom 
Save
Ask
Tour
Hide
Share
Exterior Features
Construction Details 
Stone
Exterior 
Awning(s)
Fencing 
Wrought Iron
Lot Features 
Front YardSprinklers In RearSprinklers In FrontLevelWooded
Pool Features 
PrivateFilteredGas HeatHeatedIn GroundWaterfall
Private Pool 
Yes
Spa 
Yes
Spa Features 
HeatedIn Ground
View 
Pool
Waterview 
Pool
Windows/Doors 
French Doors
Community Features
Community Features 
CurbsStreet LightsSidewalks
MLS Area 
631 - Hacienda Heights
School District 
Hacienda La Puente Unified
Financing Terms Available 
ConventionalFHA
Building Access 
1
Schools
School District
Hacienda La Puente Unified
Elementary School
Unknown
Middle School
Unknown
High School
Unknown


This information is for your personal, non-commercial use and may not be used for any purpose other than to identify prospective properties you may be interested in purchasing. The display of MLS data is usually deemed reliable but is NOT guaranteed accurate by the MLS. Buyers are responsible for verifying the accuracy of all information and should investigate the data themselves or retain appropriate professionals. Information from sources other than the Listing Agent may have been included in the MLS data. Unless otherwise specified in writing, the Broker/Agent has not and will not verify any information obtained from other sources. The Broker/Agent providing the information contained herein may or may not have been the Listing and/or Selling Agent.

Neighborhood & Commute
Source: Walkscore
Disclosure: Community information and market data powered by Constellation Data Labs. Information is deemed reliable but not guaranteed.
Save
Ask
Tour
Hide
Share

Search Homes for Sale in Orange County & California

Guardian Capital provides up-to-date access to the local MLS, helping you find the perfect homes for sale in Orange County and active homes for sale in California. Our real estate search tool connects you directly to active market listings.

Use the map and filter options above to browse listings, save your favorites, and schedule tours. Best of all, we can pre-qualify you for financing right here, ensuring you are ready to make a competitive offer the moment you find your dream home.

Compare Listings