
2855 Ronald StreetRiverside, CA 92506
Mortgage Calculator
Monthly Payment (Est.)
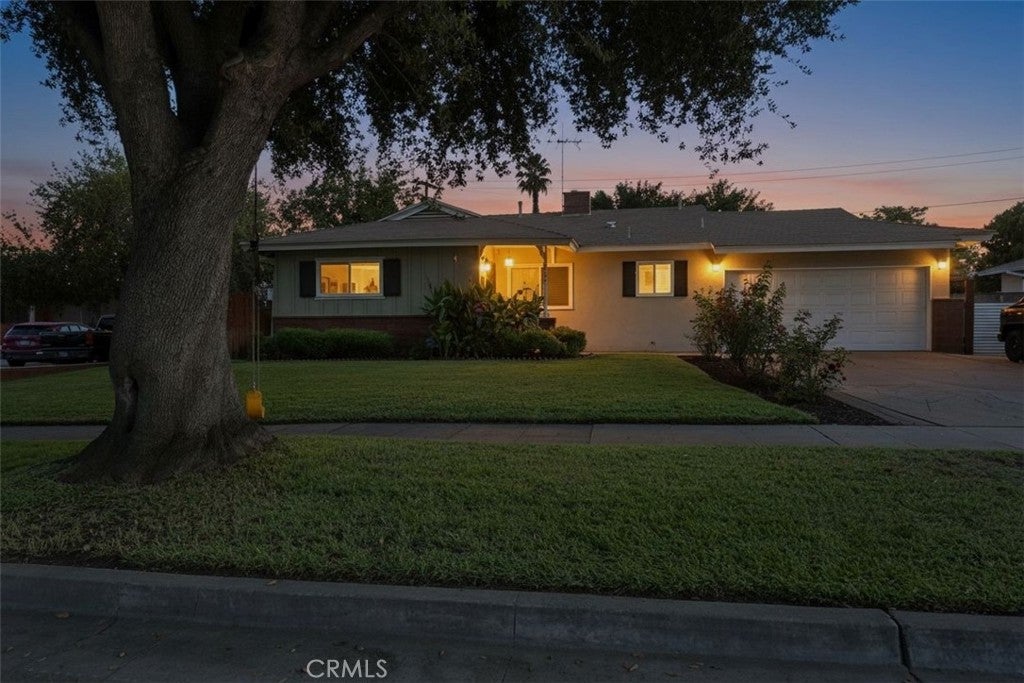
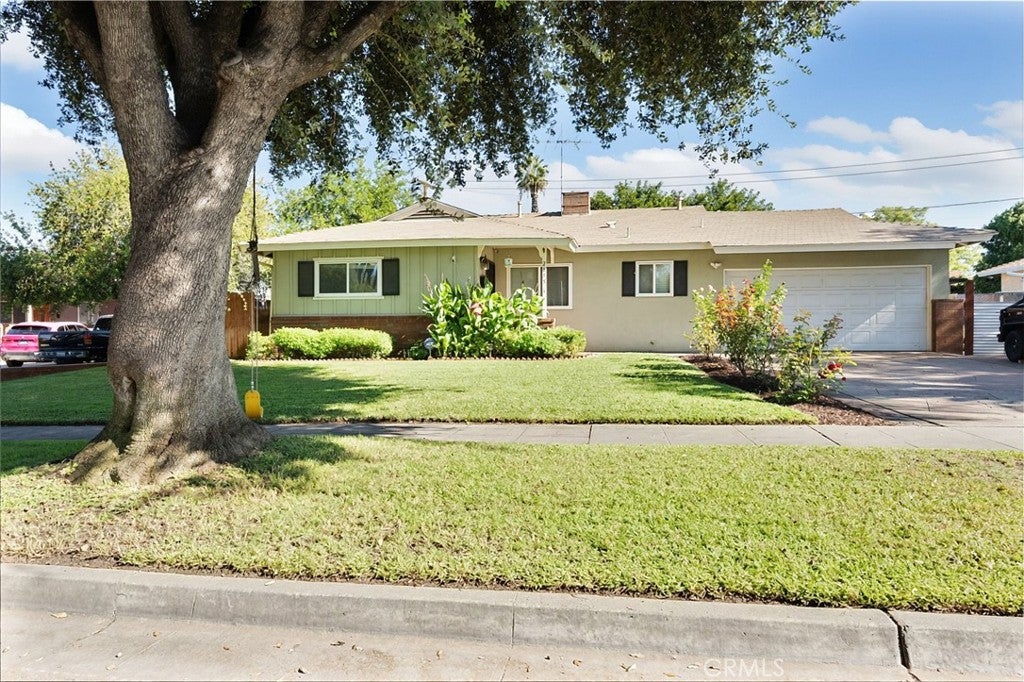
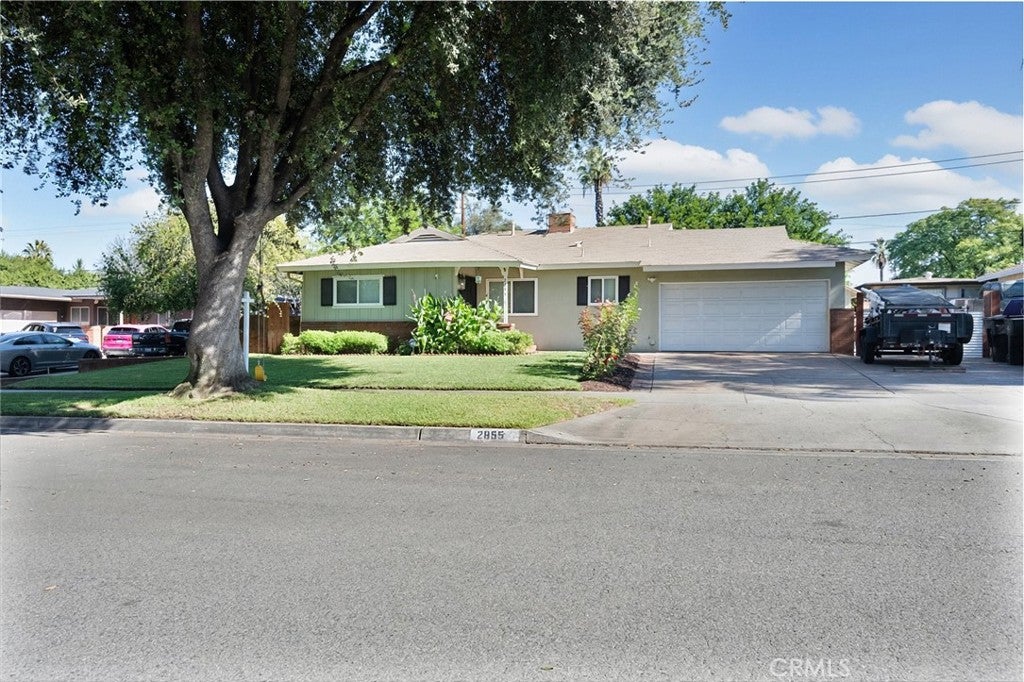
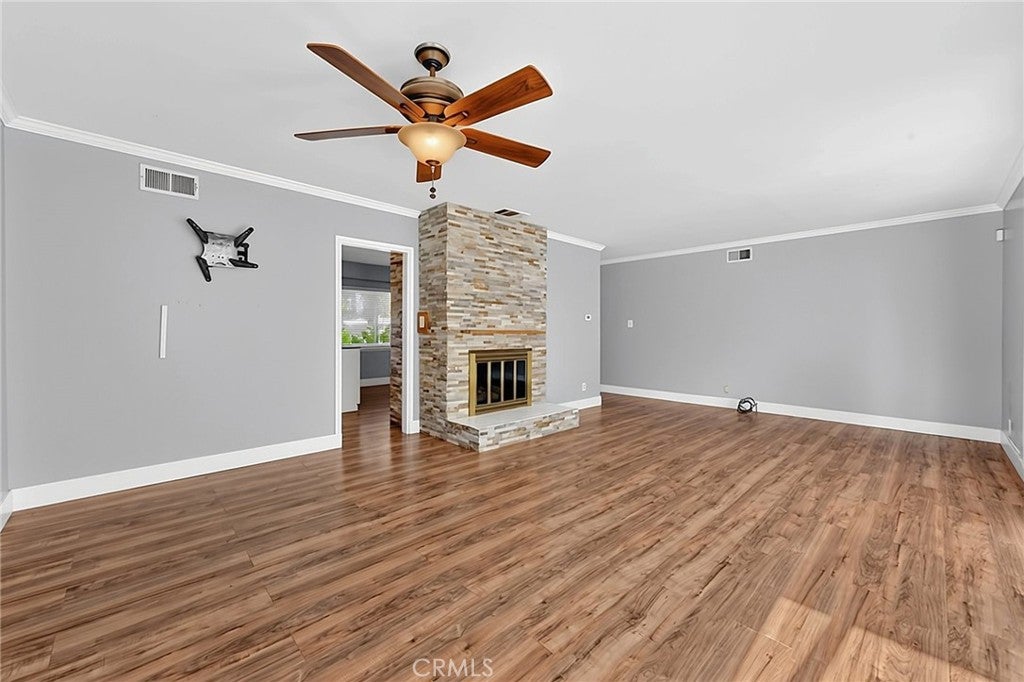
Enter an interest rate to see your estimated monthly payment.Beautifully updated single-story home with TWO garages, RV parking, and exceptional versatility! Situated on an attractive lot with a lush front lawn, mature shade tree, and inviting covered entry, this Riverside home offers a wonderful combination of character, thoughtful improvements, and functionality. Step inside to discover fresh interior paint, updated flooring, crown molding, and a spacious living room anchored by a striking floor-to-ceiling stacked-stone fireplace. The flowing floor plan provides inviting spaces for everyday living and entertaining, with the warmth of wood-look flooring extending through much of the home. The updated kitchen features white cabinetry, butcher-block countertops, a coordinating backsplash, stainless steel appliances, and a water filtration system. The adjoining dining area enjoys abundant natural light and provides a welcoming setting for gatherings. Offering three bedrooms and two bathrooms, the home includes a primary bedroom with new carpeting and a private bathroom featuring a walk-in shower. Both bathrooms have been improved with updated vanities, tile flooring, and wall finishes. Additional improvements include newer appliances, base molding, and a new water heater. Step outside to discover an expansive covered patio, grassy backyard, and play area, creating a wonderful setting for outdoor enjoyment. The generous concrete areas offer additional flexibility for parking and recreation. One of the property's most impressive features is its exceptional garage and parking space! In addition to the attached two-car garage, the property includes RV access and a separate detached garage measuring approximately 20' x 22'. The detached garage offers exciting possibilities for a workshop, additional vehicle storage, hobby space, or potential ADU conversion, subject to city approval. Concrete access to the rear garage and additional walkways add to the property's functionality. With its extensive improvements, inviting indoor and outdoor spaces, two garages, and RV parking, this Riverside home offers a rare combination of comfort, versatility, and opportunity. Come explore the possibilities!
| a week ago | Listing first seen on site | |
| a week ago | Listing updated with changes from the MLS |

This information is for your personal, non-commercial use and may not be used for any purpose other than to identify prospective properties you may be interested in purchasing. The display of MLS data is usually deemed reliable but is NOT guaranteed accurate by the MLS. Buyers are responsible for verifying the accuracy of all information and should investigate the data themselves or retain appropriate professionals. Information from sources other than the Listing Agent may have been included in the MLS data. Unless otherwise specified in writing, the Broker/Agent has not and will not verify any information obtained from other sources. The Broker/Agent providing the information contained herein may or may not have been the Listing and/or Selling Agent.
Did you know? You can invite friends and family to your search. They can join your search, rate and discuss listings with you.