Your search results
Save
Ask
Tour
Hide
Share
$899,000
2 Days On Site

1574 Upland Hills Drive N
Upland, CA 91784

For Sale|Condominium|Active
3
Beds
3
Total Baths
2
Full Baths
1
Partial Bath
2,241
SqFt
$401
/SqFt
2000
Built
County:
San Bernardino
Listed by Jeannette Chandler of Champions Real Estate JChandler287@gmail.com
Call Now: (800) 215-5000
Is this the listing for you? We can help make it yours.
(800) 215-5000
Upcoming Open Houses
Sat, Oct 24, 12:00 PM - 3:00 PM
1574 Upland Hills Drive N1574 Upland Hills Drive N1574 Upland Hills Drive N1574 Upland Hills Drive N
Save
Ask
Tour
Hide
Share

Mortgage Calculator

Monthly Payment (Est.)

Enter an interest rate to see your estimated monthly payment.
Calculator powered by Showcase IDX, a Constellation1 Company. Copyright ©2026 Information is deemed reliable but not guaranteed.

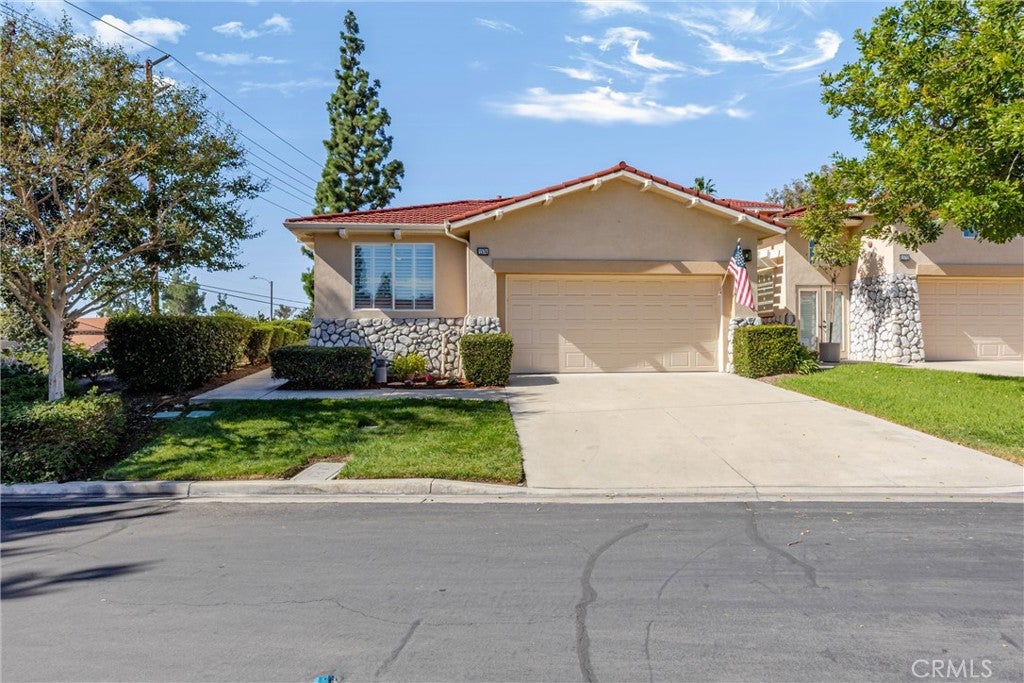
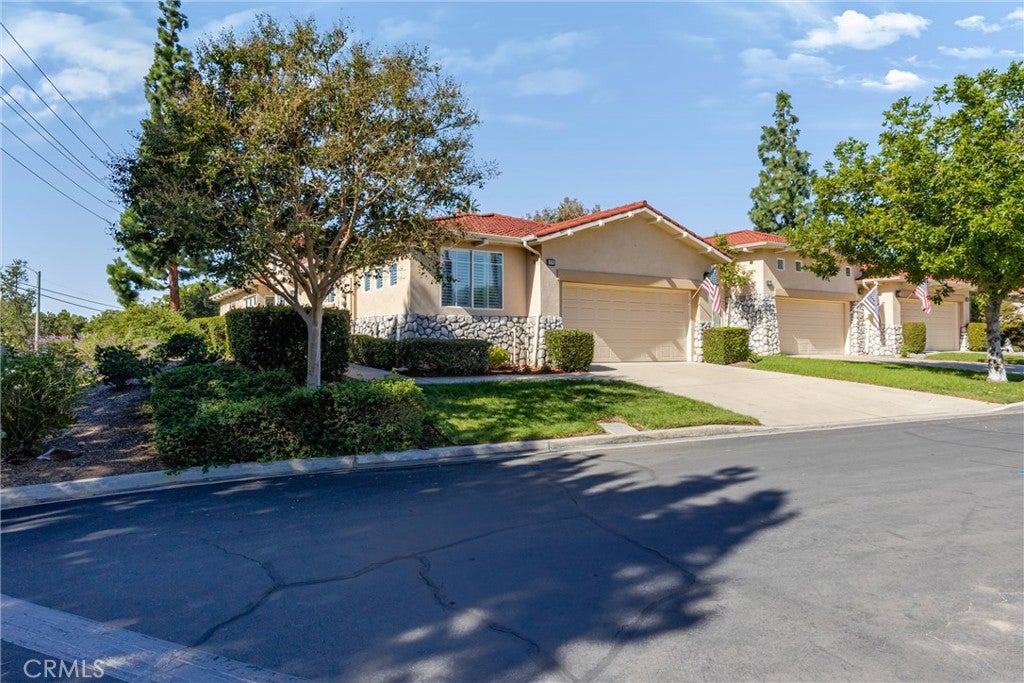
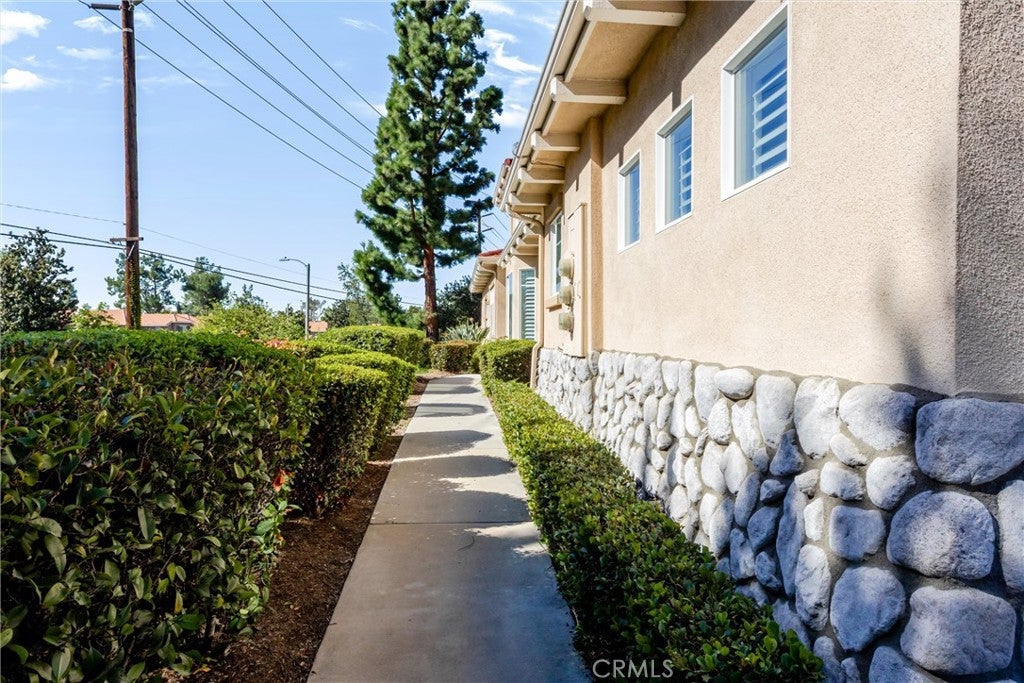
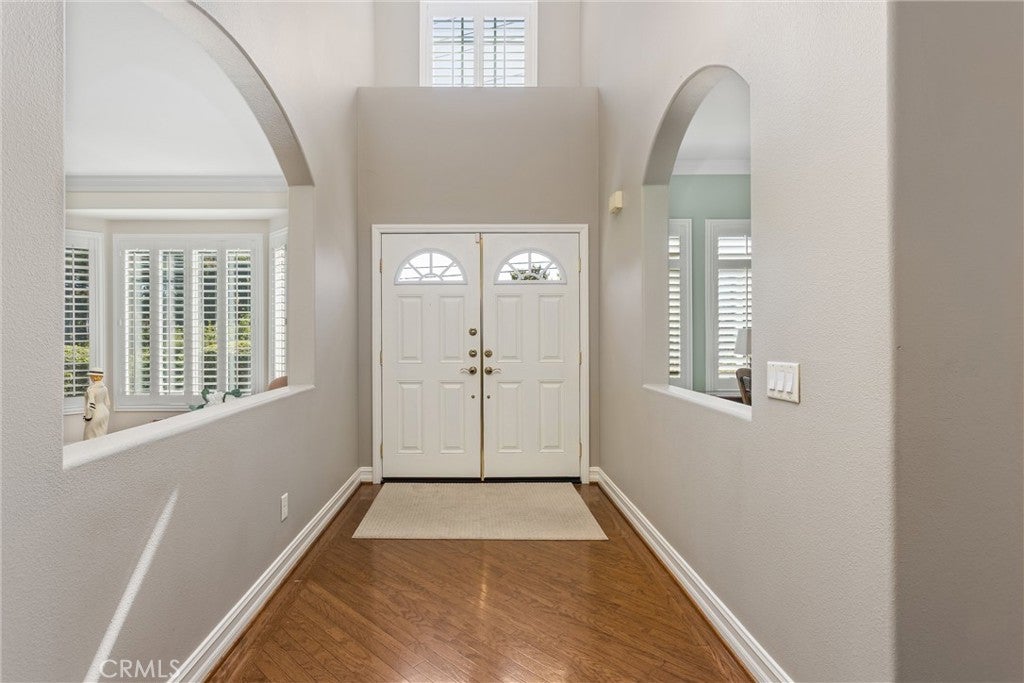
Beautiful Golf Course Living in Gated Upland Hills Country Club! This well maintained, turnkey single-story home consisting of 2,241 sq. ft., 3 bedrooms, 2.5 baths, and a 2-car attached garage. Ideally positioned on the 8th tee, end of the street, across from the swimming pool, with guest parking just steps away, and scenic golf course surroundings. This home features a welcoming foyer, crown molding, high ceilings, plantation shutters throughout, and an inviting open floor plan. The family room with gas fireplace flows into a spacious kitchen featuring a gas cooktop, hood, dishwasher, oven, microwave, under cabinet lighting, granite countertops, abundant cabinetry and center island, all overlooking the fairway. The oversized primary suite features double door entry, access to the rear patio, a luxurious en-suite bathroom with dual sinks, vanity, walk-in bathtub, separate shower, private toilet room and walk-in closet. The third bedroom, per county records, is currently configured as a versatile den/home office, without a closet. Additional highlights include ceiling fans, indoor laundry room with cabinetry and sink, separate dining & living areas and wide hallways. Relax, or entertain, on the private, landscaped, lattice-covered backyard patio while enjoying the sunset and picturesque golf course views. Experience the comfort, privacy, and lifestyle of this beautiful gated community!

Save
Ask
Tour
Hide
Share
Listing Snapshot
Price 
$899,000
Days On Site 
2 Days
Bedrooms 
3
Inside Area (SqFt) 
2,241 sqft
Total Baths 
3
Full Baths 
2
Partial Baths 
1
Lot Size 
0.0514 Acres
Year Built 
2000
MLS Number 
CV26220900
Status 
Active
Property Tax 
N/A
HOA/Condo/Coop Fees 
$525 monthly
Sq Ft Source 
Public Records
Friends & Family
Recent Activity
2 days agoListing first seen on site
2 days agoListing updated with changes from the MLS
General Features
Acres 
0.0514
Attached Garage 
Yes
Direction Faces 
Northeast
Disclosures 
DeathOnProperty3Yrs
Foundation 
Slab
Garage 
Yes
Garage Spaces 
2
Land Lease 
No
Levels 
One
Number Of Stories 
1
Parking 
AttachedDrivewayGarage Faces FrontGarageGarage Door Opener
Parking Spaces 
2
Property Sub Type 
Condominium
Security 
Gated Community
Sewer 
Public Sewer
Special Circumstances 
Standard
Style 
Traditional
Utilities 
Electricity ConnectedNatural Gas Connected
Water Source 
Public
Interior Features
Appliances 
DishwasherGas CooktopDisposalGas OvenGas Water HeaterMicrowaveRange Hood
Cooling 
Central Air
Fireplace 
Yes
Fireplace Features 
Family Room
Flooring 
CarpetWood
Heating 
Forced Air
Interior 
Ceiling Fan(s)Crown MoldingEat-in KitchenGranite CountersHigh CeilingsTile CountersEntrance FoyerWalk-In Closet(s)
Laundry Features 
Laundry Room
Main Level Bedrooms 
3
Spa 
Yes
Window Features 
Double Pane WindowsPlantation Shutters
Bathroom 
EntryFoyer 
Family Room 
Foyer 
Kitchen 
Features - Granite Counters
Living Room 
Master Bedroom 
Other 
Features - Walk-In Closet(s)
Save
Ask
Tour
Hide
Share
Exterior Features
Construction Details 
Stucco
Exterior 
Rain Gutters
Lot Features 
Front YardGentle SlopingLandscapedOn Golf Course
Patio And Porch 
Patio
Pool Features 
CommunityAssociation
Roof 
Metal
Spa 
Yes
Spa Features 
Community
View 
Golf Course
Waterview 
Golf Course
Windows/Doors 
Double Pane WindowsPlantation Shutters
Community Features
Accessibility Features 
Accessible Hallway(s)
Association Amenities 
PoolTrashWater
Association Fee 
$500.0
Association Fee Frequency 
Monthly
Additional Association Fee 
$25.0
Additional Association Fee Frequency 
Monthly
Community Features 
CurbsGolfStreet LightsSidewalksGatedPool
MLS Area 
690 - Upland
School District 
Upland
Building Access 
front door
Roads 
Paved
Schools
School District
Upland
Elementary School
Unknown
Middle School
Unknown
High School
Upland


This information is for your personal, non-commercial use and may not be used for any purpose other than to identify prospective properties you may be interested in purchasing. The display of MLS data is usually deemed reliable but is NOT guaranteed accurate by the MLS. Buyers are responsible for verifying the accuracy of all information and should investigate the data themselves or retain appropriate professionals. Information from sources other than the Listing Agent may have been included in the MLS data. Unless otherwise specified in writing, the Broker/Agent has not and will not verify any information obtained from other sources. The Broker/Agent providing the information contained herein may or may not have been the Listing and/or Selling Agent.

Neighborhood & Commute
Source: Walkscore
Disclosure: Community information and market data powered by Constellation Data Labs. Information is deemed reliable but not guaranteed.
Save
Ask
Tour
Hide
Share

Search Homes for Sale in Orange County & California

Guardian Capital provides up-to-date access to the local MLS, helping you find the perfect homes for sale in Orange County and active homes for sale in California. Our real estate search tool connects you directly to active market listings.

Use the map and filter options above to browse listings, save your favorites, and schedule tours. Best of all, we can pre-qualify you for financing right here, ensuring you are ready to make a competitive offer the moment you find your dream home.

Compare Listings