Your search results
Save
Ask
Tour
Hide
Share
$600,000
12 Days On Site

5950 Imperial Highway 48
South Gate, CA 90280

For Sale|Townhouse|Active
4
Beds
3
Total Baths
2
Full Baths
1
Partial Bath
1,602
SqFt
$375
/SqFt
1977
Built
County:
Los Angeles
Listed by Donald Mowery of EXP REALTY OF CALIFORNIA INC don@mowerygroup.com
Call Now: (800) 215-5000
Is this the listing for you? We can help make it yours.
(800) 215-5000
5950 Imperial Highway 485950 Imperial Highway 485950 Imperial Highway 485950 Imperial Highway 48
Save
Ask
Tour
Hide
Share

Mortgage Calculator

Monthly Payment (Est.)

Enter an interest rate to see your estimated monthly payment.
Calculator powered by Showcase IDX, a Constellation1 Company. Copyright ©2026 Information is deemed reliable but not guaranteed.

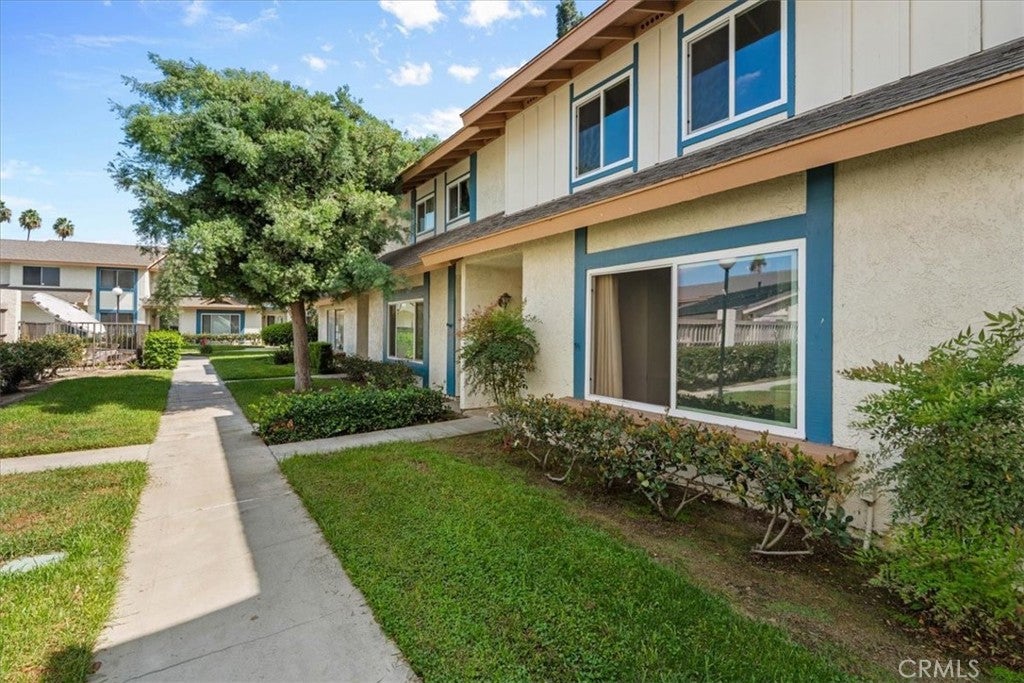
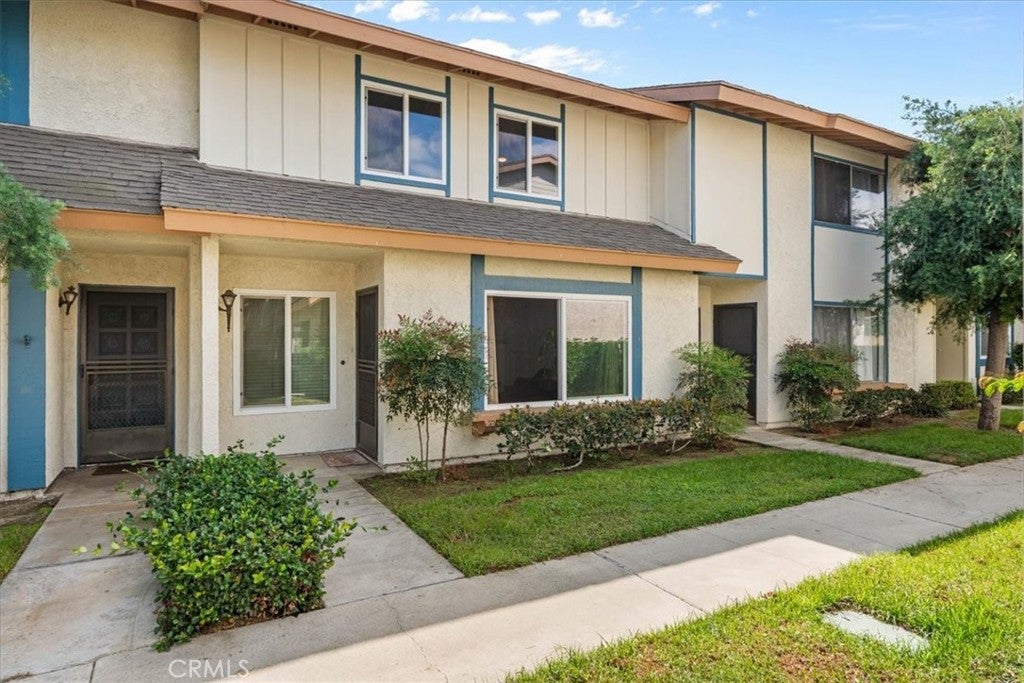
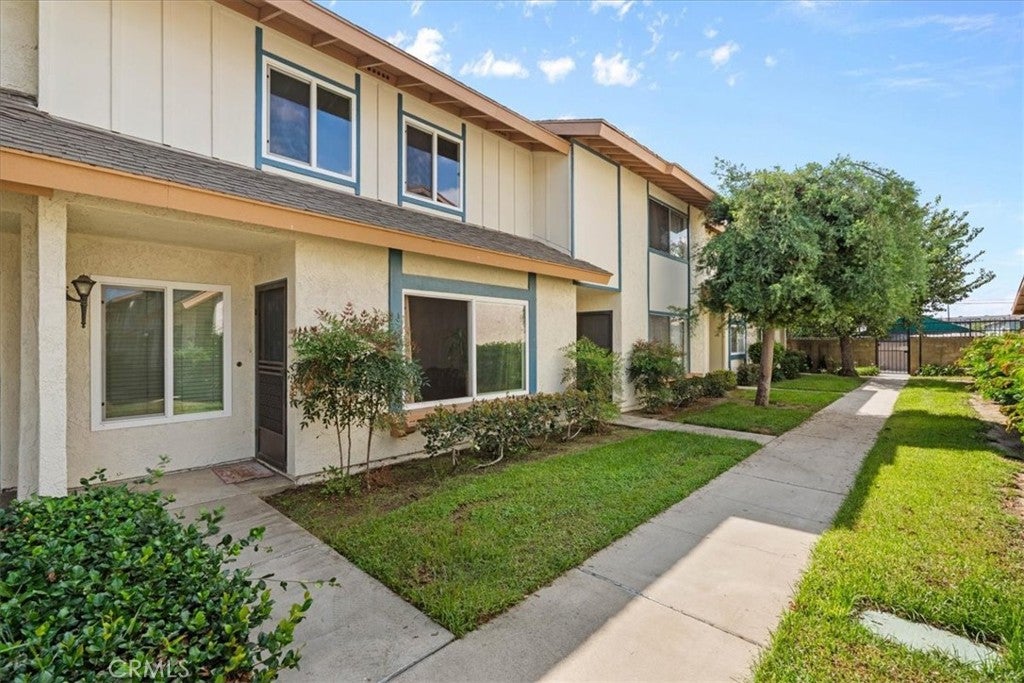
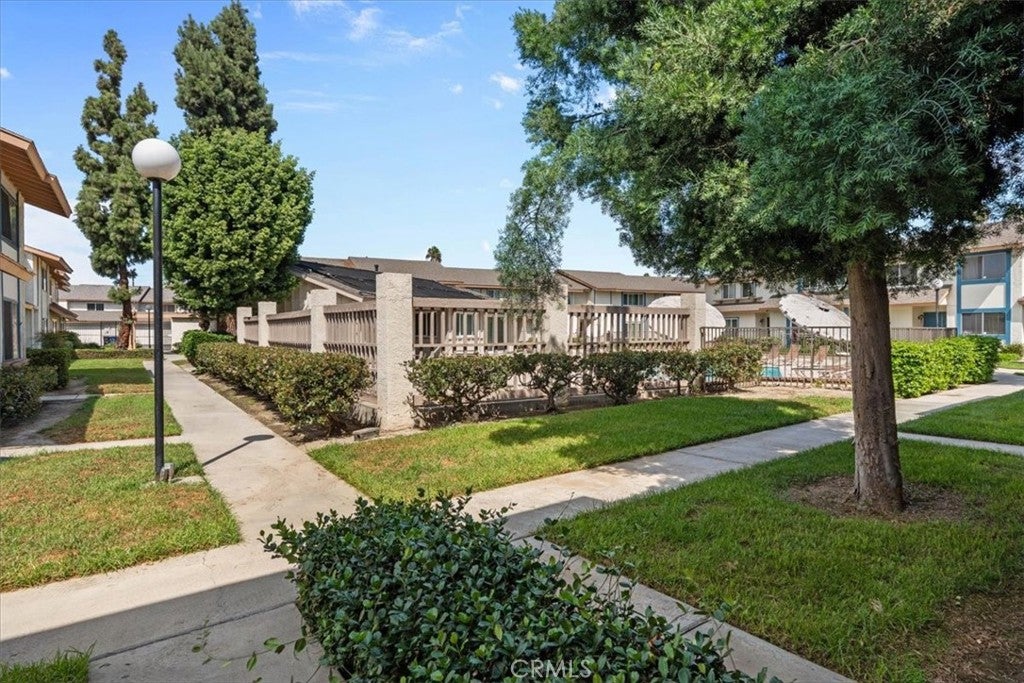
Welcome home to this beautifully updated townhouse nestled within the gated Rancho Glenbrook community. From the moment you step inside, you’ll appreciate the comfortable floor plan, inviting living spaces, and thoughtful updates that make this home ready to enjoy. The main level features a welcoming living room that flows into the dining area and remodeled kitchen, complete with quartz countertops and stainless steel appliances. A downstairs bedroom offers wonderful flexibility for guests, a home office, or extended family, along with a convenient half bath. Upstairs, retreat to the spacious primary suite featuring a private en-suite bath. Two additional bedrooms and a hall bathroom provide plenty of room for family, guests, or work-from-home space. New tile and luxury vinyl flooring add a fresh, updated feel throughout the home. Step outside to your private rear patio—an inviting spot for morning coffee, weekend barbecues, or simply relaxing at the end of the day. The patio leads directly to the two-car garage with a convenient laundry area. Rancho Glenbrook offers a true neighborhood feel with gated access, beautifully maintained greenbelts, a community pool and spa, and clubhouse. Conveniently located near the 710 and 105 Freeways and within the Downey Unified School District, this is a wonderful opportunity to enjoy a comfortable, updated home in a welcoming community.

Save
Ask
Tour
Hide
Share
Listing Snapshot
Price 
$600,000
Days On Site 
12 Days
Bedrooms 
4
Inside Area (SqFt) 
1,602 sqft
Total Baths 
3
Full Baths 
2
Partial Baths 
1
Lot Size 
0.0351 Acres
Year Built 
1977
MLS® Number 
CV26208976
Status 
Active
Property Tax 
N/A
HOA/Condo/Coop Fees 
$475 monthly
Sq Ft Source 
Public Records
Friends & Family
Recent Activity
2 weeks agoListing first seen on site
2 weeks agoListing updated with changes from the MLS®
General Features
Acres 
0.0351
Disclosures 
CovenantsRestrictionsDisclosureHoaDisclosurePetRestrictions
Foundation 
Slab
Garage 
Yes
Garage Spaces 
2
Land Lease 
No
Levels 
Two
Number Of Stories 
2
Parking 
Direct AccessGarageGarage Faces Rear
Parking Spaces 
2
Property Condition 
Updated/Remodeled
Property Sub Type 
Townhouse
Security 
Carbon Monoxide Detector(s)Smoke Detector(s)
Sewer 
Public Sewer
Special Circumstances 
Standard
Style 
SeeRemarks
Utilities 
Cable ConnectedElectricity ConnectedNatural Gas ConnectedSewer ConnectedWater Connected
Water Source 
Public
Interior Features
Appliances 
Built-In RangeElectric OvenDisposalGas RangeRefrigeratorWater Heater
Cooling 
Central AirGas
Fireplace Features 
None
Flooring 
TileVinyl
Heating 
CentralNatural Gas
Interior 
Built-in FeaturesCeiling Fan(s)Laminate CountersRecessed Lighting
Laundry Features 
Washer HookupGas Dryer HookupIn Garage
Main Level Bedrooms 
1
Spa 
Yes
Window Features 
Window CoveringsDouble Pane WindowsDrapesScreens
Bathroom 
Features - Laminate Counters
Bedroom 
Kitchen 
Living Room 
Master Bathroom 
Master Bedroom 
Save
Ask
Tour
Hide
Share
Exterior Features
Construction Details 
FrameGlassConcreteStuccoWood Siding
Exterior 
Lighting
Fencing 
Wood
Lot Features 
Back Yard
Patio And Porch 
Patio
Pool Features 
FilteredGuniteHeatedAssociation
Road Frontage 
City Street
Roof 
AsphaltCompositionShingle
Spa 
Yes
Spa Features 
GuniteHeatedIn Ground
View 
Neighborhood
Waterview 
Neighborhood
Windows/Doors 
Window CoveringsDouble Pane WindowsDrapesScreens
Community Features
Association Amenities 
Maintenance GroundsBarbecuePoolSpa/Hot Tub
Association Fee 
$475.0
Association Fee Frequency 
Monthly
Community Features 
CurbsParkStreet LightsSidewalks
MLS Area 
T4 - South Gate E of 710
School District 
Downey Unified
Financing Terms Available 
CashConventionalFHASubmitVA Loan1031 Exchange
Building Access 
1
Roads 
Paved
Schools
School District
Downey Unified
Elementary School
Old River
Middle School
Unknown
High School
Warren


This information is for your personal, non-commercial use and may not be used for any purpose other than to identify prospective properties you may be interested in purchasing. The display of MLS data is usually deemed reliable but is NOT guaranteed accurate by the MLS. Buyers are responsible for verifying the accuracy of all information and should investigate the data themselves or retain appropriate professionals. Information from sources other than the Listing Agent may have been included in the MLS data. Unless otherwise specified in writing, the Broker/Agent has not and will not verify any information obtained from other sources. The Broker/Agent providing the information contained herein may or may not have been the Listing and/or Selling Agent.

Neighborhood & Commute
Source: Walkscore
Disclosure: Community information and market data powered by Constellation Data Labs. Information is deemed reliable but not guaranteed.
Save
Ask
Tour
Hide
Share

Search Homes for Sale in Orange County & California

Guardian Capital provides up-to-date access to the local MLS, helping you find the perfect homes for sale in Orange County and active homes for sale in California. Our real estate search tool connects you directly to active market listings.

Use the map and filter options above to browse listings, save your favorites, and schedule tours. Best of all, we can pre-qualify you for financing right here, ensuring you are ready to make a competitive offer the moment you find your dream home.

Compare Listings