Your search results
Save
Ask
Tour
Hide
Share
$899,900
18 Days On Site

11783 Brandywine Place
Rancho Cucamonga, CA 91730

For Sale|Single Family Residence|Active
4
Beds
3
Total Baths
3
Full Baths
2,261
SqFt
$398
/SqFt
2003
Built
County:
San Bernardino
Listed by Dioscora Mayol of BERKSHIRE HATH HM SVCS CA PROP MAYOLJOY@YAHOO.COM
Call Now: (800) 215-5000
Is this the listing for you? We can help make it yours.
(800) 215-5000
11783 Brandywine Place11783 Brandywine Place11783 Brandywine Place11783 Brandywine Place
Save
Ask
Tour
Hide
Share

Mortgage Calculator

Monthly Payment (Est.)

Enter an interest rate to see your estimated monthly payment.
Calculator powered by Showcase IDX, a Constellation1 Company. Copyright ©2026 Information is deemed reliable but not guaranteed.

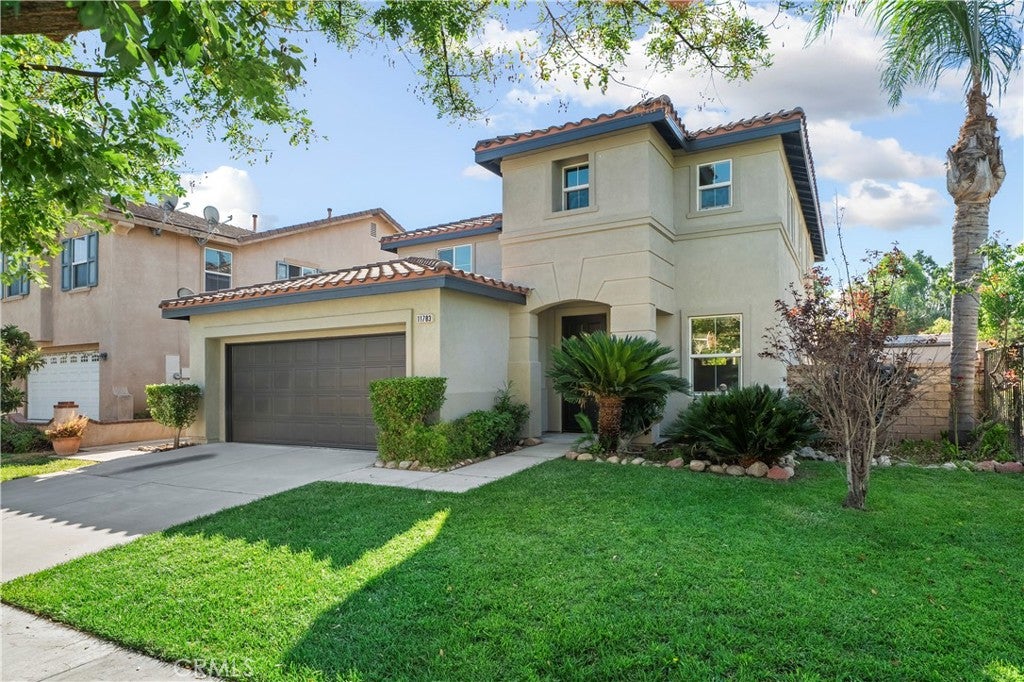
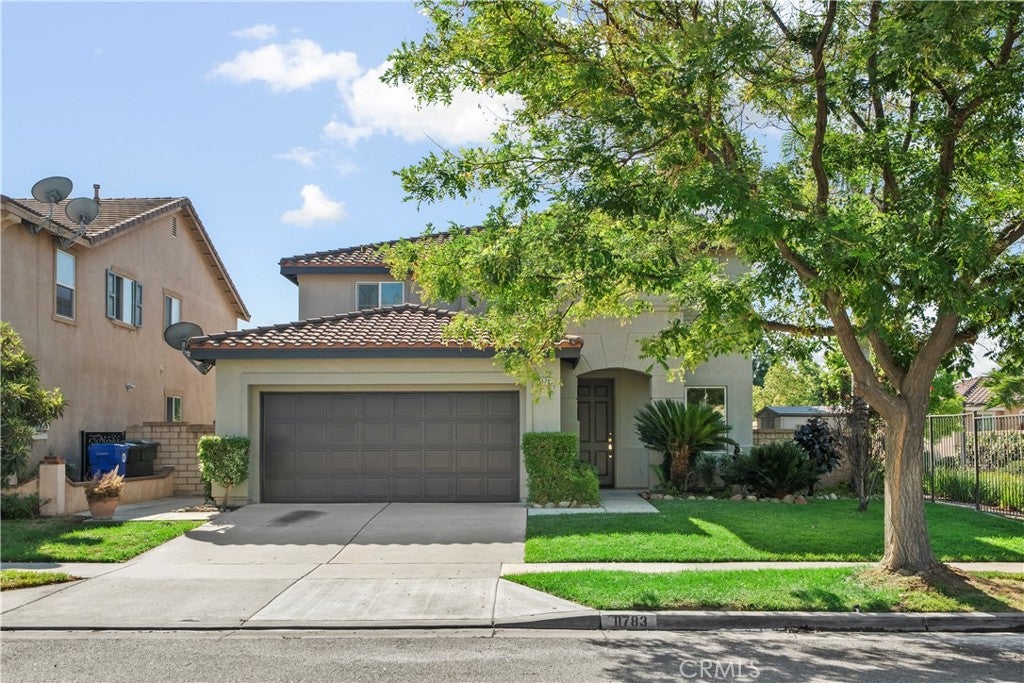
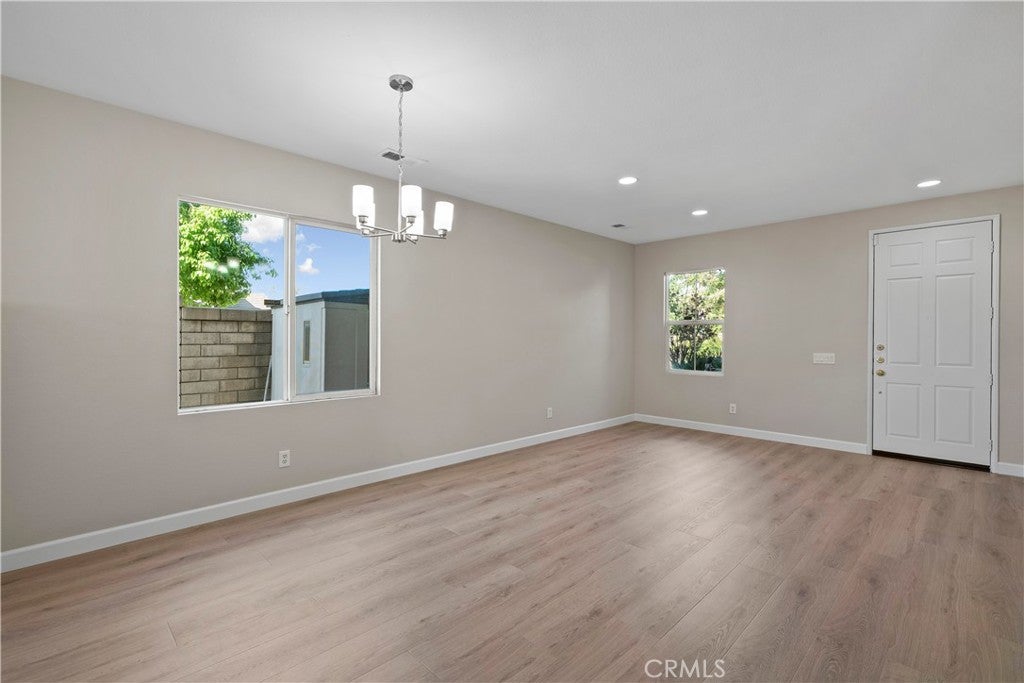
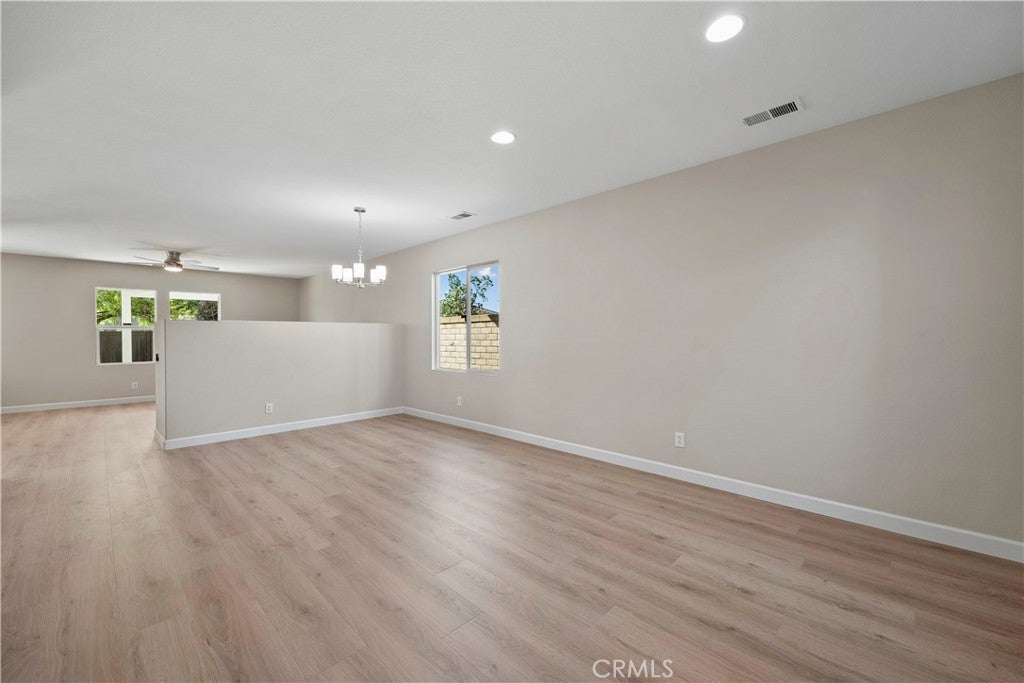
Welcome to 11783 Brandywine Place in Rancho Cucamonga!!! Perfectly Located in a Desirable Neighborhood with Award Winning Schools. Absolutely Beautifully Remodeled with Modern Style and Design. As You Enter the Home, You'll find a Spacious Living Room and Dining Room with New Solid Flooring. A Separate Family Room Next to the Open and Roomy Kitchen with New Quartz Countertops, Undermount Cabinet Lights, Sink, Fixtures and Newly Painted Cabinets. The Main Bedroom Suite has a Huge Bedroom - You can Have a Sitting Room in the Bedroom. It has a Custom Built Walk-in Shower and a Separate New Tub with New Fixtures. New Double Sink Cabinets with Quartz Counter Top, New Toilet, New Flooring and a Large Walk-in Closet. The Hallway Bathroom has a New Double Sink with Quartz Counter, New Fixtures, New Toilet and a Refreshed Shower/Tub Combination. Upstairs are 2 Bedrooms with New Flooring, New Paint and Closet Doors. Downstairs Bedroom & Bathroom is Perfect as an Office or Guest Room. The Laundry Room is also Located on the 2nd Floor. Ceiling Fans in All Bedrooms and Family Room. New Interior/Exterior Paint. A Covered Backyard Patio Lead to a Low Maintenance Backyard with Citrus Tree & Room for a Garden and a Storage Shed. The 2-Car Attached Garage has Direct Access to the House. Walk to School, Park and Playground. Minutes Away From Victoria Gardens Mall and Shops and Stores. Easy Access to the Freeways 15, 11 and 210. THIS IS A MUST SEE! Square Footage Not Taped, Buyers To Verify.

Save
Ask
Tour
Hide
Share
Listing Snapshot
Price 
$899,900
Days On Site 
18 Days
Bedrooms 
4
Inside Area (SqFt) 
2,261 sqft
Total Baths 
3
Full Baths 
3
Partial Baths 
N/A
Lot Size 
0.1169 Acres
Year Built 
2003
MLS® Number 
CV26208088
Status 
Active
Property Tax 
N/A
HOA/Condo/Coop Fees 
N/A
Sq Ft Source 
Assessor
Friends & Family
Recent Activity
3 weeks agoListing first seen on site
3 weeks agoListing updated with changes from the MLS®
General Features
Acres 
0.1169
Attached Garage 
Yes
Direction Faces 
North
Disclosures 
HomeWarranty
Garage 
Yes
Garage Spaces 
2
Land Lease 
No
Levels 
Two
Number Of Stories 
2
Parking 
AttachedConcreteDirect AccessDrivewayGarageGarage Door OpenerOn Street
Parking Spaces 
1
Property Condition 
Updated/Remodeled
Property Sub Type 
Single Family Residence
Security 
Carbon Monoxide Detector(s)Smoke Detector(s)
Sewer 
Public Sewer
Special Circumstances 
Standard
Water Source 
Public
Interior Features
Appliances 
DishwasherDisposalGas RangeMicrowaveWater Heater
Cooling 
Central Air
Fireplace Features 
None
Flooring 
CarpetLaminateTileWood
Heating 
Central
Interior 
Ceiling Fan(s)Eat-in KitchenOpen FloorplanRecessed LightingWalk-In Closet(s)
Laundry Features 
Washer HookupGas Dryer HookupInsideLaundry RoomUpper Level
Main Level Bedrooms 
1
Window Features 
Double Pane WindowsScreens
Bathroom 
Bedroom 
Family Room 
Kitchen 
Laundry 
Living Room 
Master Bedroom 
Other 
Features - Walk-In Closet(s)
Save
Ask
Tour
Hide
Share
Exterior Features
Exterior 
Garden
Fencing 
BlockWood
Lot Features 
Back YardCorner LotFront YardGardenGreenbeltSprinklers In RearSprinklers In FrontLandscapedPaved
Other Structures 
Shed(s)Storage
Patio And Porch 
Rear PorchCoveredPatio
Pool Features 
None
Road Frontage 
City Street
Roof 
Concrete
Spa Features 
None
View 
Mountain(s)
Waterview 
Mountain(s)
Windows/Doors 
Double Pane WindowsScreens
Community Features
Accessibility Features 
Safe Emergency Egress from Home
Association Amenities 
Dog Park
Community Features 
CurbsStreet LightsSidewalksPark
MLS Area 
688 - Rancho Cucamonga
School District 
Chaffey Joint Union High
Financing Terms Available 
Submit
Building Access 
First Floor
Schools
School District
Chaffey Joint Union High
Elementary School
Unknown
Middle School
Unknown
High School
Unknown


This information is for your personal, non-commercial use and may not be used for any purpose other than to identify prospective properties you may be interested in purchasing. The display of MLS data is usually deemed reliable but is NOT guaranteed accurate by the MLS. Buyers are responsible for verifying the accuracy of all information and should investigate the data themselves or retain appropriate professionals. Information from sources other than the Listing Agent may have been included in the MLS data. Unless otherwise specified in writing, the Broker/Agent has not and will not verify any information obtained from other sources. The Broker/Agent providing the information contained herein may or may not have been the Listing and/or Selling Agent.

Neighborhood & Commute
Source: Walkscore
Disclosure: Community information and market data powered by Constellation Data Labs. Information is deemed reliable but not guaranteed.
Save
Ask
Tour
Hide
Share

Search Homes for Sale in Orange County & California

Guardian Capital provides up-to-date access to the local MLS, helping you find the perfect homes for sale in Orange County and active homes for sale in California. Our real estate search tool connects you directly to active market listings.

Use the map and filter options above to browse listings, save your favorites, and schedule tours. Best of all, we can pre-qualify you for financing right here, ensuring you are ready to make a competitive offer the moment you find your dream home.

Compare Listings