
1230 S Barranca Avenue FGlendora, CA 91740
Mortgage Calculator
Monthly Payment (Est.)
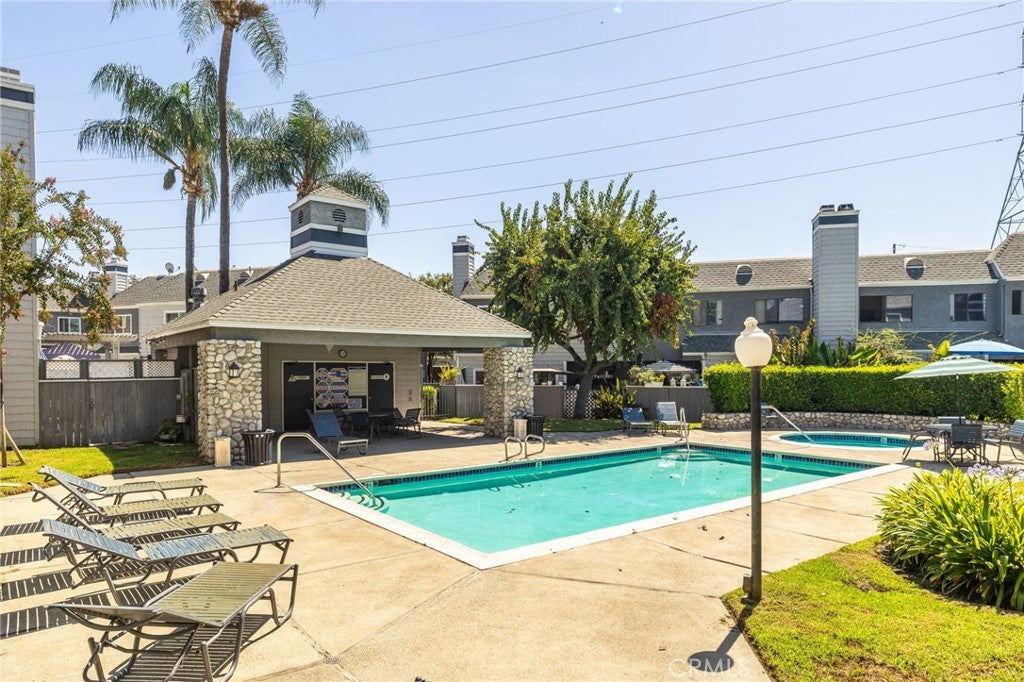
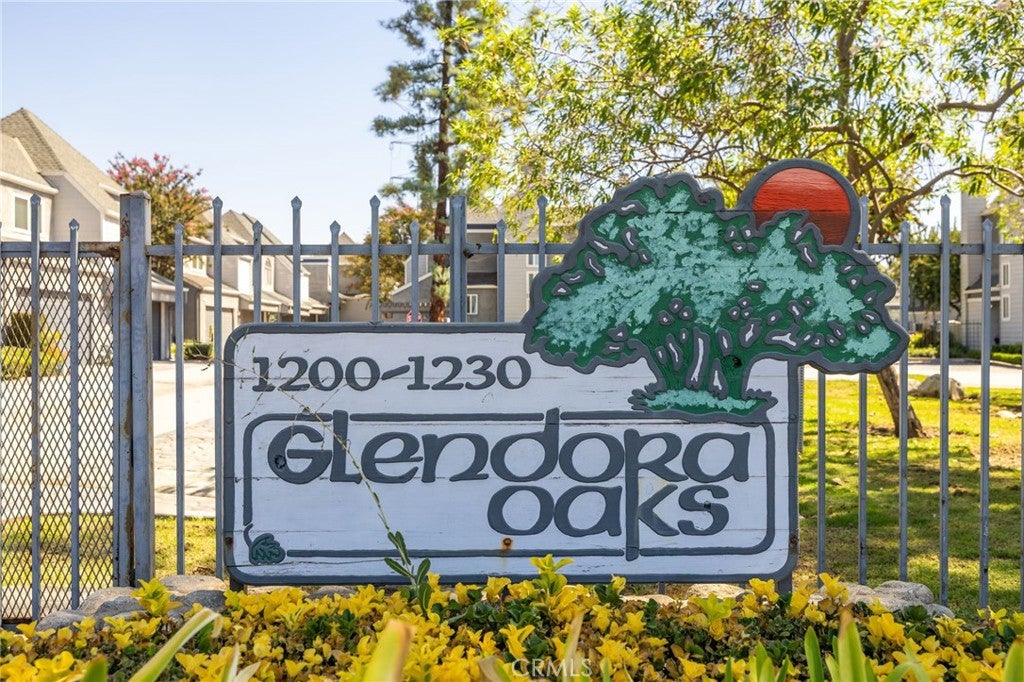
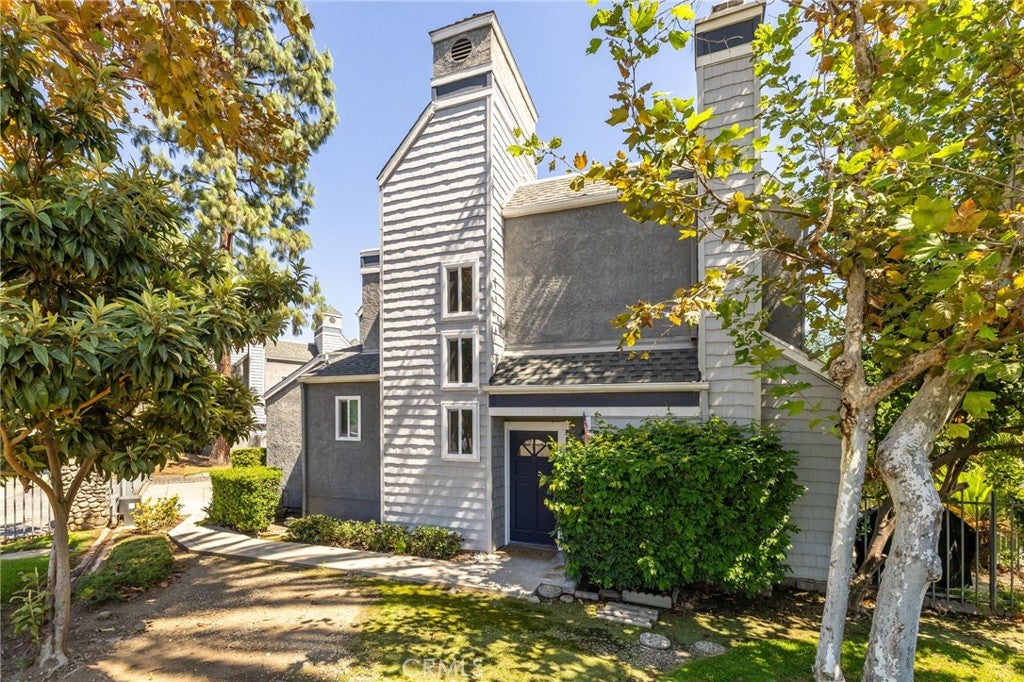
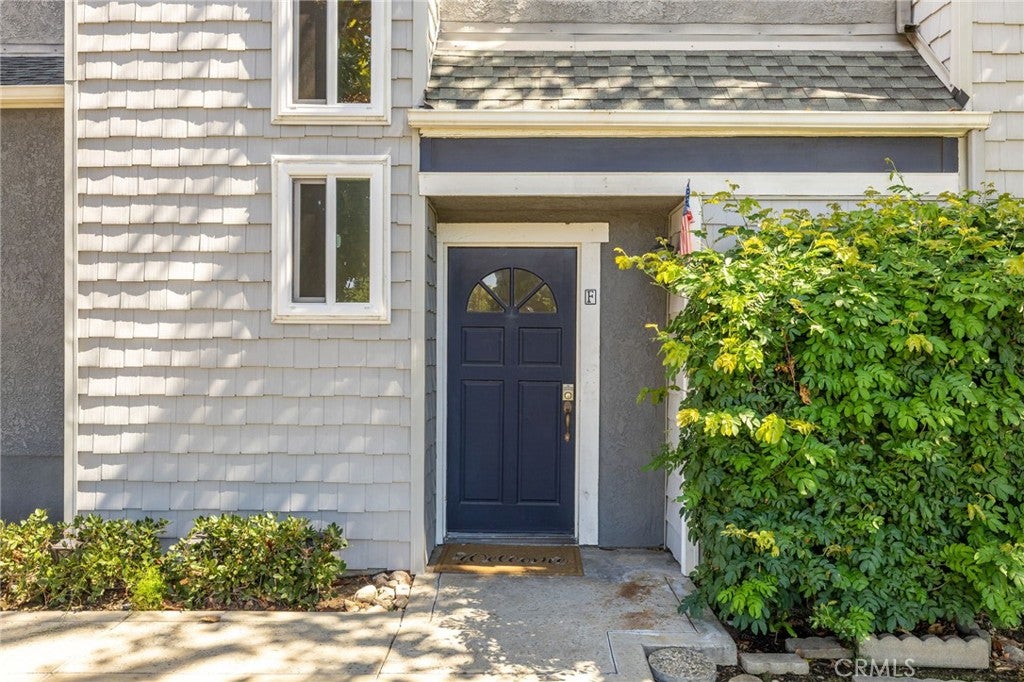
Enter an interest rate to see your estimated monthly payment.Positioned along a landscaped greenbelt within Glendora Oaks, this remodeled corner unit offers added privacy, a spacious interior, and a private outdoor setting surrounded by mature greenery. Established trees frame the distinctive exterior, while a private walkway leads to the covered entry and front door. Inside, fresh interior paint creates a bright, refreshed atmosphere throughout. The open living room features recessed lighting, tiled flooring, a fireplace with a mantel and raised hearth, and sliding glass doors that extend the living space outdoors. A dedicated dining area sits comfortably between the living room and kitchen, providing an inviting setting for everyday meals and entertaining. The remodeled kitchen is finished with rich wood cabinetry, granite countertops and backsplash, a gas range, and generous storage. A wide breakfast bar and dining area provides additional seating and serving space. A powder room and additional storage complete the main level. Upstairs, the light-filled landing leads to the spacious primary suite, where multiple windows, a large walk-in closet, and a private bathroom create a comfortable retreat. The primary bathroom features a granite-topped wood vanity and a tub/shower combination. The secondary bedroom is also generously sized and is joined by an additional full bathroom and walk-in closet. Convenient upstairs laundry hookups complete the upper level. Additional improvements include dual-pane windows, a newer HVAC system, and a newer water heater. The attached two-car garage provides secure parking, storage, and convenient access to the residence. Outside, the private backyard and side patio wrap around the corner of the home, offering areas for outdoor dining, relaxing, or gardening. Mature palms and dense landscaping provide a secluded backdrop, while sliding glass doors create an easy connection between the interior and outdoor spaces. The community pool area includes a spacious sun deck, shaded pavilion, and seating areas for relaxing or gathering with guests. Glendora Oaks is a gated community with controlled entry and offers landscaped common areas. With its remodeled interior, valuable system upgrades, attached garage, private outdoor space, and desirable corner position, this home brings together comfort, privacy, and convenience in a well-established community.
| 20 hours ago | Listing first seen on site | |
| 20 hours ago | Listing updated with changes from the MLS® |

This information is for your personal, non-commercial use and may not be used for any purpose other than to identify prospective properties you may be interested in purchasing. The display of MLS data is usually deemed reliable but is NOT guaranteed accurate by the MLS. Buyers are responsible for verifying the accuracy of all information and should investigate the data themselves or retain appropriate professionals. Information from sources other than the Listing Agent may have been included in the MLS data. Unless otherwise specified in writing, the Broker/Agent has not and will not verify any information obtained from other sources. The Broker/Agent providing the information contained herein may or may not have been the Listing and/or Selling Agent.
Did you know? You can invite friends and family to your search. They can join your search, rate and discuss listings with you.