
820 Highline WayUpland, CA 91784
Mortgage Calculator
Monthly Payment (Est.)
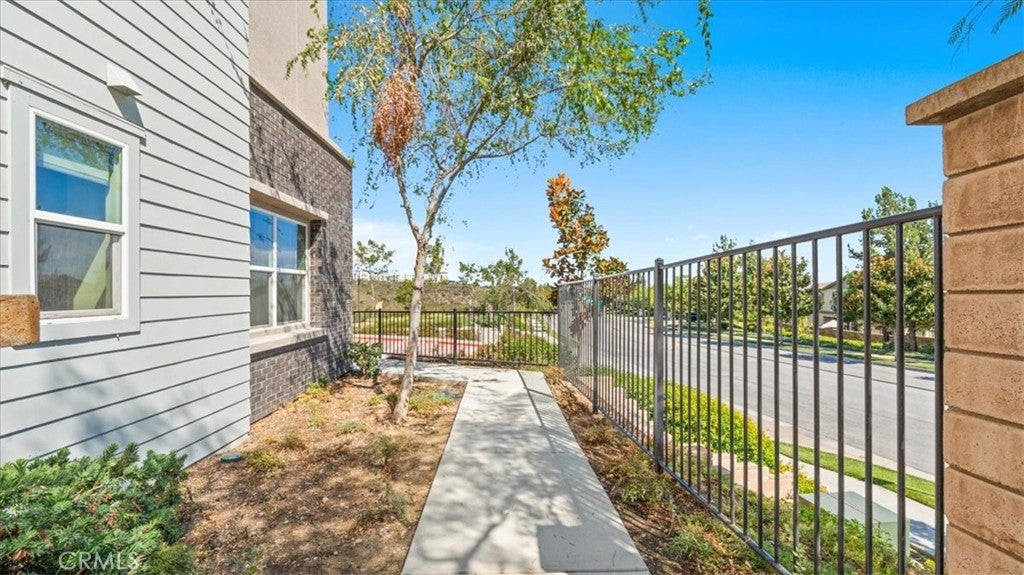
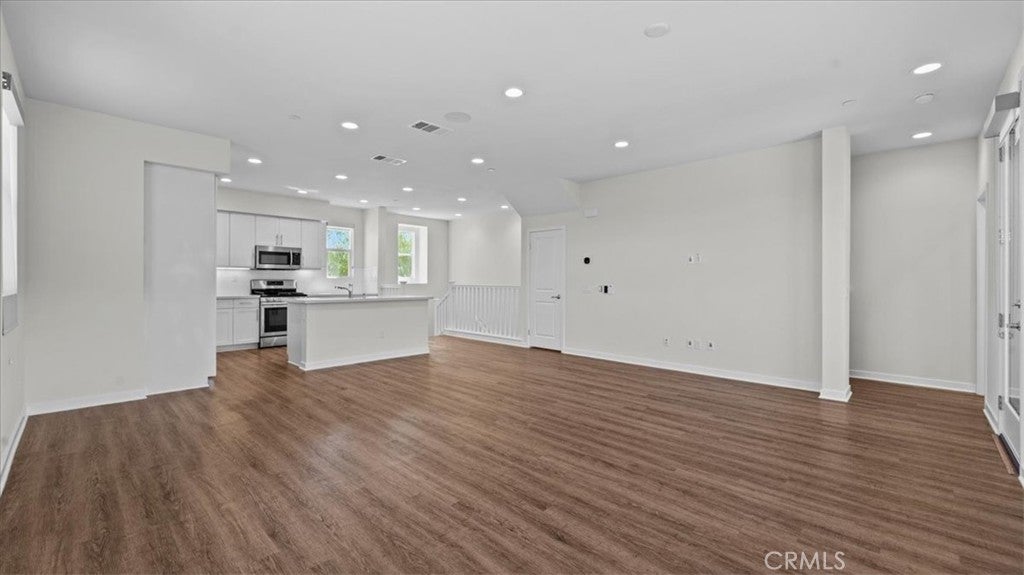
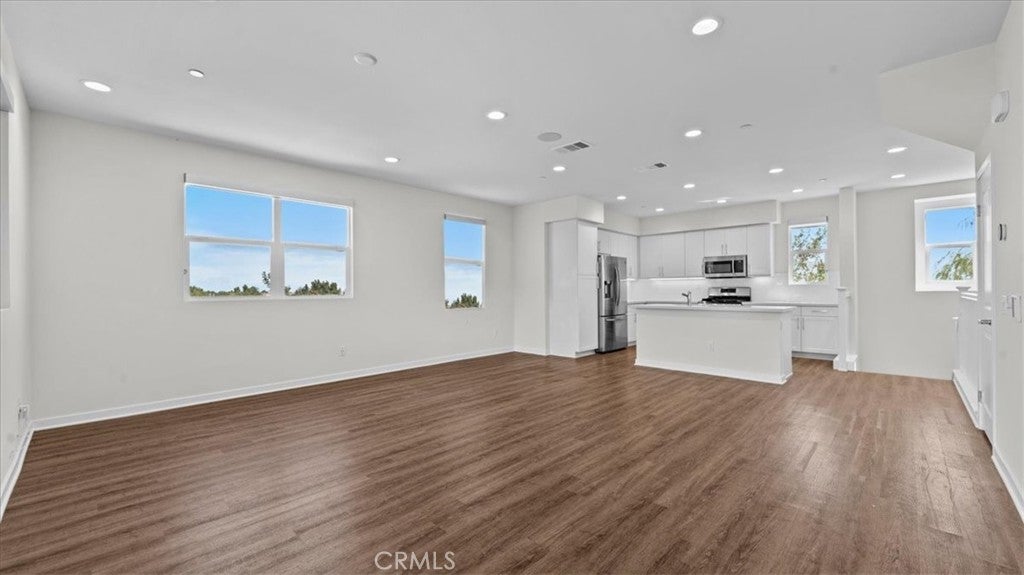
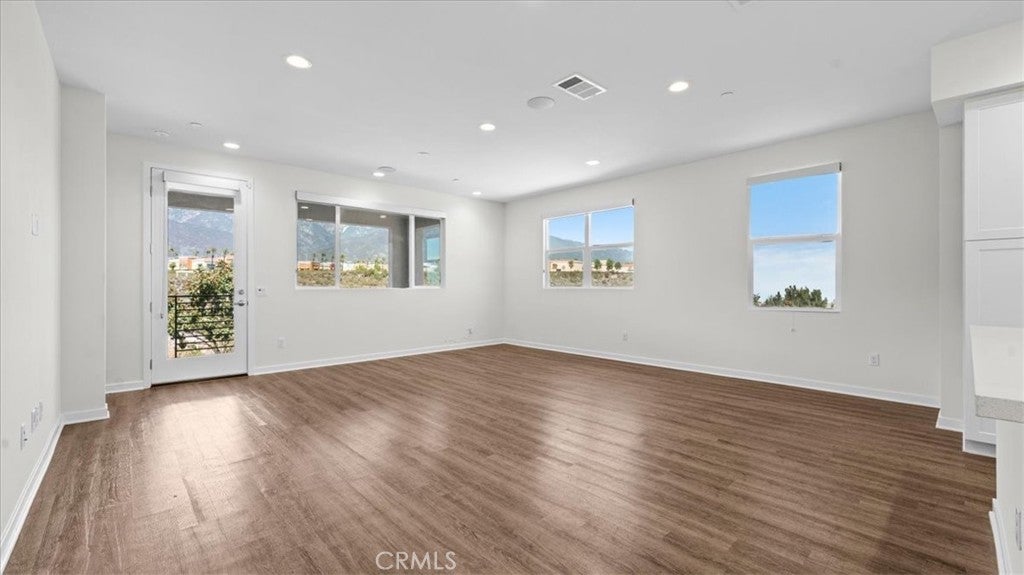
Enter an interest rate to see your estimated monthly payment.Stunning is what you will say when you step out onto the deck! Highline at The Colonies is a community of only 48 homes at the north end of Upland, and this one holds the corner. It looks out over open natural land with the San Gabriel foothills beyond. Mount Baldy stands to the north, and in the evening, the city lights come up. There is one common wall here, with no one above you and no one below. Enter to find a foyer and a spacious bedroom with a full bath, perfect for guests or a quiet home office. There is direct access to the attached two-car garage on this level as well. Up one flight of stairs, the home opens into a large great room and a gorgeous kitchen. There are quartz counters, white shaker cabinetry, a subway tile backsplash, and under-cabinet lighting. A long island with a double sink makes this kitchen a pleasure to work in. Plank flooring flows across the level, and lots of windows let in an abundance of natural light. Recessed lighting runs throughout. A powder room is tucked off the great room for your guests. The covered deck wraps the corner, so you take in the view from two sides. This is where you will want your morning coffee! Upstairs, you will find the primary suite with a dual-vanity bath, a walk-in shower, & a walk-in closet built out with shelving & drawers. There is a second bedroom with its own bath, along with a bright loft that works beautifully as an office or a media room. You will find the laundry room on this level, which is very convenient! The entire interior has been freshly painted and is ready for a new owner. Solar panels, a tankless water heater, dual-pane windows, & energy-efficient construction are part of the build. The community offers walking paths, a park, and sidewalks, and you can walk to Colonies Crossroads for shopping and restaurants. The historic Euclid Avenue walking trail is moments away, and Mount Baldy is a short drive north for year-round recreation. Cable Airport is close by for those who fly. Look no further for the commute. You are close to the 210, the 10, and the 15 freeways, the Metrolink station in downtown Upland, and Ontario International Airport. Pasadena, Los Angeles, and Orange County are all within easy reach! This former model home is upgraded and ready for a new owner. Do not hesitate!
| 3 weeks ago | Listing first seen on site | |
| 3 weeks ago | Listing updated with changes from the MLS® |

This information is for your personal, non-commercial use and may not be used for any purpose other than to identify prospective properties you may be interested in purchasing. The display of MLS data is usually deemed reliable but is NOT guaranteed accurate by the MLS. Buyers are responsible for verifying the accuracy of all information and should investigate the data themselves or retain appropriate professionals. Information from sources other than the Listing Agent may have been included in the MLS data. Unless otherwise specified in writing, the Broker/Agent has not and will not verify any information obtained from other sources. The Broker/Agent providing the information contained herein may or may not have been the Listing and/or Selling Agent.
Did you know? You can invite friends and family to your search. They can join your search, rate and discuss listings with you.