Your search results
Save
Ask
Tour
Hide
Share
$629,000
3 Days On Site

1768 E Ralston
San Bernardino, CA 92404

For Sale|Single Family Residence|Active
4
Beds
3
Total Baths
2
Full Baths
1
Partial Bath
2,334
SqFt
$269
/SqFt
1963
Built
County:
San Bernardino
Listed by Estella Lopez of REDFIN CORPORATION stella.your.realtor@gmail.com
Call Now: (800) 215-5000
Is this the listing for you? We can help make it yours.
(800) 215-5000
1768 E Ralston1768 E Ralston1768 E Ralston1768 E Ralston
Save
Ask
Tour
Hide
Share

Mortgage Calculator

Monthly Payment (Est.)

$2,870
Calculator powered by Showcase IDX, a Constellation1 Company. Copyright ©2026 Information is deemed reliable but not guaranteed.

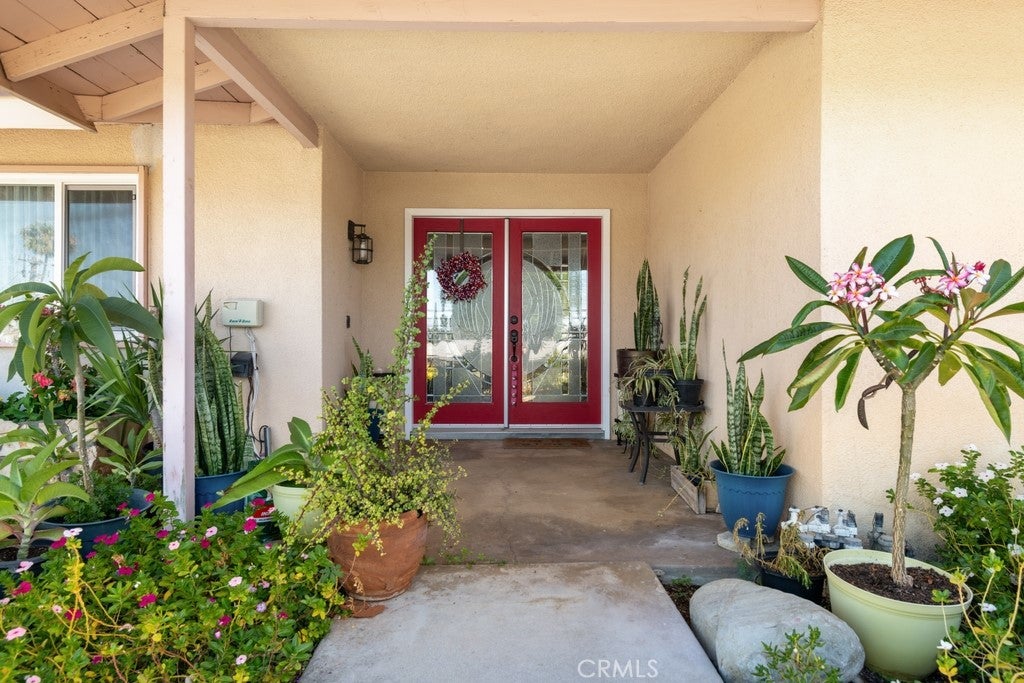
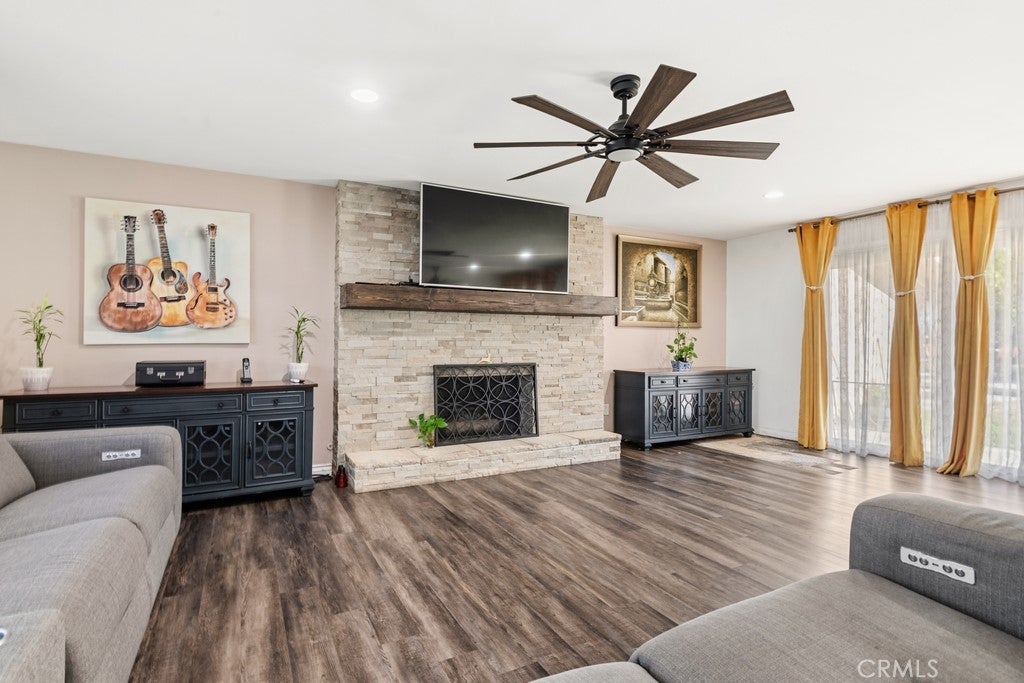
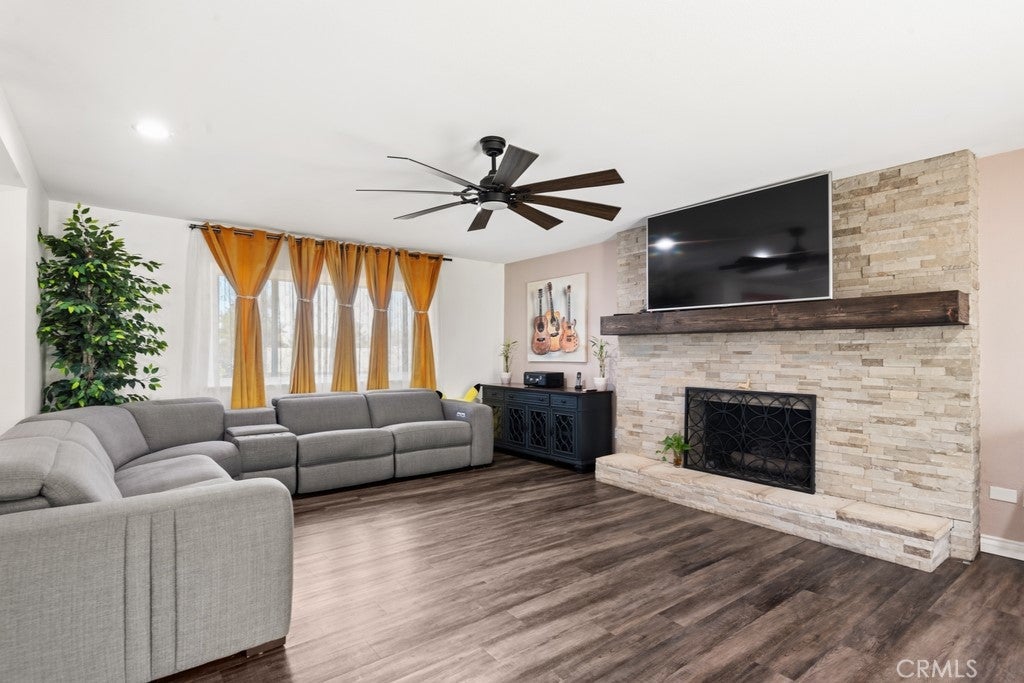
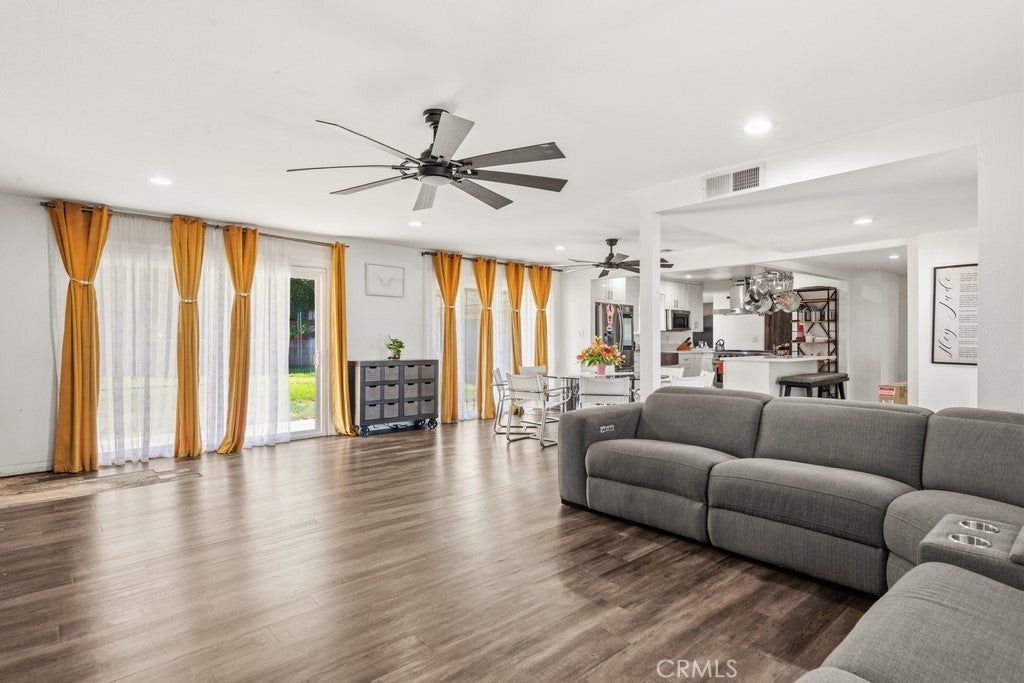
Welcome to this beautifully updated single story home, where inviting curb appeal, a spacious open layout, and stylish finishes come together to create a welcoming living space. Manicured landscaping and a clean, attractive exterior provide a warm first impression, while the thoughtfully designed interior offers comfort and functionality throughout. Laminate flooring flows through the main living areas, leading to a bright living room featuring a striking stacked stone fireplace and sliding glass doors that open to the backyard for seamless indoor and outdoor living. The beautifully appointed kitchen features crisp white shaker cabinetry, quartz countertops, stainless steel appliances, an upgraded six burner range with a professional style hood, and ample workspace for cooking and entertaining. Adjacent to the kitchen is a spacious family room or bonus living area, along with a convenient powder room. Privately situated in its own wing of the home, the primary suite offers a peaceful retreat with a beautifully updated en suite bathroom featuring dual vanities and a custom tiled shower. The opposite hallway leads to three additional bedrooms and a bathroom, offering flexible living space. Step outside to enjoy a spacious backyard complete with a large concrete patio, lush grassy lawn, and mature citrus trees. The outdoor space provides plenty of room for entertaining, gardening, or relaxing. Ideally located near local schools, shopping, dining, and convenient access to the 210 freeway, this move in ready home offers a blend of style, comfort, and everyday convenience.

Save
Ask
Tour
Hide
Share
Listing Snapshot
Price 
$629,000
Days On Site 
3 Days
Bedrooms 
4
Inside Area (SqFt) 
2,334 sqft
Total Baths 
3
Full Baths 
2
Partial Baths 
1
Lot Size 
0.2435 Acres
Year Built 
1963
MLS® Number 
CV26199482
Status 
Active
Property Tax 
N/A
HOA/Condo/Coop Fees 
N/A
Sq Ft Source 
Assessor
Friends & Family
Recent Activity
3 days agoListing first seen on site
3 days agoListing updated with changes from the MLS®
General Features
Acres 
0.2435
Attached Garage 
Yes
Garage 
Yes
Garage Spaces 
2
Land Lease 
No
Levels 
One
Number Of Stories 
1
Parking 
AttachedDrivewayGarage Faces FrontGarageOversizedPavedPrivate
Parking Spaces 
6
Property Sub Type 
Single Family Residence
Sewer 
Public Sewer
Special Circumstances 
Standard
Style 
Ranch
Utilities 
Electricity AvailableElectricity ConnectedNatural Gas AvailableNatural Gas ConnectedSewer AvailableSewer ConnectedWater AvailableWater Connected
Water Source 
Public
Interior Features
Appliances 
Double OvenGas CooktopDisposalGas OvenGas RangeMicrowaveRange HoodSelf Cleaning OvenVented Exhaust Fan
Cooling 
Central AirGas
Fireplace 
Yes
Fireplace Features 
Living Room
Flooring 
LaminateTile
Furnished 
Unfurnished
Heating 
CentralFireplace(s)Natural Gas
Interior 
Breakfast BarCeiling Fan(s)Open FloorplanRecessed LightingStorage
Laundry Features 
Washer HookupElectric Dryer HookupGas Dryer HookupIn Garage
Main Level Bedrooms 
4
Bathroom 
Bonus Room 
EntryFoyer 
Kitchen 
Features - Kitchen Island
Living Room 
Master Bathroom 
Master Bedroom 
Office 
Other 
Save
Ask
Tour
Hide
Share
Exterior Features
Fencing 
Privacy
Lot Features 
Back YardFront YardLandscaped
Pool Features 
None
Road Frontage 
City Street
Roof 
Composition
Spa Features 
None
View 
Neighborhood
Waterview 
Neighborhood
Community Features
Accessibility Features 
Safe Emergency Egress from Home
Community Features 
CurbsSidewalks
MLS Area 
274 - San Bernardino
School District 
San Bernardino City Unified
Financing Terms Available 
CashConventionalContractFHAVA Loan
Building Access 
1
Roads 
Paved
Schools
School District
San Bernardino City Unified
Elementary School
Unknown
Middle School
Unknown
High School
Unknown


This information is for your personal, non-commercial use and may not be used for any purpose other than to identify prospective properties you may be interested in purchasing. The display of MLS data is usually deemed reliable but is NOT guaranteed accurate by the MLS. Buyers are responsible for verifying the accuracy of all information and should investigate the data themselves or retain appropriate professionals. Information from sources other than the Listing Agent may have been included in the MLS data. Unless otherwise specified in writing, the Broker/Agent has not and will not verify any information obtained from other sources. The Broker/Agent providing the information contained herein may or may not have been the Listing and/or Selling Agent.

Neighborhood & Commute
Source: Walkscore
Disclosure: Community information and market data powered by Constellation Data Labs. Information is deemed reliable but not guaranteed.
Save
Ask
Tour
Hide
Share

Search Homes for Sale in Orange County & California

Guardian Capital provides up-to-date access to the local MLS, helping you find the perfect homes for sale in Orange County and active homes for sale in California. Our real estate search tool connects you directly to active market listings.

Use the map and filter options above to browse listings, save your favorites, and schedule tours. Best of all, we can pre-qualify you for financing right here, ensuring you are ready to make a competitive offer the moment you find your dream home.

Compare Listings