Your search results
Save
Ask
Tour
Hide
Share
$759,990
4 Days On Site

558 E Harvard Place
Ontario, CA 91764

For Sale|Single Family Residence|Active
3
Beds
2
Total Baths
1
Full Bath
1
Partial Bath
1,498
SqFt
$507
/SqFt
1941
Built
County:
San Bernardino
Listed by Megann Centeno of OMEGA REAL ESTATE letsmegadeal@gmail.com
Call Now: (800) 215-5000
Is this the listing for you? We can help make it yours.
(800) 215-5000
558 E Harvard Place558 E Harvard Place558 E Harvard Place558 E Harvard Place
Save
Ask
Tour
Hide
Share

Mortgage Calculator

Monthly Payment (Est.)

$3,467
Calculator powered by Showcase IDX, a Constellation1 Company. Copyright ©2026 Information is deemed reliable but not guaranteed.

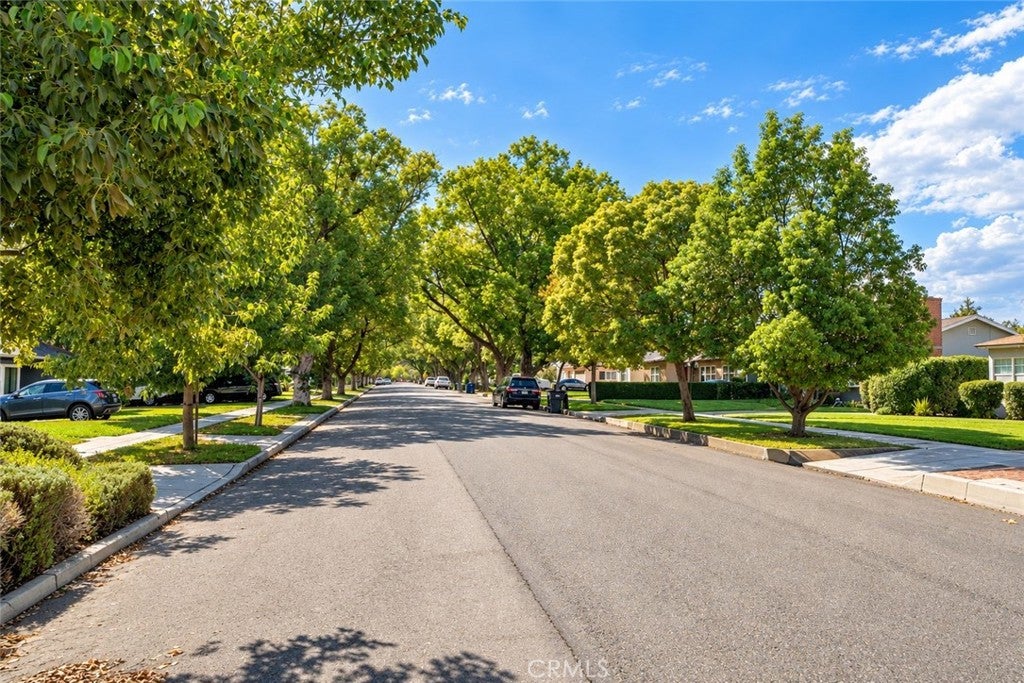
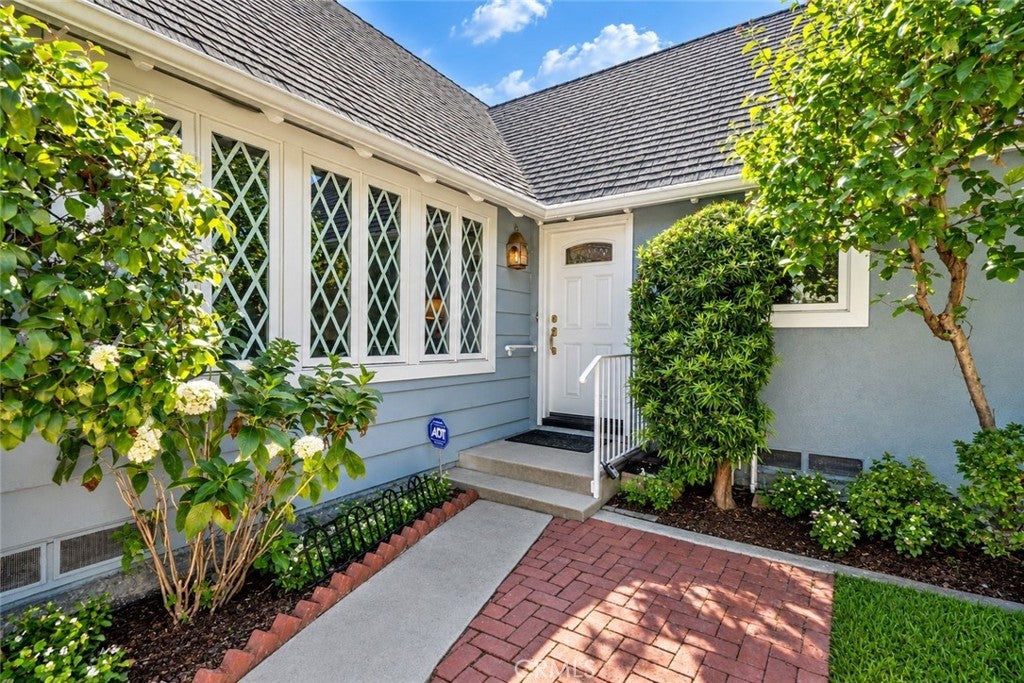
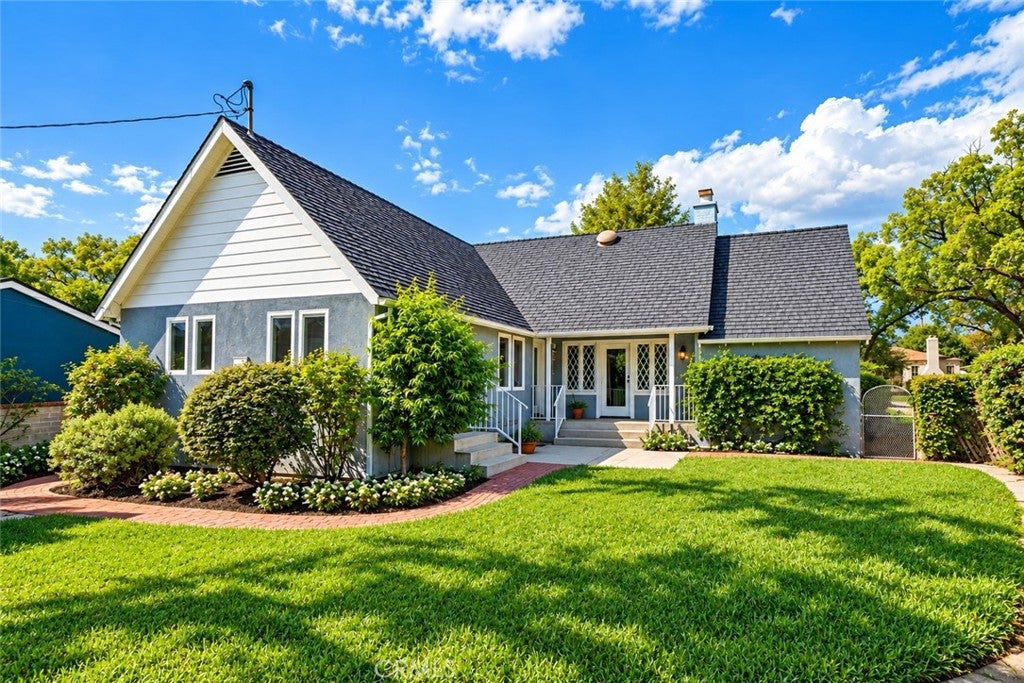
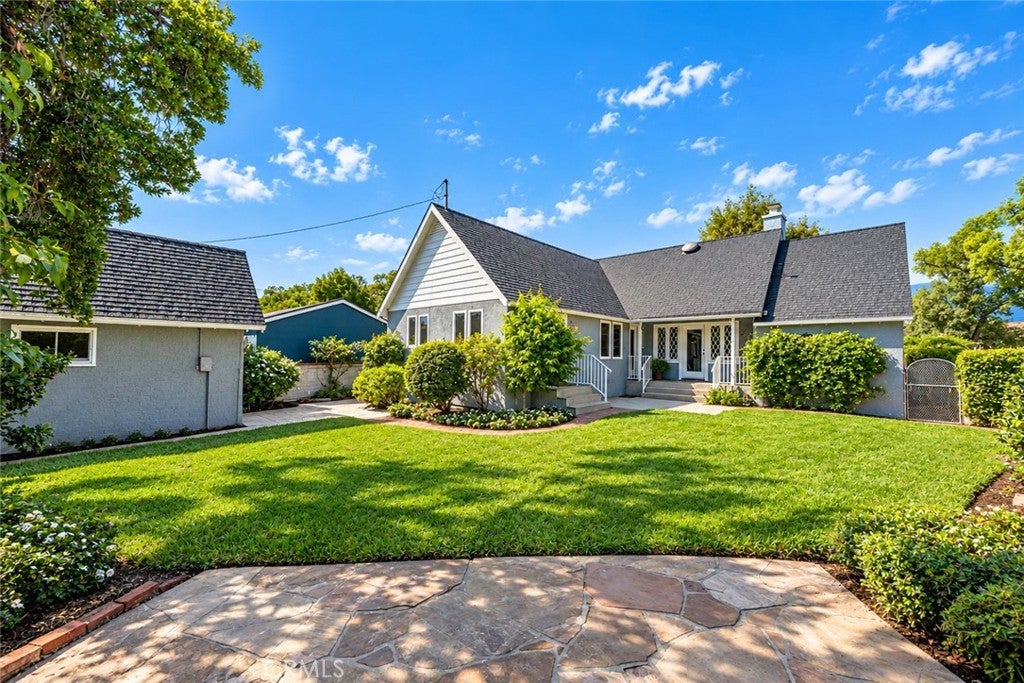
Welcome to this storybook 1941 cottage nestled on beautiful, tree-lined Harvard Place—one of Ontario’s most charming and sought-after streets. Offering 3 bedrooms, 1.5 bathrooms, and approximately 1,498 sq. ft., this home is filled with the kind of character and architectural details that simply can’t be recreated. From the moment you arrive, the steep rooflines, mature landscaping, brick pathways, and classic cottage exterior set the tone. Inside, natural light pours through gorgeous Pella diamond-grid crank windows, adding personality throughout the home. The inviting living room features a brick fireplace flanked by built-in shelving, creating a warm centerpiece that feels straight out of a classic cottage. The light-filled dining area flows into a spacious kitchen featuring crisp white cabinetry, abundant counter space, stainless steel appliances, a gas range, and a charming breakfast nook surrounded by windows and French doors overlooking the backyard. The bedrooms are generously sized, and the home’s soft vintage details and unique windows continue throughout. Outside, the property feels like a private garden retreat. Beautiful St. Augustine grass is complemented by a new sprinkler system, mature trees and landscaping, brick pathways, and multiple areas to enjoy the outdoors. A detached bonus structure offers additional possibilities for storage, a workshop, studio, or future creative space. Recent improvements include a new HVAC condenser and new sprinkler system, while the home retains the timeless charm that makes properties from this era so special. And then there’s the location—Harvard Place. Known for its picturesque tree-lined setting, distinctive historic homes, and undeniable neighborhood charm, this is the kind of street people fall in love with. A rare opportunity to own a true Ontario cottage with beautiful original character, thoughtful updates, and a setting that feels like home the second you arrive. This one is special.

Save
Ask
Tour
Hide
Share
Listing Snapshot
Price 
$759,990
Days On Site 
4 Days
Bedrooms 
3
Inside Area (SqFt) 
1,498 sqft
Total Baths 
2
Full Baths 
1
Partial Baths 
1
Lot Size 
0.1677 Acres
Year Built 
1941
MLS® Number 
CV26197393
Status 
Active
Property Tax 
N/A
HOA/Condo/Coop Fees 
N/A
Sq Ft Source 
Assessor
Friends & Family
Recent Activity
4 days agoListing first seen on site
4 days agoListing updated with changes from the MLS®
General Features
Acres 
0.1677
Attached Garage 
Yes
Direction Faces 
North
Foundation 
Raised
Garage 
Yes
Garage Spaces 
1
Land Lease 
No
Levels 
One
Number Of Stories 
1
Parking 
AttachedConcreteDriveway
Parking Spaces 
3
Property Sub Type 
Single Family Residence
Security 
Carbon Monoxide Detector(s)Smoke Detector(s)
Sewer 
Public Sewer
Special Circumstances 
Standard
Style 
Cottage
Utilities 
Electricity ConnectedNatural Gas ConnectedSewer ConnectedWater Connected
Water Source 
Public
Interior Features
Appliances 
DishwasherGas RangeWater Heater
Cooling 
Central Air
Fireplace 
Yes
Fireplace Features 
Living Room
Flooring 
CarpetLaminate
Heating 
Central
Interior 
Breakfast Bar
Laundry Features 
In Garage
Main Level Bedrooms 
3
Window Features 
Double Pane Windows
Bathroom 
Bedroom 
Dining Room 
Kitchen 
Save
Ask
Tour
Hide
Share
Exterior Features
Construction Details 
StuccoWood Siding
Lot Features 
Back YardFront Yard
Other Structures 
Storage
Patio And Porch 
Rear Porch
Pool Features 
None
Roof 
Shingle
Spa Features 
None
View 
Mountain(s)Neighborhood
Waterview 
Mountain(s)Neighborhood
Windows/Doors 
Double Pane Windows
Community Features
Community Features 
SuburbanSidewalks
MLS Area 
686 - Ontario
School District 
Chaffey Joint Union High
Financing Terms Available 
CashFHASubmitVA Loan1031 Exchange
Building Access 
front
Roads 
Paved
Schools
School District
Chaffey Joint Union High
Elementary School
Edison
Middle School
Vina Danks
High School
Chaffey


This information is for your personal, non-commercial use and may not be used for any purpose other than to identify prospective properties you may be interested in purchasing. The display of MLS data is usually deemed reliable but is NOT guaranteed accurate by the MLS. Buyers are responsible for verifying the accuracy of all information and should investigate the data themselves or retain appropriate professionals. Information from sources other than the Listing Agent may have been included in the MLS data. Unless otherwise specified in writing, the Broker/Agent has not and will not verify any information obtained from other sources. The Broker/Agent providing the information contained herein may or may not have been the Listing and/or Selling Agent.

Neighborhood & Commute
Source: Walkscore
Disclosure: Community information and market data powered by Constellation Data Labs. Information is deemed reliable but not guaranteed.
Save
Ask
Tour
Hide
Share

Search Homes for Sale in Orange County & California

Guardian Capital provides up-to-date access to the local MLS, helping you find the perfect homes for sale in Orange County and active homes for sale in California. Our real estate search tool connects you directly to active market listings.

Use the map and filter options above to browse listings, save your favorites, and schedule tours. Best of all, we can pre-qualify you for financing right here, ensuring you are ready to make a competitive offer the moment you find your dream home.

Compare Listings