Your search results
Save
Ask
Tour
Hide
Share
$765,000
18 Days On Site

1198 Bruin Trail
Fawnskin, CA 92333

For Sale|Single Family Residence|Active
4
Beds
4
Total Baths
3
Full Baths
1
Partial Bath
2,348
SqFt
$326
/SqFt
2016
Built
County:
San Bernardino
Listed by Wendy Ginter of KALEO REAL ESTATE COMPANY wendy@kaleorealestate.com
Call Now: (800) 215-5000
Is this the listing for you? We can help make it yours.
(800) 215-5000
1198 Bruin Trail1198 Bruin Trail1198 Bruin Trail1198 Bruin Trail
Save
Ask
Tour
Hide
Share

Mortgage Calculator

Monthly Payment (Est.)

$3,490
Calculator powered by Showcase IDX, a Constellation1 Company. Copyright ©2026 Information is deemed reliable but not guaranteed.

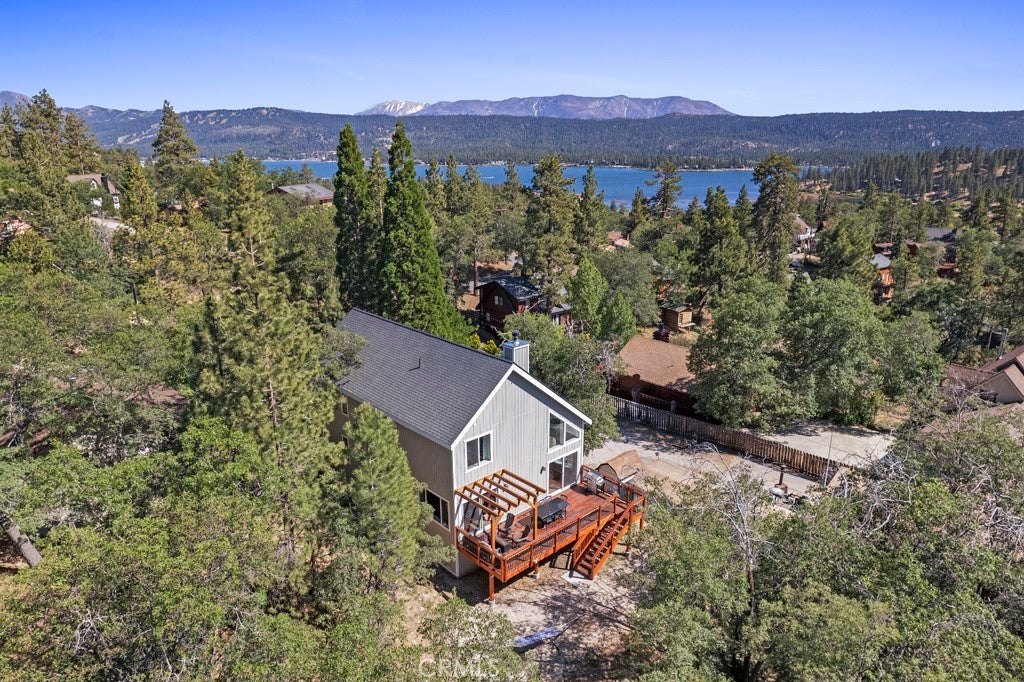
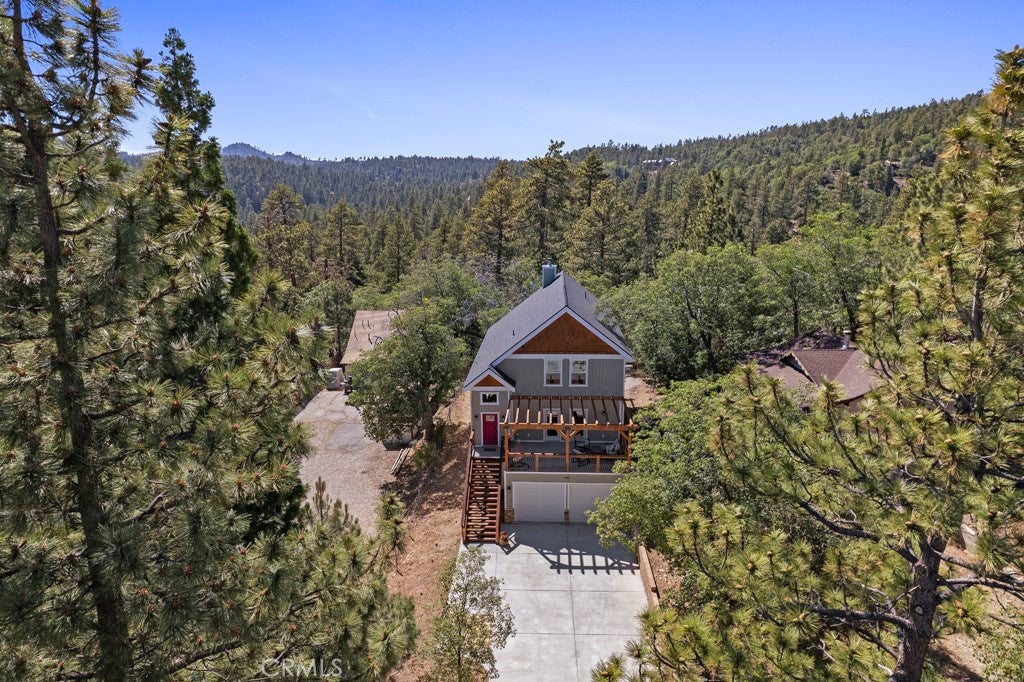
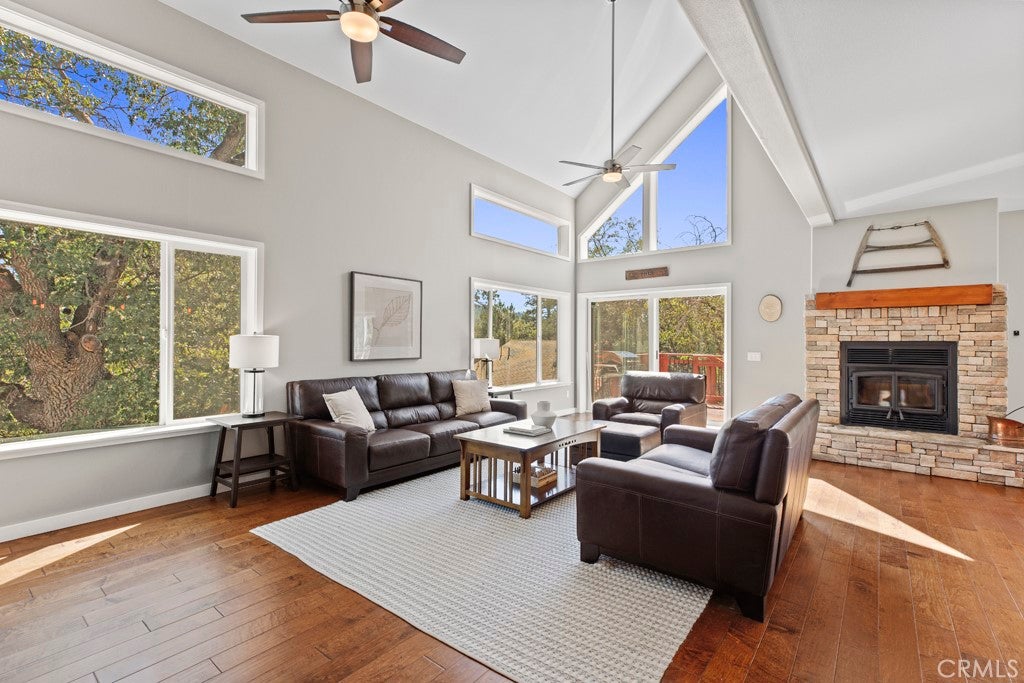
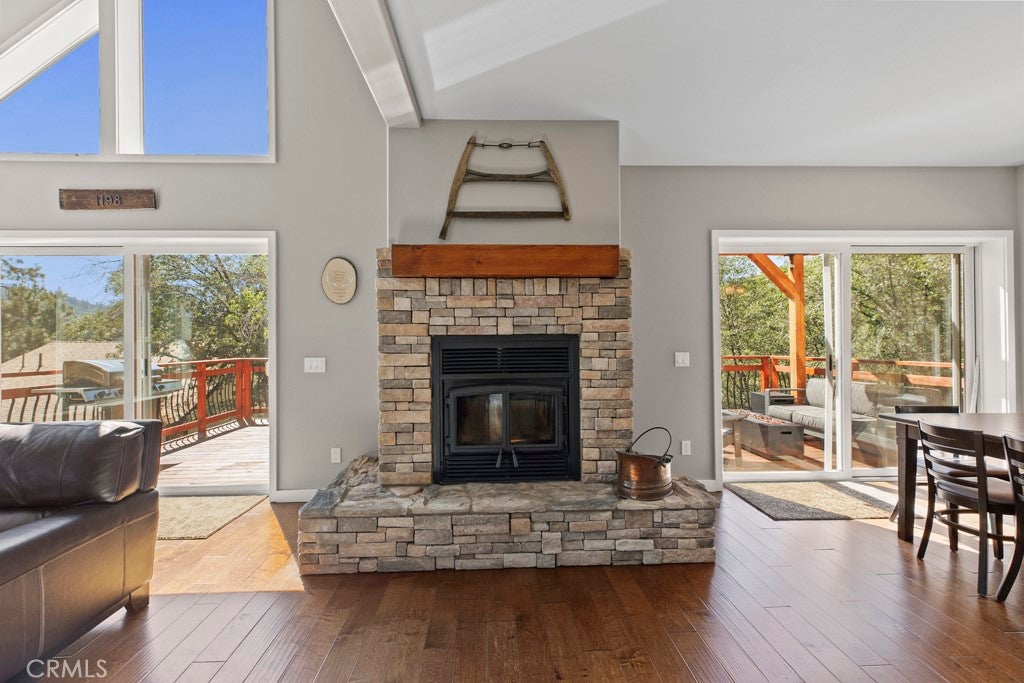
An upscale mountain retreat on Big Bear’s North Shore, this home delivers that elevated “tree-house” feeling with soaring pines all around and sunlight pouring through every window. Just minutes from the lake, Captain John’s Marina, and the West Boat Launch, it’s perfectly positioned for year-round adventure—and yes, there’s plenty of space to park your boat. A retreat designed for gathering. Built in 2016, the home blends modern comfort with mountain character. The great room features tall ceilings and a striking stone fireplace that anchors the space. The kitchen is ideal for hosting, offering abundant cabinetry, generous counter space, and a large island with seating. A separate dining area enjoys peaceful forest views. Two expansive decks—totaling more than 400 sq ft—create effortless indoor-outdoor flow for alfresco dining, morning coffee, or evening relaxation in any season. Thoughtfully planned bedroom layout. Main-level primary suite with French doors opening to the front deck. The en-suite bath includes a deep soaking tub and shower. Upper-level primary suite offering exceptional space, a walk-in closet, and another en-suite bathroom with soaking tub and shower. Two additional upstairs bedrooms share a Jack-and-Jill bath. A charming catwalk connects the upper level, keeping everyone visually connected while still offering privacy. Practical features for mountain living. A mudroom and laundry area sit conveniently next to the direct-access garage. The garage itself is extra-deep—682 sq ft—providing ample room for lake toys, gear, or boat storage. The long, flat, paved driveway makes winter access easy and offers plenty of parking for guests. This North Shore retreat is the perfect blend of comfort, style, and functionality—crafted for memorable gatherings and peaceful escapes.

Save
Ask
Tour
Hide
Share
Listing Snapshot
Price 
$765,000
Days On Site 
18 Days
Bedrooms 
4
Inside Area (SqFt) 
2,348 sqft
Total Baths 
4
Full Baths 
3
Partial Baths 
1
Lot Size 
0.2652 Acres
Year Built 
2016
MLS® Number 
CV26188096
Status 
Active
Property Tax 
N/A
HOA/Condo/Coop Fees 
N/A
Sq Ft Source 
Assessor
Friends & Family
Recent Activity
3 weeks agoListing first seen on site
3 weeks agoListing updated with changes from the MLS®
General Features
Acres 
0.2652
Attached Garage 
Yes
Foundation 
Raised
Garage 
Yes
Garage Spaces 
2
Land Lease 
No
Levels 
Three Or More
Number Of Stories 
3
Parking 
AttachedConcreteDirect AccessDrivewayGarageGarage Door OpenerOversizedSee Remarks
Parking Spaces 
7
Property Condition 
Updated/Remodeled
Property Sub Type 
Single Family Residence
Sewer 
Public Sewer
Utilities 
Sewer Connected
Water Source 
Public
Interior Features
Appliances 
DishwasherGas CooktopGas OvenGas RangeIce MakerMicrowaveRefrigeratorRange HoodTankless Water HeaterDryerWasher
Fireplace 
Yes
Fireplace Features 
Blower FanFamily RoomGreat RoomWood Burning
Flooring 
CarpetTileWood
Furnished 
Furnished
Heating 
CentralFireplace(s)
Interior 
Breakfast BarCeiling Fan(s)Eat-in KitchenGranite CountersHigh CeilingsOpen FloorplanPantryRecessed LightingStorageWalk-In Closet(s)Master Downstairs
Laundry Features 
Laundry Room
Main Level Bedrooms 
1
Bathroom 
Features - Soaking Tub
Family Room 
Great Room 
Kitchen 
Features - Granite Counters, Kitchen Island
Laundry 
Master Bathroom 
Master Bedroom 
Other 
Pantry 
Retreat 
Save
Ask
Tour
Hide
Share
Exterior Features
Patio And Porch 
Deck
Pool Features 
None
Roof 
Composition
Spa Features 
None
View 
HillsMountain(s)Trees/Woods
Waterfront Features 
Lake
Waterview 
HillsMountain(s)Trees/Woods
Windows/Doors 
Sliding Doors
Community Features
Community Features 
FishingLakePark
MLS Area 
FAWN - Fawnskin
School District 
Bear Valley Unified
Financing Terms Available 
Submit
Building Access 
1
Schools
School District
Bear Valley Unified
Elementary School
Unknown
Middle School
Unknown
High School
Unknown


This information is for your personal, non-commercial use and may not be used for any purpose other than to identify prospective properties you may be interested in purchasing. The display of MLS data is usually deemed reliable but is NOT guaranteed accurate by the MLS. Buyers are responsible for verifying the accuracy of all information and should investigate the data themselves or retain appropriate professionals. Information from sources other than the Listing Agent may have been included in the MLS data. Unless otherwise specified in writing, the Broker/Agent has not and will not verify any information obtained from other sources. The Broker/Agent providing the information contained herein may or may not have been the Listing and/or Selling Agent.

Neighborhood & Commute
Source: Walkscore
Disclosure: Community information and market data powered by Constellation Data Labs. Information is deemed reliable but not guaranteed.
Save
Ask
Tour
Hide
Share

Search Homes for Sale in Orange County & California

Guardian Capital provides up-to-date access to the local MLS, helping you find the perfect homes for sale in Orange County and active homes for sale in California. Our real estate search tool connects you directly to active market listings.

Use the map and filter options above to browse listings, save your favorites, and schedule tours. Best of all, we can pre-qualify you for financing right here, ensuring you are ready to make a competitive offer the moment you find your dream home.

Compare Listings