
10078 Copper Mountain CourtRancho Cucamonga, CA 91737
Mortgage Calculator
Monthly Payment (Est.)
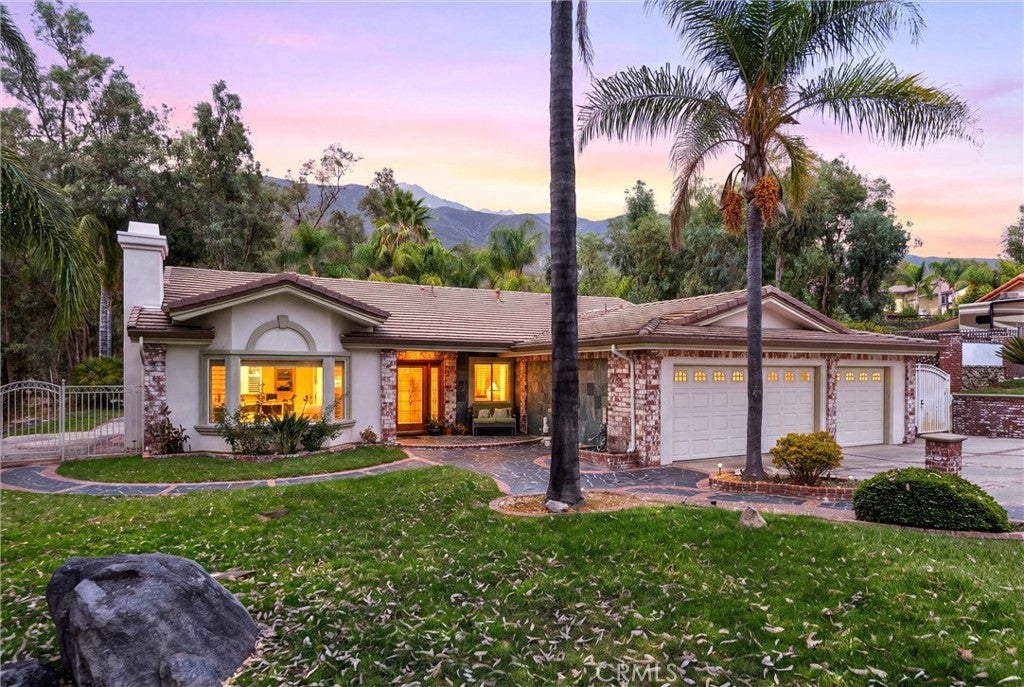
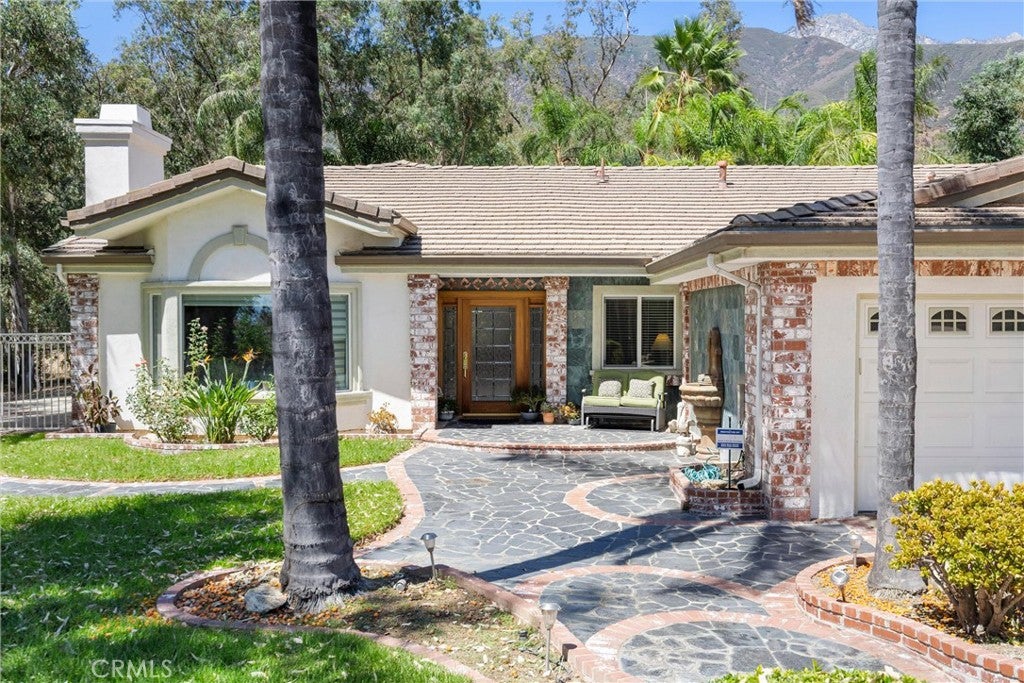
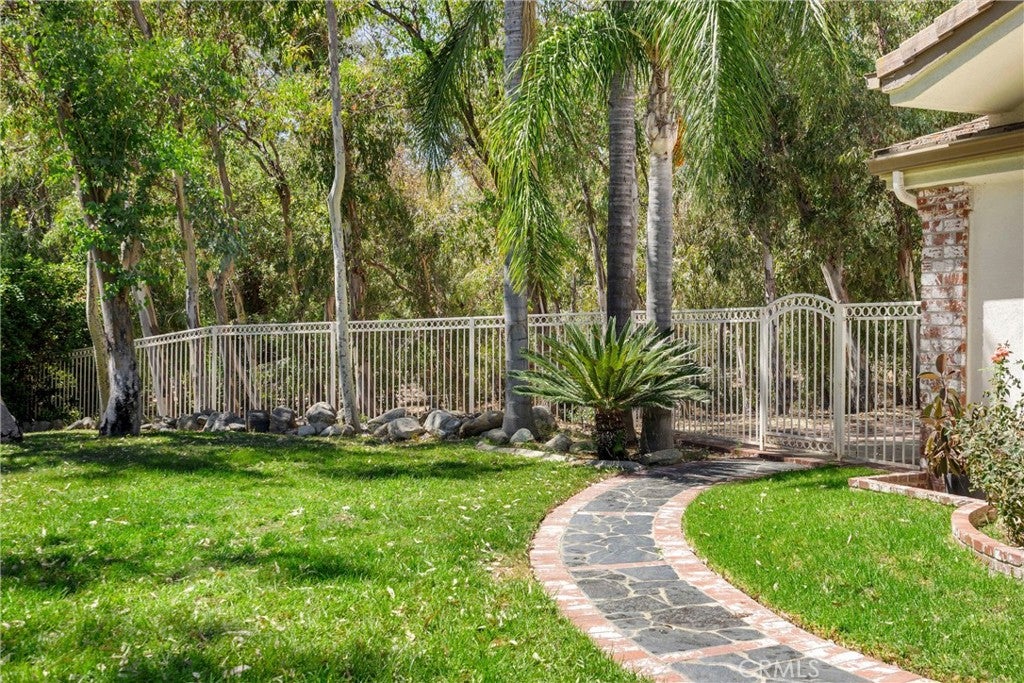
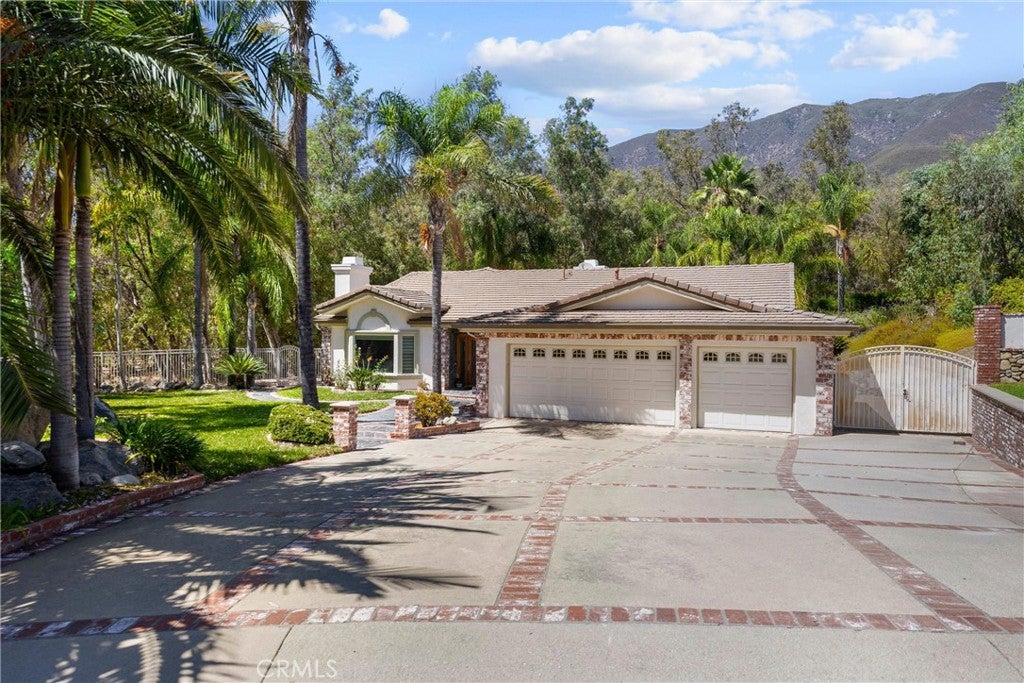
Enter an interest rate to see your estimated monthly payment.Rancho Cucamonga | Elegant Cul-de-Sac Residence with Exceptional Outdoor Living Welcome to a beautifully appointed Rancho Cucamonga residence nestled in a desirable cul-de-sac community, where timeless architectural details meet comfortable California living. From the garden-inspired front landscaping to the expansive, RV-friendly backyard, this home offers a thoughtful combination of elegance, functionality, and exceptional entertaining space. Featuring 3 bedrooms, 2 bathrooms, plus a versatile additional room ideal for a home office, den, or potential bedroom, the residence is enhanced by distinctive finishes and an impressive array of architectural details. The interior showcases coffered, tray, vaulted, and high ceilings, complemented by crown molding, approximately 5-inch baseboards, and can/recessed lighting throughout. The spacious great room brings the kitchen and family room together in an inviting central gathering space. The kitchen features rich cabinetry, granite countertops, a generous center island and marble flooring with contrasting tile accents. The adjoining family room is highlighted by a marble-faced fireplace and French doors opening to the backyard, creating a natural indoor-outdoor connection. Carpet with marble tile accents adds warmth and definition to the great room. The elegant formal dining room features marble flooring with contrasting tile details, elevated ceiling treatments and French doors providing access to the side yard. The separate living room offers marble flooring, a detailed fireplace, custom window treatments and soaring vaulted ceilings. Both bathrooms and laundry room feature travertine flooring, continuing the home’s extensive use of natural stone and refined finishes. The expansive backyard is designed for both entertaining and everyday enjoyment, featuring double-gated access and RV parking. A spacious covered patio with ceiling fan provides an inviting outdoor retreat. The front yard is complimented by garden-inspired landscaping. A distinctive Rancho Cucamonga offering with natural stone finishes, rich cabinetry, architectural ceilings, elegant millwork, generous parking, and exceptional indoor-outdoor living, all set within a desirable cul-de-sac setting. Property Information: House and Lot Square Footage are as stated per Title. All information, including School District, Assigned Schools and House and Lot Square Footage, is to be verified by Buyer(s) and Buyer’s Agent.
| 2 months ago | Listing first seen on site | |
| 2 months ago | Listing updated with changes from the MLS |

This information is for your personal, non-commercial use and may not be used for any purpose other than to identify prospective properties you may be interested in purchasing. The display of MLS data is usually deemed reliable but is NOT guaranteed accurate by the MLS. Buyers are responsible for verifying the accuracy of all information and should investigate the data themselves or retain appropriate professionals. Information from sources other than the Listing Agent may have been included in the MLS data. Unless otherwise specified in writing, the Broker/Agent has not and will not verify any information obtained from other sources. The Broker/Agent providing the information contained herein may or may not have been the Listing and/or Selling Agent.
Did you know? You can invite friends and family to your search. They can join your search, rate and discuss listings with you.