Your search results
Save
Ask
Tour
Hide
Share
$639,900
51 Days On Site

30151 Adrift
Menifee, CA 92584

For Sale|Single Family Residence|Active
4
Beds
3
Total Baths
3
Full Baths
2,443
SqFt
$262
/SqFt
2024
Built
County:
Riverside
Listed by Nathan Lee of Coldwell Banker Envision 3nathan@gmail.com
Call Now: (800) 215-5000
Is this the listing for you? We can help make it yours.
(800) 215-5000
30151 Adrift30151 Adrift30151 Adrift30151 Adrift
Save
Ask
Tour
Hide
Share

Mortgage Calculator

Monthly Payment (Est.)

Enter an interest rate to see your estimated monthly payment.
Calculator powered by Showcase IDX, a Constellation1 Company. Copyright ©2026 Information is deemed reliable but not guaranteed.

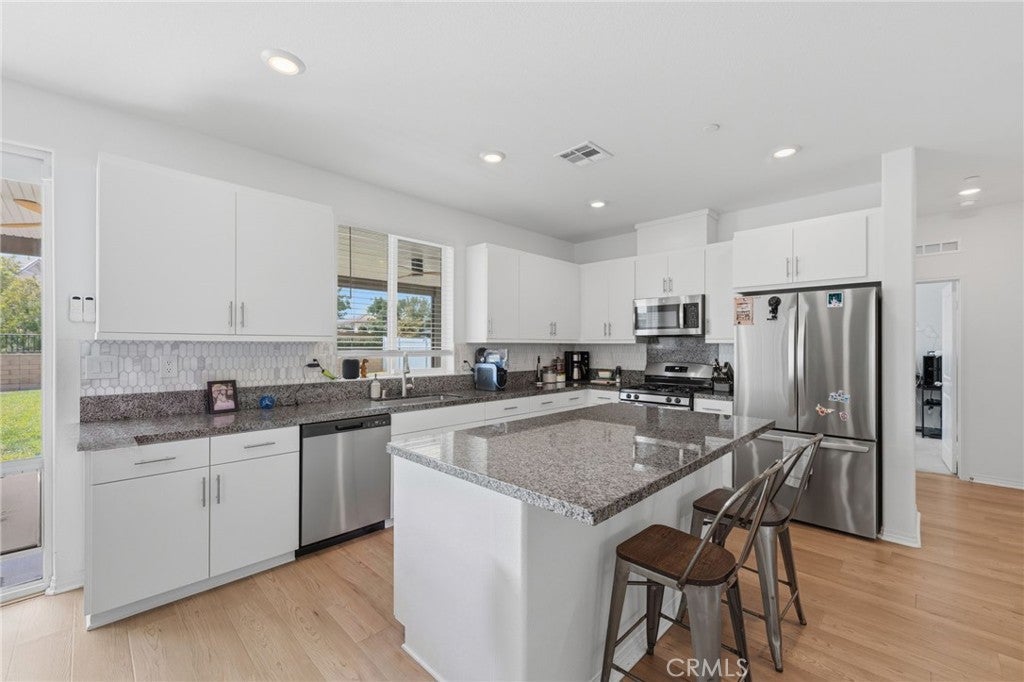
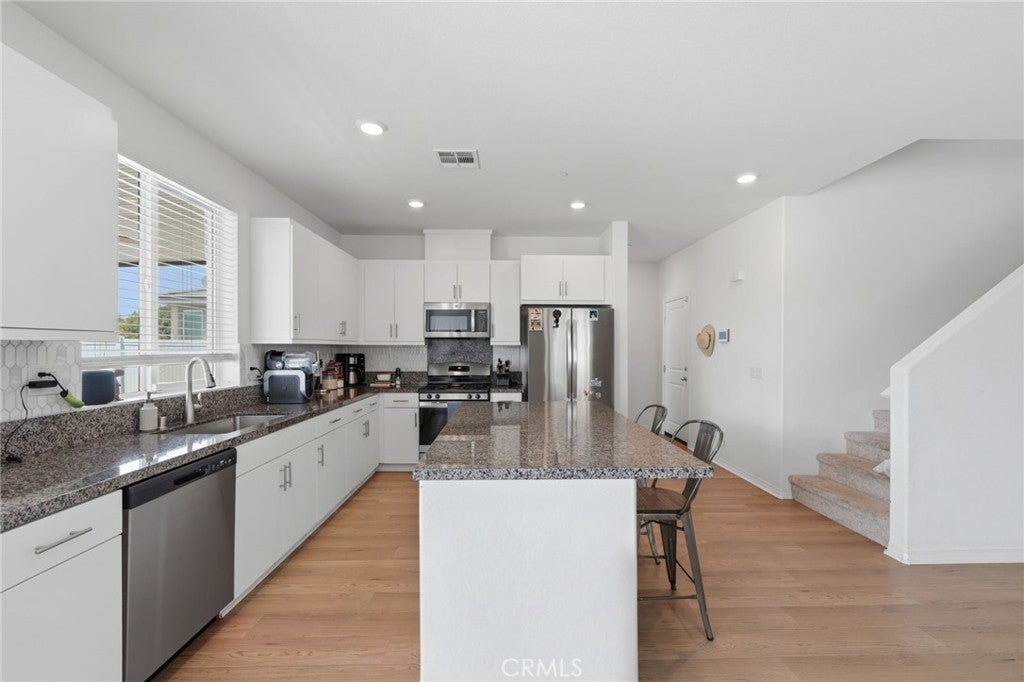
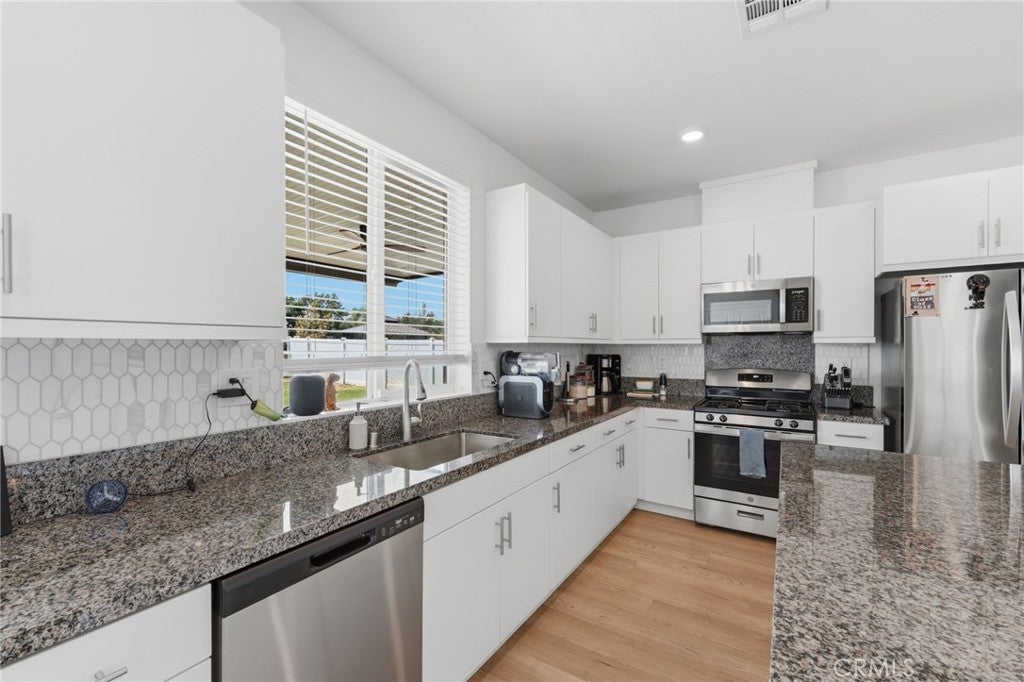
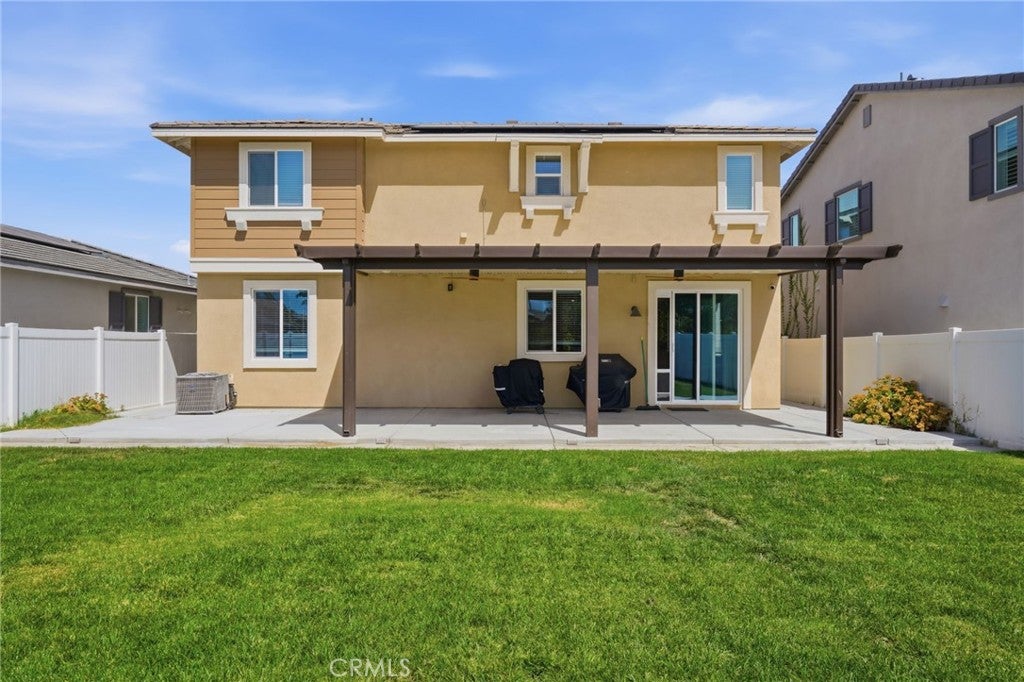
Welcome home! This spacious and thoughtfully designed residence offers a versatile floor plan with room to live, work, and entertain. The main level features an inviting living area, dining space, kitchen, full bathroom, and a convenient downstairs bedroom—ideal for guests, extended family, or a home office. Upstairs, enjoy a generous bonus room with LVP flooring, additional bedrooms with walk-in closets, a hall bathroom, and a conveniently located laundry room with built-in shelving. The spacious primary suite features a walk-in closet with a custom closet organizer and a private bathroom with dual sinks, separate tub, and shower. **Energy efficiency is a standout feature!** The home features **seller-owned solar and a 10 kWh battery system** currently configured to automatically power critical appliances and portions of the home during evening hours and power outages. Per seller, with a five-person household and the A/C typically set around 72°F, electric bills have averaged approximately **$40 per month**, primarily consisting of power-delivery charges. Seller reports the home is currently operating approximately net-neutral from an energy standpoint. Buyer to verify solar/battery system specifications, utility costs, energy production, usage, and performance. Step outside to a backyard with a green lawn and plenty of space to relax, entertain, or create your own outdoor retreat. The front landscaping features established evergreen-style shrubs with bark ground covering for an attractive, low-maintenance appearance. With multiple living spaces, a downstairs bedroom and full bath, generous storage, seller-owned solar, battery backup, and a functional floor plan, this home offers a terrific combination of comfort, flexibility, and energy-conscious living. **A wonderful opportunity to make this home your own!**

Save
Ask
Tour
Hide
Share
Listing Snapshot
Price 
$639,900
Days On Site 
51 Days
Bedrooms 
4
Inside Area (SqFt) 
2,443 sqft
Total Baths 
3
Full Baths 
3
Partial Baths 
N/A
Lot Size 
0.13 Acres
Year Built 
2024
MLS® Number 
CV26178869
Status 
Active
Property Tax 
N/A
HOA/Condo/Coop Fees 
$205 monthly
Sq Ft Source 
Assessor
Friends & Family
Recent Activity
5 days agoPrice changed to $639,900
5 days agoListing updated with changes from the MLS®
2 months agoListing first seen on site
General Features
Acres 
0.13
Attached Garage 
Yes
Garage 
Yes
Garage Spaces 
2
Land Lease 
No
Levels 
Two
Number Of Stories 
2
Parking 
Attached
Parking Spaces 
2
Property Sub Type 
Single Family Residence
Sewer 
Public Sewer
Special Circumstances 
Short Sale
Utilities 
Electricity ConnectedSewer ConnectedWater Connected
Water Source 
Public
Interior Features
Appliances 
DishwasherDisposalMicrowaveTankless Water Heater
Cooling 
Central Air
Electric 
220 Volts in Garage
Fireplace Features 
None
Flooring 
CarpetLaminateWood
Heating 
Central
Interior 
Built-in FeaturesCeiling Fan(s)Granite CountersHigh CeilingsOpen FloorplanPantryRecessed LightingWalk-In Closet(s)
Laundry Features 
Laundry RoomUpper Level
Main Level Bedrooms 
1
Bathroom 
Features - Granite Counters
Bedroom 
EntryFoyer 
Family Room 
Kitchen 
Master Bathroom 
Other 
Features - Walk-In Closet(s)
Pantry 
Save
Ask
Tour
Hide
Share
Exterior Features
Lot Features 
Back YardClose to Clubhouse
Patio And Porch 
Patio
Pool Features 
CommunityIn GroundAssociation
View 
Neighborhood
Waterview 
Neighborhood
Community Features
Association Amenities 
BarbecuePicnic AreaPlaygroundPoolTrail(s)
Association Fee 
$205.0
Association Fee Frequency 
Monthly
Community Features 
CurbsFishingStreet LightsSuburbanSidewalksParkPool
MLS Area 
SRCAR - Southwest Riverside County
School District 
Perris Union High
Financing Terms Available 
CashConventionalFHAVA Loan
Building Access 
Front Door/Garage
Schools
School District
Perris Union High
Elementary School
Unknown
Middle School
Unknown
High School
Liberty


This information is for your personal, non-commercial use and may not be used for any purpose other than to identify prospective properties you may be interested in purchasing. The display of MLS data is usually deemed reliable but is NOT guaranteed accurate by the MLS. Buyers are responsible for verifying the accuracy of all information and should investigate the data themselves or retain appropriate professionals. Information from sources other than the Listing Agent may have been included in the MLS data. Unless otherwise specified in writing, the Broker/Agent has not and will not verify any information obtained from other sources. The Broker/Agent providing the information contained herein may or may not have been the Listing and/or Selling Agent.

Neighborhood & Commute
Source: Walkscore
Disclosure: Community information and market data powered by Constellation Data Labs. Information is deemed reliable but not guaranteed.
Save
Ask
Tour
Hide
Share

Search Homes for Sale in Orange County & California

Guardian Capital provides up-to-date access to the local MLS, helping you find the perfect homes for sale in Orange County and active homes for sale in California. Our real estate search tool connects you directly to active market listings.

Use the map and filter options above to browse listings, save your favorites, and schedule tours. Best of all, we can pre-qualify you for financing right here, ensuring you are ready to make a competitive offer the moment you find your dream home.

Compare Listings