Your search results
Save
Ask
Tour
Hide
Share
$1,149,900
51 Days On Site

3663 Highway 78
Julian, CA 92036

For Sale|Single Family Residence|Active
4
Beds
4
Total Baths
3
Full Baths
1
Partial Bath
3,190
SqFt
$360
/SqFt
2001
Built
Subdivision:
Julian
County:
San Diego
Listed by THE MARK AND AL TEAM of CENTURY 21 MASTERS offers@markandal.com
Call Now: (800) 215-5000
Is this the listing for you? We can help make it yours.
(800) 215-5000
3663 Highway 783663 Highway 783663 Highway 783663 Highway 78
Save
Ask
Tour
Hide
Share

Mortgage Calculator

Monthly Payment (Est.)

Enter an interest rate to see your estimated monthly payment.
Calculator powered by Showcase IDX, a Constellation1 Company. Copyright ©2026 Information is deemed reliable but not guaranteed.

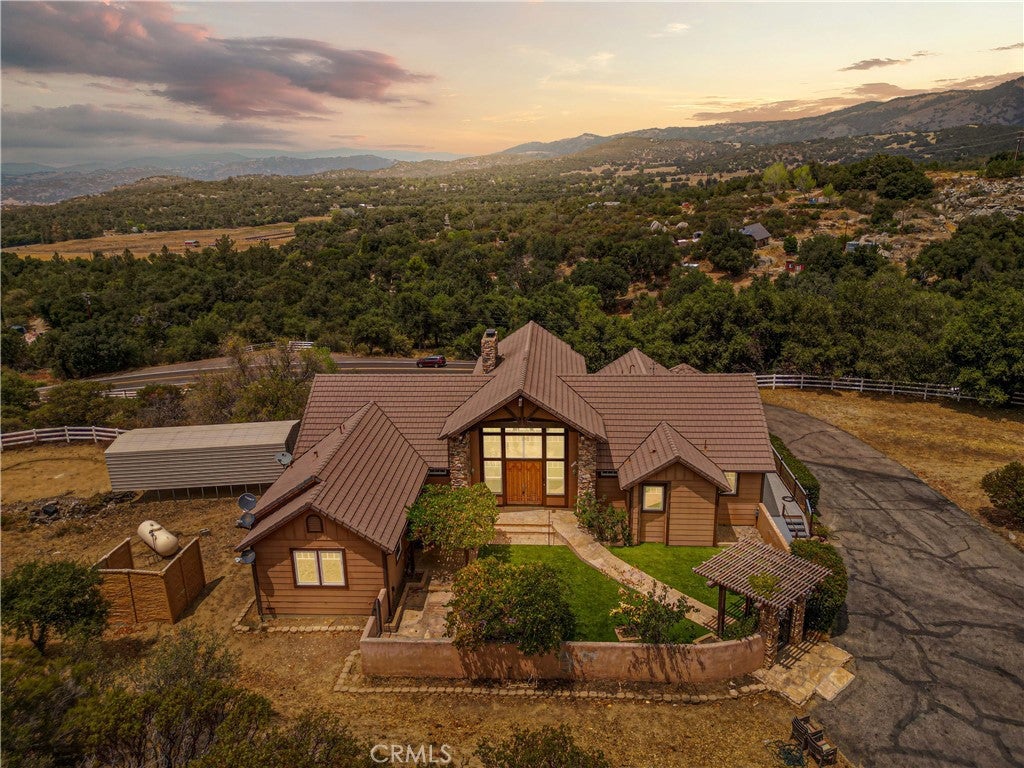
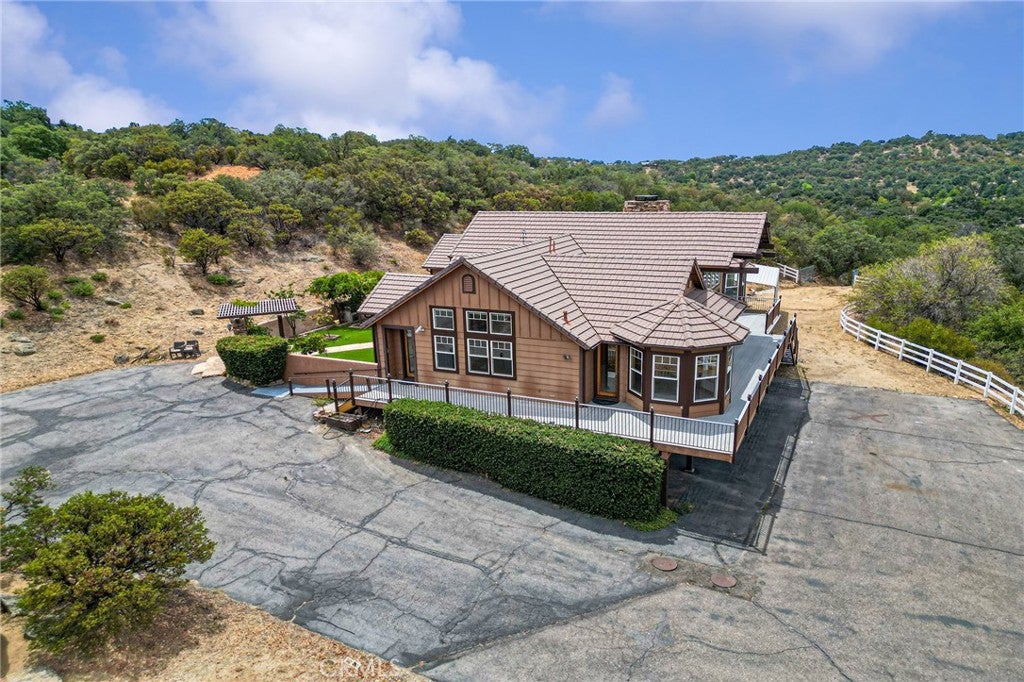
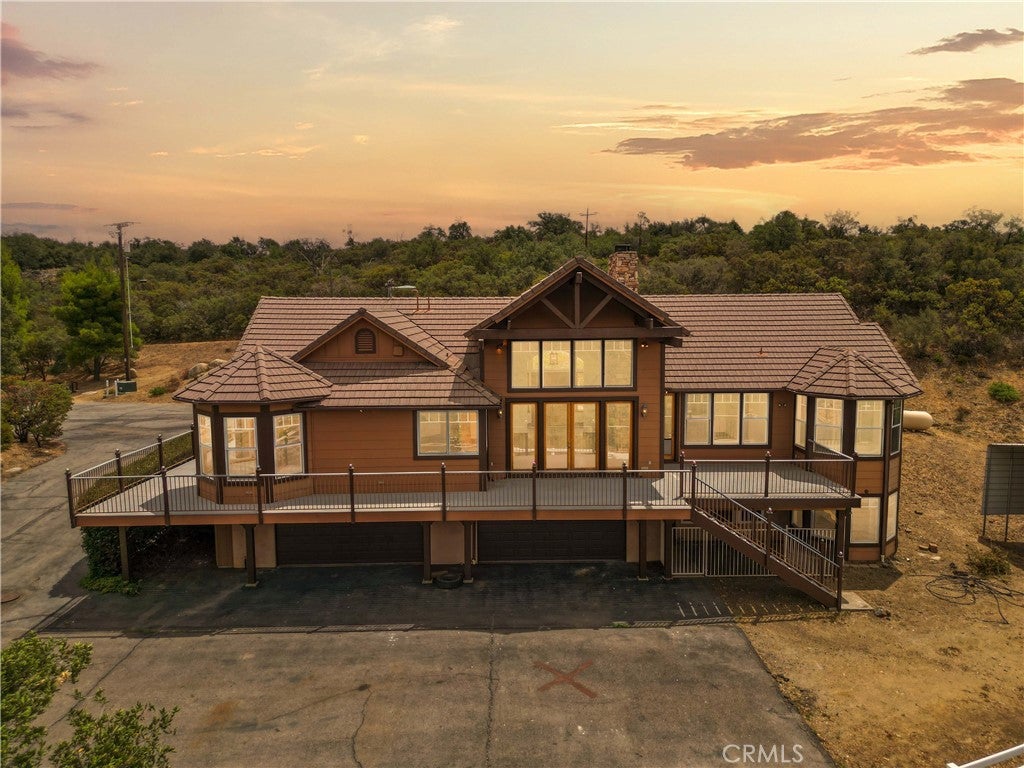
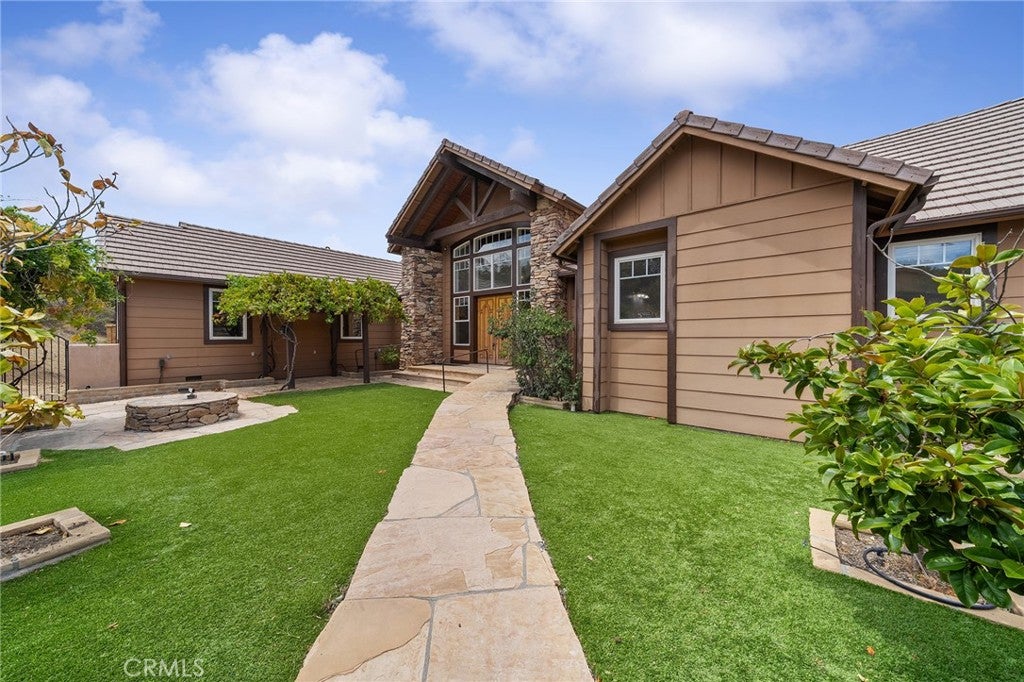
Boulder Oak Ranch is a private 4+ acre Julian estate, approached through a gated entrance framed by natural-stone pillars and walls and complemented by native landscaping, including manzanita trees. Surrounded by mature oaks and dramatic boulder outcroppings, the property offers a distinctive setting with privacy and room to enjoy the outdoors. The front courtyard is designed for entertaining, featuring artificial turf, flagstone pavers, a BBQ area, and generous space for outdoor gatherings. Inside, a spacious foyer flows into the dramatic great room, highlighted by wood-beam vaulted ceilings, a stacked-stone fireplace, wet bar, and floor-to-ceiling windows that fill the space with natural light while framing elevated views. The open-concept kitchen features built-in stainless-steel appliances and a massive center island connecting the breakfast nook, family room, and formal dining area. An elevated wraparound deck extends along much of the home’s main living areas, offering an inviting place to entertain, relax, and take in the surrounding scenery. The main residence includes 3 bedrooms and 2.5 bathrooms. The primary suite offers scenic views, dual vanities, a walk-in closet, and a separate shower and soaking tub. A secondary bedroom includes an en-suite bathroom. A dedicated mudroom and separate laundry room provide added day-to-day convenience. Attached yet independently accessed guest quarters offer a spacious studio layout with kitchenette and an additional full bathroom—ideal for guests, extended family, or flexible living needs. Completing the property are a finished four-car garage, covered RV parking, and extensive additional parking. Boulder Oak Ranch is conveniently located approximately two miles from both Wynola and Downtown Julian.

Save
Ask
Tour
Hide
Share
Listing Snapshot
Price 
$1,149,900
Days On Site 
51 Days
Bedrooms 
4
Inside Area (SqFt) 
3,190 sqft
Total Baths 
4
Full Baths 
3
Partial Baths 
1
Lot Size 
4.3 Acres
Year Built 
2001
MLS® Number 
CV26176672
Status 
Active
Property Tax 
N/A
HOA/Condo/Coop Fees 
N/A
Sq Ft Source 
Assessor
Friends & Family
Recent Activity
a week agoStatus changed to Active
a week agoListing updated with changes from the MLS®
2 months agoListing first seen on site
General Features
Acres 
4.3
Attached Garage 
Yes
Garage 
Yes
Garage Spaces 
4
Land Lease 
No
Levels 
Two
Number Of Stories 
2
Parking 
AttachedCarportDetached CarportDrivewayGarageOversizedPavedRV Access/Parking
Parking Spaces 
8
Property Sub Type 
Single Family Residence
Sewer 
Unknown
Style 
Ranch
Water Source 
See Remarks
Interior Features
Appliances 
Built-In RangeDouble OvenDishwasherMicrowaveRefrigeratorRange Hood
Cooling 
Central Air
Fireplace 
Yes
Fireplace Features 
DecorativeLiving RoomRaised HearthWood Burning
Flooring 
TileWood
Heating 
CentralFireplace(s)
Interior 
Beamed CeilingsBreakfast BarBuilt-in FeaturesCeiling Fan(s)Cathedral Ceiling(s)Eat-in KitchenHigh CeilingsOpen FloorplanRecessed LightingEntrance FoyerPantry
Laundry Features 
InsideLaundry RoomSee Remarks
Main Level Bedrooms 
3
Window Features 
Double Pane WindowsWood Frames
Bathroom 
Dining Room 
Foyer 
Kitchen 
Laundry 
Living Room 
Master Bathroom 
Master Bedroom 
Pantry 
Save
Ask
Tour
Hide
Share
Exterior Features
Construction Details 
Stone
Exterior 
Balcony
Fencing 
PipeWoodWire
Lot Features 
Sloped DownIrregular LotLandscapedSteep SlopeSecludedWooded
Patio And Porch 
Rear PorchCoveredDeckFront PorchPatioPorchWrap Around
Pool Features 
None
View 
HillsMountain(s)PanoramicValleyTrees/Woods
Waterview 
HillsMountain(s)PanoramicValleyTrees/Woods
Windows/Doors 
Double Pane WindowsWood Frames
Community Features
MLS Area 
92036 - Julian
School District 
Spencer Valley
Financing Terms Available 
Submit
Building Access 
Front
Horse Allowed 
Yes
Schools
School District
Spencer Valley
Elementary School
Unknown
Middle School
Unknown
High School
Unknown


This information is for your personal, non-commercial use and may not be used for any purpose other than to identify prospective properties you may be interested in purchasing. The display of MLS data is usually deemed reliable but is NOT guaranteed accurate by the MLS. Buyers are responsible for verifying the accuracy of all information and should investigate the data themselves or retain appropriate professionals. Information from sources other than the Listing Agent may have been included in the MLS data. Unless otherwise specified in writing, the Broker/Agent has not and will not verify any information obtained from other sources. The Broker/Agent providing the information contained herein may or may not have been the Listing and/or Selling Agent.

Neighborhood & Commute
Source: Walkscore
Disclosure: Community information and market data powered by Constellation Data Labs. Information is deemed reliable but not guaranteed.
Save
Ask
Tour
Hide
Share

Search Homes for Sale in Orange County & California

Guardian Capital provides up-to-date access to the local MLS, helping you find the perfect homes for sale in Orange County and active homes for sale in California. Our real estate search tool connects you directly to active market listings.

Use the map and filter options above to browse listings, save your favorites, and schedule tours. Best of all, we can pre-qualify you for financing right here, ensuring you are ready to make a competitive offer the moment you find your dream home.

Compare Listings