Your search results
Save
Ask
Tour
Hide
Share
$1,099,000
54 Days On Site

878 W Buffington Street
Upland, CA 91784

For Sale|Single Family Residence|Active
4
Beds
3
Total Baths
2
Full Baths
1
Partial Bath
2,871
SqFt
$383
/SqFt
1963
Built
County:
San Bernardino
Listed by Donald Mowery of EXP REALTY OF CALIFORNIA INC don@mowerygroup.com
Call Now: (800) 215-5000
Is this the listing for you? We can help make it yours.
(800) 215-5000
878 W Buffington Street878 W Buffington Street878 W Buffington Street878 W Buffington Street
Save
Ask
Tour
Hide
Share

Mortgage Calculator

Monthly Payment (Est.)

Enter an interest rate to see your estimated monthly payment.
Calculator powered by Showcase IDX, a Constellation1 Company. Copyright ©2026 Information is deemed reliable but not guaranteed.

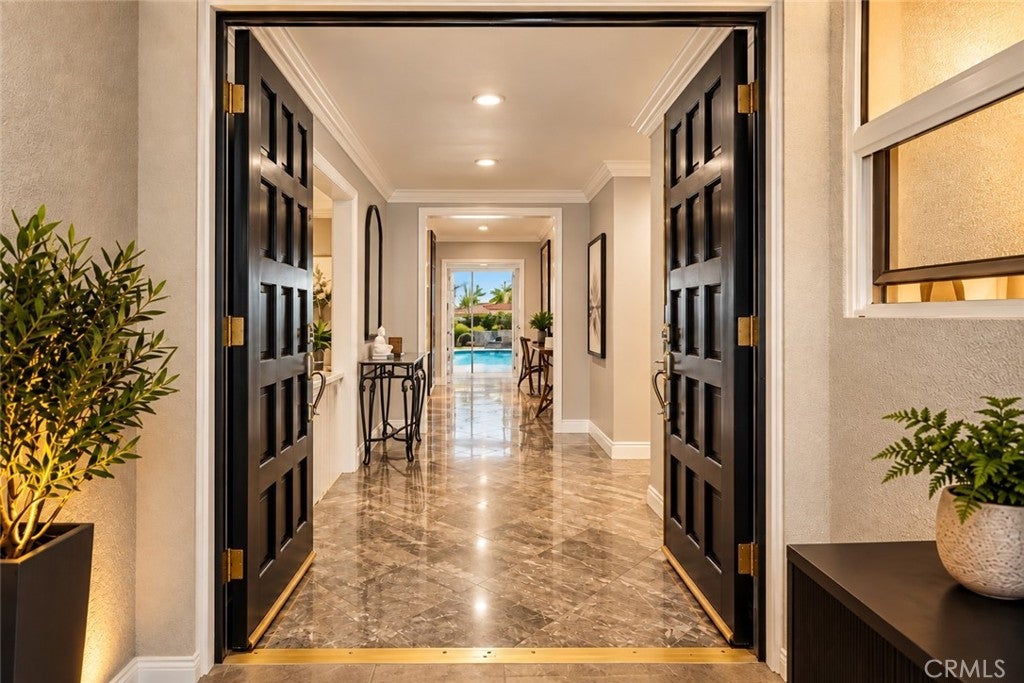
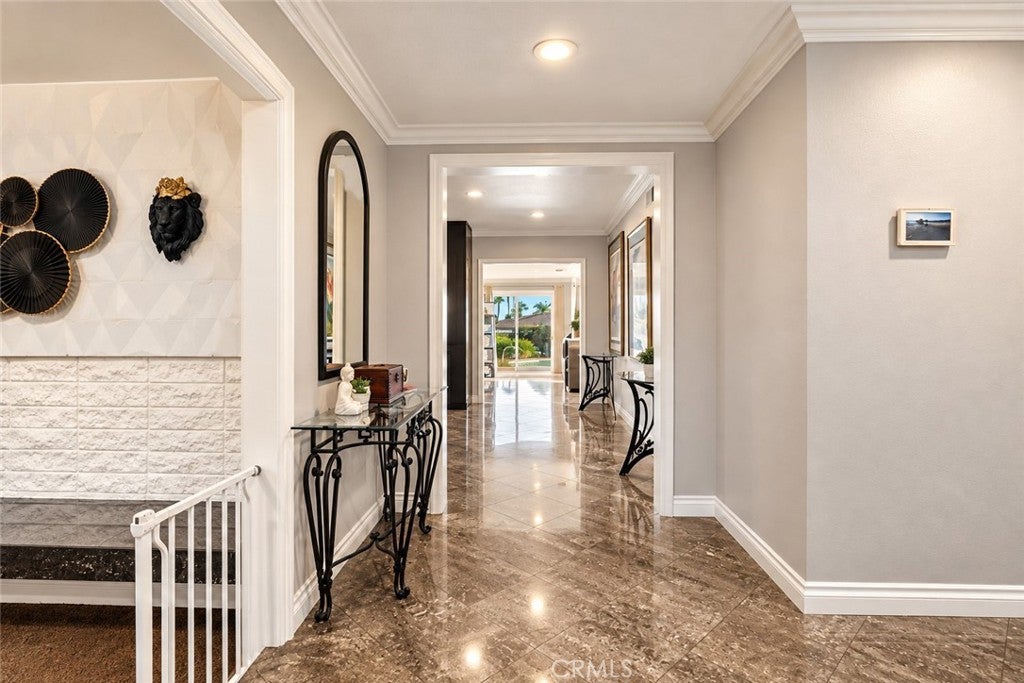
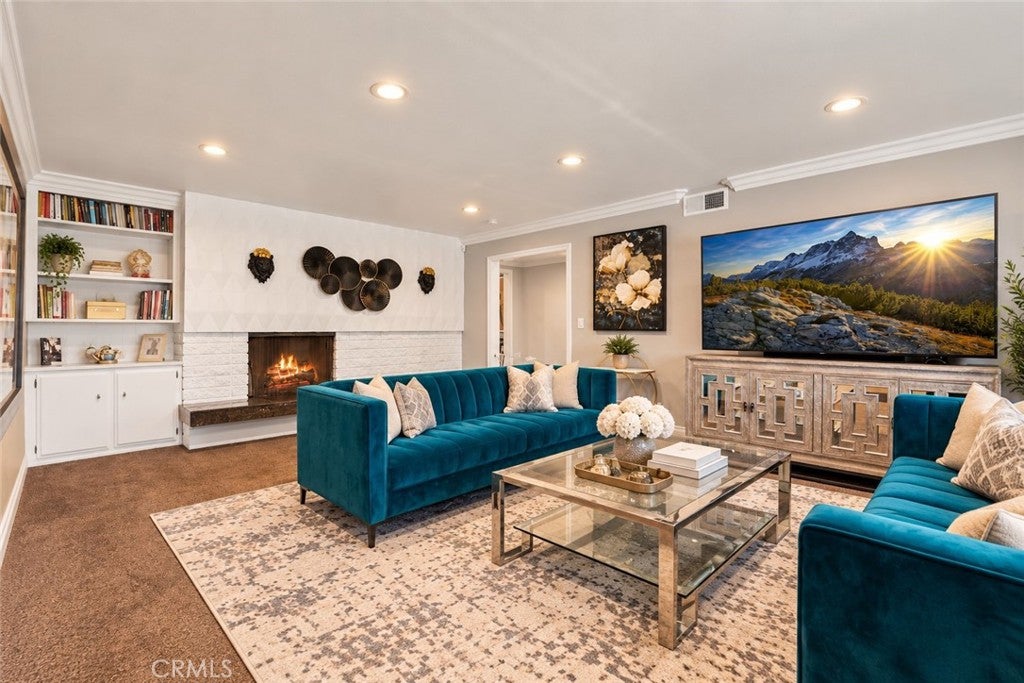
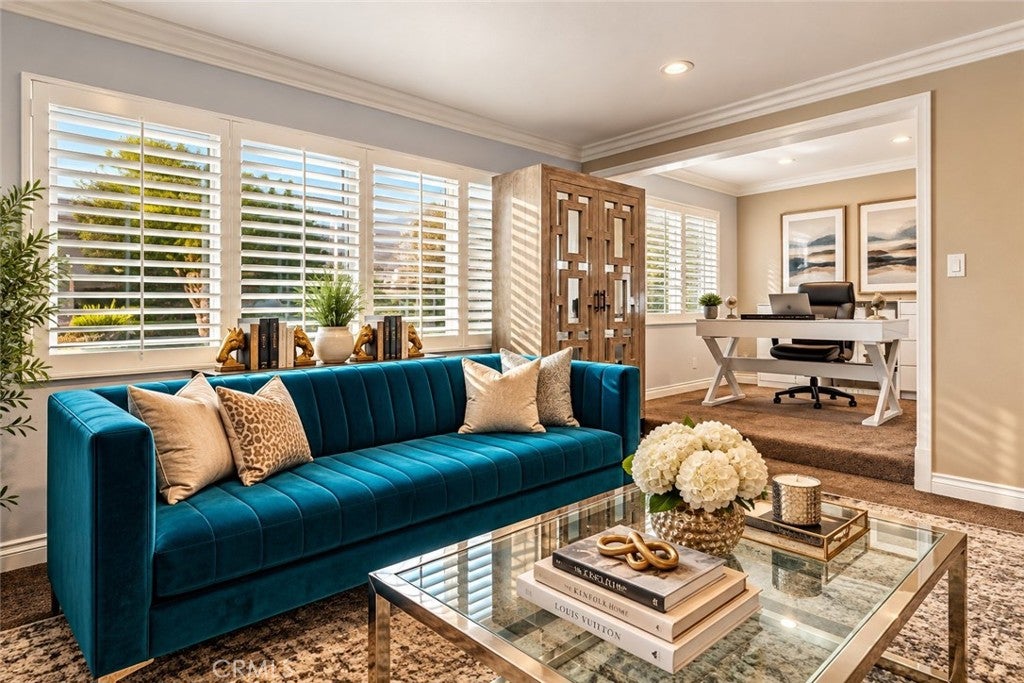
SINGLE-STORY UPLAND POOL HOME WITH STYLE, SPACE & VERSATILITY! Beautifully remodeled and thoughtfully designed, this home offers multiple living areas, flexible spaces, extensive recent upgrades, and a private backyard with a remodeled pool and spa—all in a desirable Upland location. Step inside to an inviting living room with fireplace and an adjoining flexible area ideal for a home office, sitting room, or reading nook. The formal dining room makes a statement with a second fireplace and custom modern built-in cabinetry, creating a stylish setting for entertaining. The remodeled kitchen features contemporary finishes, stainless steel appliances, abundant cabinetry, a walk-in pantry, and a comfortable breakfast area. A separate laundry room with an adjoining half bathroom adds everyday convenience. The spacious primary suite offers a private retreat with a remodeled en suite bathroom featuring a walk-in shower, dual vanities, dedicated makeup counter, smart mirror, and walk-in closet. Three additional bedrooms are complemented by another remodeled bathroom with dual vanities, a walk-in shower, and jetted soaking tub. A massive family room provides even more flexibility, along with a separate bonus area that may be used as a home office, gym, playroom, craft room, hobby space, or possible fifth bedroom. Additional interior highlights include marble flooring, crown molding, recessed lighting, ceiling fans, and a security video system. The home has also received several substantial recent improvements, including a brand-new furnace installed in the attic, removal of the previous blown-in insulation and installation of rolled insulation, a new water heater, and newly installed drain lines throughout the home. The backyard is designed for Southern California living with a recently remodeled in-ground pool and spa, upgraded pool equipment, and additional pool entry steps for added convenience. There is plenty of space to relax, entertain, and enjoy the outdoors year-round. Additional features include a circular driveway and side-entry two-car garage with high ceilings, finished textured drywall, ceiling fans, and storage shelving. Conveniently located near Peppertree Elementary, Pioneer Junior High School, the 210 Freeway, Colonies Crossroads, shopping, dining, and everyday services. Single story. Remodeled. Pool & spa. Major recent upgrades. Multiple living spaces. No HOA. A home that delivers style, flexibility, and functionality in one impressive package.

Save
Ask
Tour
Hide
Share
Listing Snapshot
Price 
$1,099,000
Days On Site 
54 Days
Bedrooms 
4
Inside Area (SqFt) 
2,871 sqft
Total Baths 
3
Full Baths 
2
Partial Baths 
1
Lot Size 
0.2306 Acres
Year Built 
1963
MLS® Number 
CV26175359
Status 
Active
Property Tax 
N/A
HOA/Condo/Coop Fees 
N/A
Sq Ft Source 
Public Records
Friends & Family
Recent Activity
4 days agoStatus changed to Active
4 days agoListing updated with changes from the MLS®
4 days agoPrice changed to $1,099,000
2 months agoListing first seen on site
General Features
Acres 
0.2306
Attached Garage 
Yes
Direction Faces 
North
Foundation 
Slab
Garage 
Yes
Garage Spaces 
2
Land Lease 
No
Levels 
One
Number Of Stories 
1
Parking 
AttachedCircular DrivewayConcreteDrivewayGarageGarage Faces Side
Parking Spaces 
5
Property Condition 
Updated/Remodeled
Property Sub Type 
Single Family Residence
Security 
Carbon Monoxide Detector(s)Smoke Detector(s)
Sewer 
Public Sewer
Special Circumstances 
Standard
Style 
Ranch
Utilities 
Cable AvailableElectricity ConnectedNatural Gas ConnectedPhone AvailableSewer ConnectedWater Connected
Water Source 
Public
Zoning 
RS10
Interior Features
Appliances 
Built-In RangeConvection OvenDouble OvenDishwasherElectric CooktopElectric OvenElectric RangeDisposalMicrowaveWater HeaterWasher/Dryer Stacked
Cooling 
Central AirElectric
Fireplace 
Yes
Fireplace Features 
Dining RoomGasLiving Room
Flooring 
CarpetStone
Heating 
CentralForced AirNatural Gas
Interior 
Built-in FeaturesCeiling Fan(s)Crown MoldingGranite CountersPantryRecessed LightingWalk-In Closet(s)
Laundry Features 
InsideLaundry Room
Main Level Bedrooms 
4
Spa 
Yes
Window Features 
Double Pane WindowsScreensShutters
Bathroom 
Bonus Room 
Den 
Dining Room 
EntryFoyer 
Family Room 
Kitchen 
Features - Granite Counters
Laundry 
Living Room 
Master Bathroom 
Master Bedroom 
Pantry 
Save
Ask
Tour
Hide
Share
Exterior Features
Construction Details 
StoneFrameGlassConcreteStucco
Exterior 
LightingRain Gutters
Fencing 
Block
Lot Features 
Back YardFront YardSprinklers In RearSprinklers In FrontLandscaped
Patio And Porch 
Front PorchNonePatioPorch
Pool Features 
PrivateFilteredGuniteGas HeatHeatedIn Ground
Private Pool 
Yes
Road Frontage 
City Street
Roof 
ConcreteFlat Tile
Spa 
Yes
Spa Features 
GuniteHeatedIn GroundPrivate
View 
Mountain(s)Neighborhood
Waterview 
Mountain(s)Neighborhood
Windows/Doors 
Double Pane WindowsScreensShutters
Community Features
Community Features 
CurbsStreet LightsSuburbanSidewalks
MLS Area 
690 - Upland
School District 
Upland
Financing Terms Available 
CashConventionalFHASubmitVA Loan1031 Exchange
Building Access 
1
Roads 
Alley PavedPaved
Schools
School District
Upland
Elementary School
Pepper Tree
Middle School
Pioneer
High School
Upland


This information is for your personal, non-commercial use and may not be used for any purpose other than to identify prospective properties you may be interested in purchasing. The display of MLS data is usually deemed reliable but is NOT guaranteed accurate by the MLS. Buyers are responsible for verifying the accuracy of all information and should investigate the data themselves or retain appropriate professionals. Information from sources other than the Listing Agent may have been included in the MLS data. Unless otherwise specified in writing, the Broker/Agent has not and will not verify any information obtained from other sources. The Broker/Agent providing the information contained herein may or may not have been the Listing and/or Selling Agent.

Neighborhood & Commute
Source: Walkscore
Disclosure: Community information and market data powered by Constellation Data Labs. Information is deemed reliable but not guaranteed.
Save
Ask
Tour
Hide
Share

Search Homes for Sale in Orange County & California

Guardian Capital provides up-to-date access to the local MLS, helping you find the perfect homes for sale in Orange County and active homes for sale in California. Our real estate search tool connects you directly to active market listings.

Use the map and filter options above to browse listings, save your favorites, and schedule tours. Best of all, we can pre-qualify you for financing right here, ensuring you are ready to make a competitive offer the moment you find your dream home.

Compare Listings