Your search results
Save
Ask
Tour
Hide
Share
$1,148,000
39 Days On Site

1420 Paseo Marlena
San Dimas, CA 91773

For Sale|Single Family Residence|Active
4
Beds
3
Total Baths
2
Full Baths
1
Partial Bath
1,990
SqFt
$577
/SqFt
1986
Built
County:
Los Angeles
Listed by Yahia Zabdie of YAHIA ZABDIE, BROKER zabdie@yahoo.com
Call Now: (800) 215-5000
Is this the listing for you? We can help make it yours.
(800) 215-5000
1420 Paseo Marlena1420 Paseo Marlena1420 Paseo Marlena1420 Paseo Marlena
Save
Ask
Tour
Hide
Share

Mortgage Calculator

Monthly Payment (Est.)

$5,238
Calculator powered by Showcase IDX, a Constellation1 Company. Copyright ©2026 Information is deemed reliable but not guaranteed.

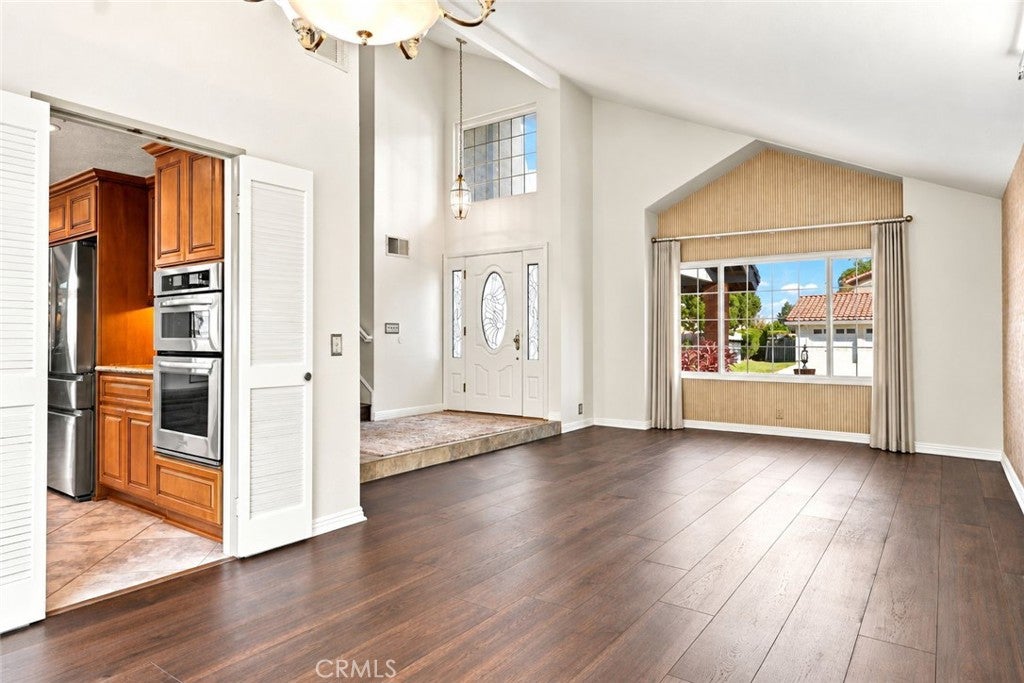
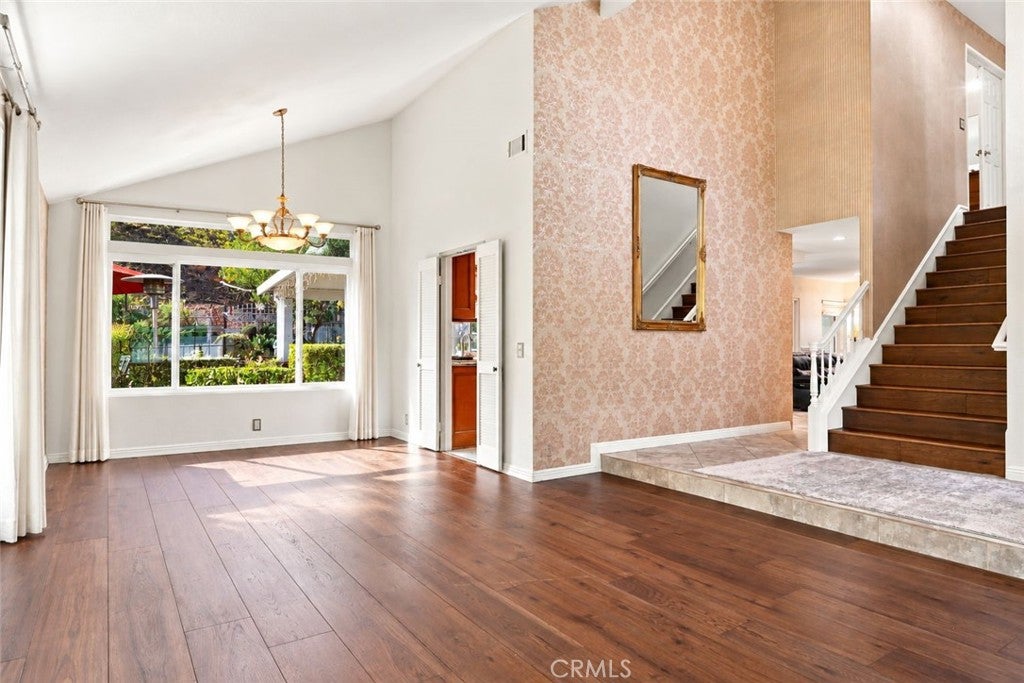
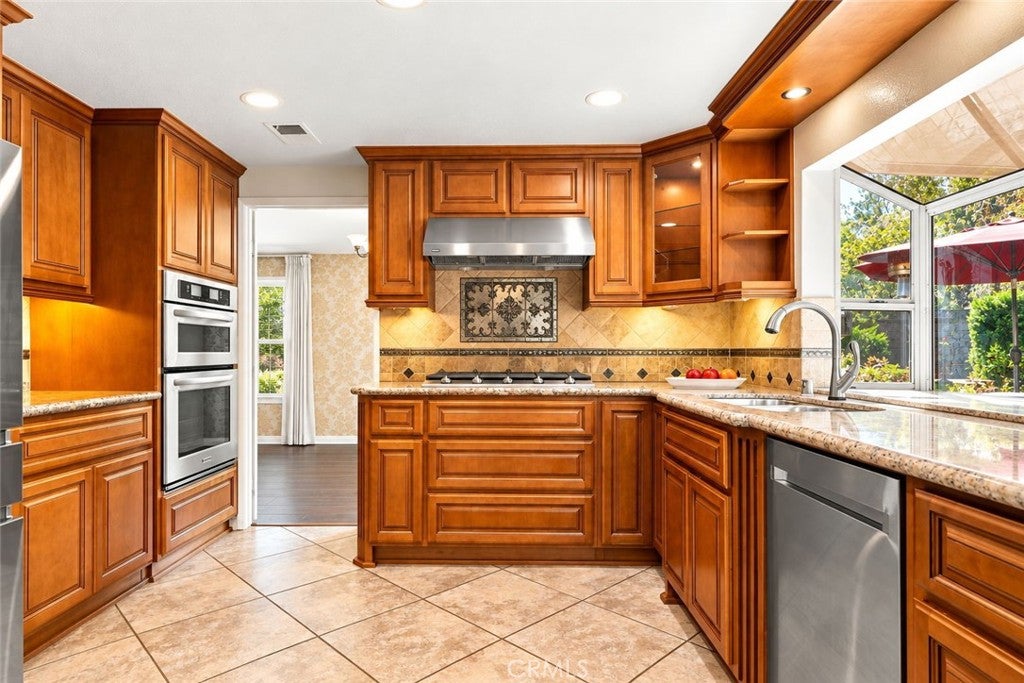
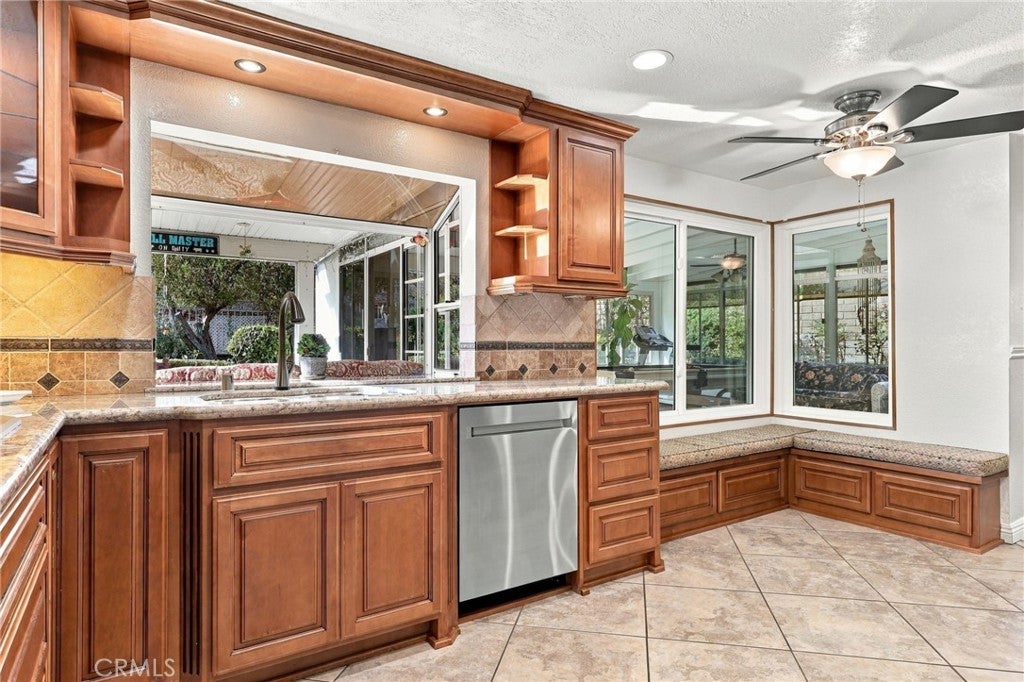
Welcome to 1420 Paseo Marlena, a beautifully maintained 4-bedroom, 2.5-bath home tucked away on a quiet cul-de-sac in the desirable Via Verde Ridge community of San Dimas. Set against a peaceful hillside backdrop with no rear neighbor, this home offers an appealing combination of privacy, comfort, and an inviting indoor-outdoor lifestyle. Many of the home's significant improvements have already been completed, allowing the next owner to move in and enjoy the home rather than take on a major renovation. The interior features fresh paint, updated flooring throughout much of the home, and tile flooring in the kitchen and family room. The updated kitchen features natural stone countertops, while both upstairs bathrooms have been beautifully remodeled. A fireplace anchors the spacious family room, while the primary suite features a soaring cathedral ceiling and abundant natural light. Double-pane windows and an updated front entry door further enhance the home's comfort and curb appeal. The spacious 3-car garage provides ample room for parking, storage, hobbies, or additional workspace. The backyard is designed for both everyday enjoyment and entertaining, featuring two covered patios, an enclosed sunroom, and an open paver patio surrounded by mature landscaping that creates exceptional privacy. Automatic front and rear irrigation and LED landscape lighting enhance the outdoor spaces while keeping maintenance manageable. The home also offers important infrastructure improvements, including a complete whole-house copper re-pipe and roof replacement completed approximately eight years ago. Electrical updates have also been made, providing additional peace of mind regarding the home's major systems. Ideally located near shopping, parks, golf courses, and convenient access to the 10, 57, 210, and 71 freeways, this San Dimas home combines a desirable location with substantial improvements, privacy, usable outdoor living space, and a move-in-ready condition. Buyer and buyer's agent to independently verify all information, including, but not limited to, square footage, permits, upgrades, schools, HOA information, and property condition, to their own satisfaction.

Save
Ask
Tour
Hide
Share
Listing Snapshot
Price 
$1,148,000
Days On Site 
39 Days
Bedrooms 
4
Inside Area (SqFt) 
1,990 sqft
Total Baths 
3
Full Baths 
2
Partial Baths 
1
Lot Size 
0.1981 Acres
Year Built 
1986
MLS® Number 
CV26171490
Status 
Active
Property Tax 
N/A
HOA/Condo/Coop Fees 
$239 monthly
Sq Ft Source 
Assessor
Friends & Family
Recent Activity
a month agoListing first seen on site
a month agoListing updated with changes from the MLS®
General Features
Acres 
0.1981
Attached Garage 
Yes
Direction Faces 
North
Disclosures 
EarthquakeInsuranceAvailableHoaDisclosureIncorporated
Foundation 
Slab
Garage 
Yes
Garage Spaces 
3
Land Lease 
No
Levels 
Two
Number Of Stories 
2
Parking 
AttachedConcreteDirect AccessDrivewayGarageGarage Door OpenerWorkshop in Garage
Parking Spaces 
6
Property Condition 
Updated/Remodeled
Property Sub Type 
Single Family Residence
Security 
Carbon Monoxide Detector(s)Smoke Detector(s)
Sewer 
Public Sewer
Special Circumstances 
Standard
Style 
Traditional
Utilities 
Cable ConnectedNatural Gas ConnectedPhone AvailableSewer ConnectedUnderground UtilitiesWater Connected
Water Source 
Public
Interior Features
Appliances 
Built-In RangeDishwasherGas OvenGas RangeGas Water HeaterMicrowaveWater Heater
Cooling 
Central Air
Electric 
220 Volts in Laundry
Fireplace 
Yes
Fireplace Features 
Family Room
Flooring 
LaminateTileWood
Heating 
Central
Interior 
Beamed CeilingsCathedral Ceiling(s)Eat-in KitchenHigh CeilingsOpen FloorplanRecessed LightingWalk-In Closet(s)
Laundry Features 
Washer HookupGas Dryer HookupInsideLaundry Room
Window Features 
BlindsDouble Pane Windows
Bathroom 
Bedroom 
Dining Room 
EntryFoyer 
Family Room 
Kitchen 
Features - Stone Counters
Laundry 
Living Room 
Master Bedroom 
Other 
Features - Walk-In Closet(s)
Sunroom 
Save
Ask
Tour
Hide
Share
Exterior Features
Construction Details 
FrameStucco
Exterior 
LightingRain Gutters
Lot Features 
Cul-De-SacSprinklers In RearSprinklers In FrontLandscaped
Patio And Porch 
CoveredEnclosedGlass EnclosedPatioPorch
Pool Features 
None
Road Frontage 
City Street
Spa Features 
None
View 
HillsNeighborhood
Waterfront Features 
Lake
Waterview 
HillsNeighborhood
Windows/Doors 
BlindsDouble Pane Windows
Community Features
Association Amenities 
Jogging PathOther
Association Fee 
$239.0
Association Fee Frequency 
Monthly
Community Features 
CurbsGolfLakeParkStreet LightsSuburbanSidewalks
MLS Area 
689 - San Dimas
School District 
Covina Valley Unified
Financing Terms Available 
CashConventionalFHA
Building Access 
Front Door
Roads 
Paved
Schools
School District
Covina Valley Unified
Elementary School
Barranca
Middle School
Sierra Vista
High School
South Hills


This information is for your personal, non-commercial use and may not be used for any purpose other than to identify prospective properties you may be interested in purchasing. The display of MLS data is usually deemed reliable but is NOT guaranteed accurate by the MLS. Buyers are responsible for verifying the accuracy of all information and should investigate the data themselves or retain appropriate professionals. Information from sources other than the Listing Agent may have been included in the MLS data. Unless otherwise specified in writing, the Broker/Agent has not and will not verify any information obtained from other sources. The Broker/Agent providing the information contained herein may or may not have been the Listing and/or Selling Agent.

Neighborhood & Commute
Source: Walkscore
Disclosure: Community information and market data powered by Constellation Data Labs. Information is deemed reliable but not guaranteed.
Save
Ask
Tour
Hide
Share

Search Homes for Sale in Orange County & California

Guardian Capital provides up-to-date access to the local MLS, helping you find the perfect homes for sale in Orange County and active homes for sale in California. Our real estate search tool connects you directly to active market listings.

Use the map and filter options above to browse listings, save your favorites, and schedule tours. Best of all, we can pre-qualify you for financing right here, ensuring you are ready to make a competitive offer the moment you find your dream home.

Compare Listings