Your search results
Save
Ask
Tour
Hide
Share
$885,000
58 Days On Site

35210 Rosemont
Palm Desert, CA 92211

For Sale|Single Family Residence|Active
2
Beds
3
Total Baths
2
Full Baths
1
Partial Bath
2,700
SqFt
$328
/SqFt
2002
Built
Subdivision:
Sun City
County:
Riverside
Listed by Pamela Garvin of Cornerstone Realty Group pamgarvin60@gmail.com
Call Now: (800) 215-5000
Is this the listing for you? We can help make it yours.
(800) 215-5000
35210 Rosemont35210 Rosemont35210 Rosemont35210 Rosemont
Save
Ask
Tour
Hide
Share

Mortgage Calculator

Monthly Payment (Est.)

Enter an interest rate to see your estimated monthly payment.
Calculator powered by Showcase IDX, a Constellation1 Company. Copyright ©2026 Information is deemed reliable but not guaranteed.

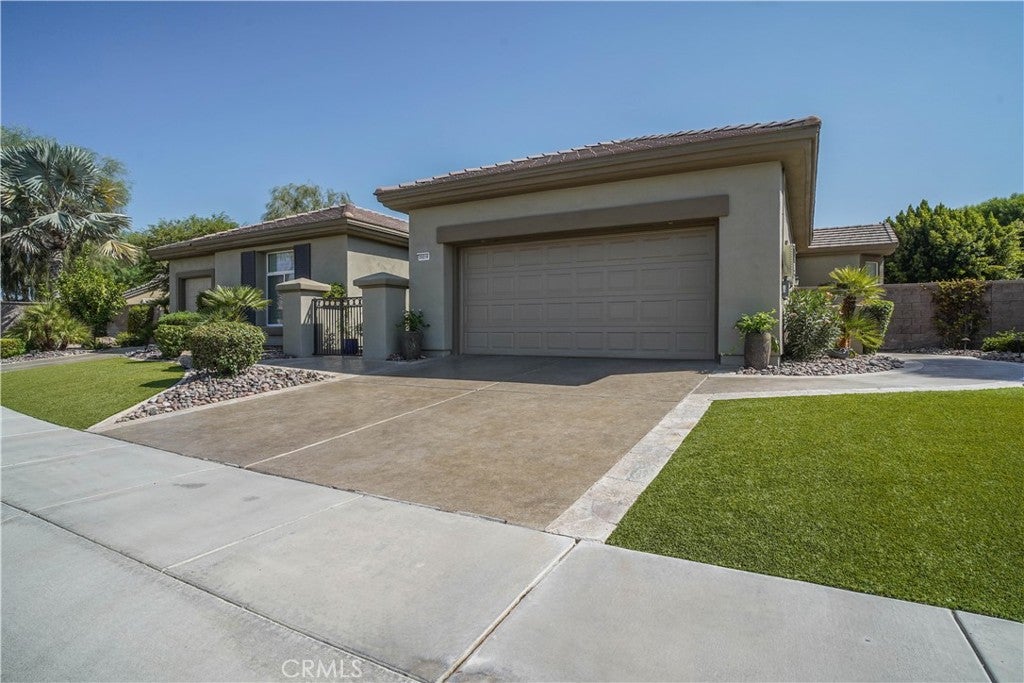
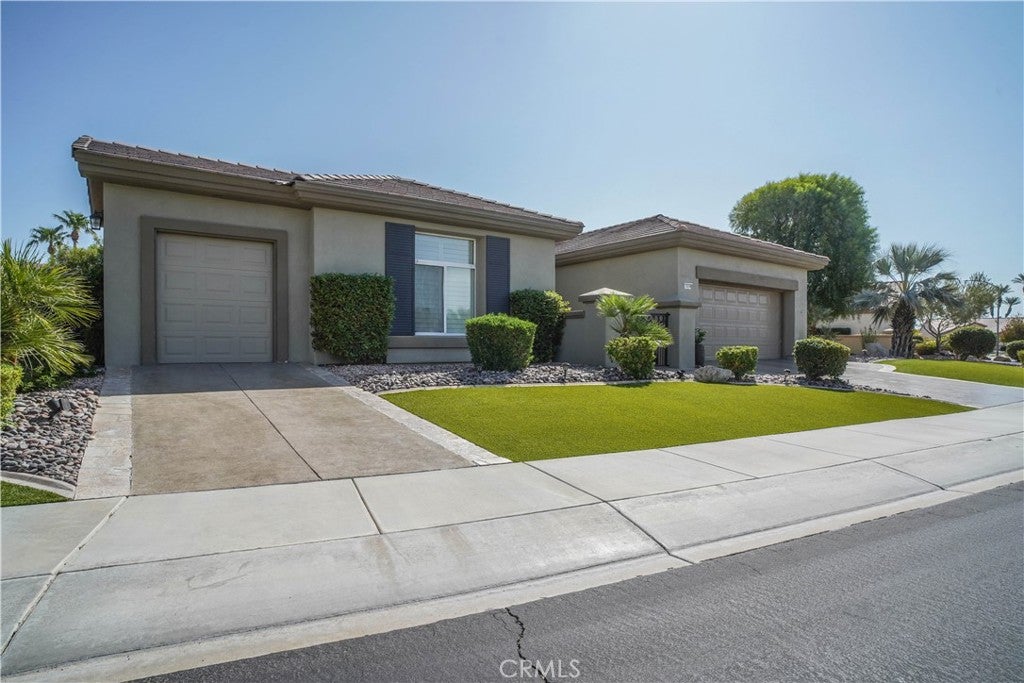
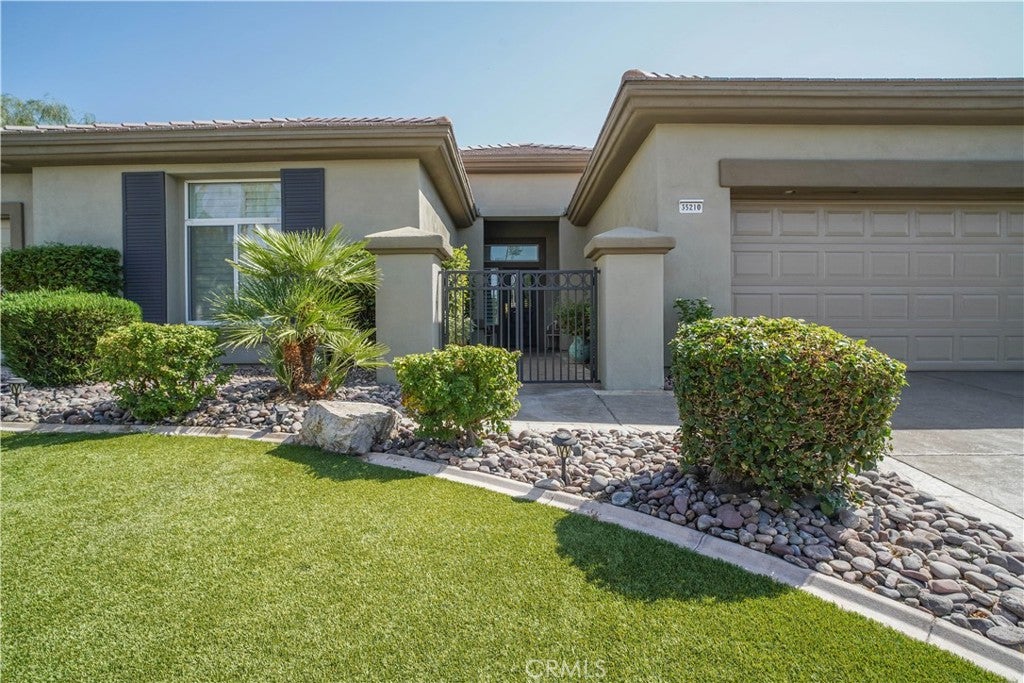
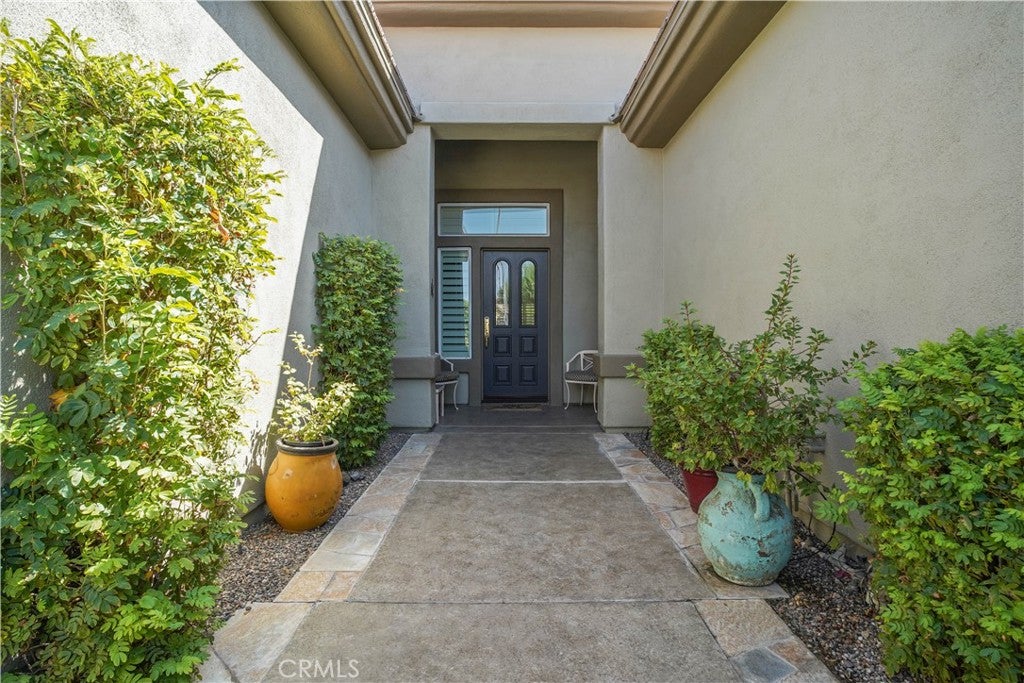
Experience the best of resort-style retirement living in this beautifully expanded Victoria model, ideally situated on an oversized lot. The spacious north-facing private backyard features an expansive patio with an outdoor BBQ and sparkling pebble tech pool/spa with 'cool decking' around the pool. The generous side yard provides endless possibilities for gardening, maintaining the several citrus trees or creating your own peaceful outdoor retreat. From the moment you arrive, the home's outstanding curb appeal is evident with the meticulously maintained synthetic turf lawn/landscaping. Inside, the beautiful 20 inch offsest tile flooring is throughout the main living areas, with carpeting in bedrooms and office/den. Plantation shutters, upgraded baseboards, and quality finishes create an elegant, yet welcoming atmosphere. The great room features a custom built-in media center and beautiful tile-accented fireplace, making it the ideal gathering place for family and friends. The kitchen is both stylish and functional, offering slab granite countertops with bullnose edges, an extended breakfast bar with pendant lighting, stainless steel appliances, double ovens and a sunny breakfast nook perfect for casual dining. Just off the entry, French doors lead to a private office/den complete with custom built-in desk and cabinetry, providing an ideal space for hobbies, reading or a home office. The expansive primary suite features a bay window with sliding door access to the patio and an oversized walk-in closet with custom organizers. The en-suite bath has granite countertops, dual vanities, a dedicated sitting vanity, oversized soaking tub and a walk in shower. The spacious guest suite has custom closet built-ins, and upgraded bathroom with shower. Additional highlights include an upgraded HVAC system for year round comfort, paid off 28 panel/11.2 kw solar system, indoor laundry room with abundant built-in storage, extended 2-car garage with a utility sink, and a separate golf cart garage. This exceptional home combines luxury, low-maintenance living and energy-efficient upgrades in one of Sun City Palm Desert's premier active adult communities, offering the perfect setting to relax, entertain, and enjoy the retirement lifestyle you have been dreaming of.

Save
Ask
Tour
Hide
Share
Listing Snapshot
Price 
$885,000
Days On Site 
58 Days
Bedrooms 
2
Inside Area (SqFt) 
2,700 sqft
Total Baths 
3
Full Baths 
2
Partial Baths 
1
Lot Size 
0.28 Acres
Year Built 
2002
MLS® Number 
CV26169071
Status 
Active
Property Tax 
N/A
HOA/Condo/Coop Fees 
$481.5 monthly
Sq Ft Source 
Assessor
Friends & Family
Recent Activity
6 days agoPrice changed to $885,000
6 days agoListing updated with changes from the MLS®
3 weeks agoStatus changed to Active
2 months agoListing first seen on site
General Features
Acres 
0.28
Attached Garage 
Yes
Disclosures 
CovenantsRestrictionsDisclosureFamilialRelationHoaDisclosure
Energy Features 
Solar
Foundation 
Slab
Garage 
Yes
Garage Spaces 
3
Land Lease 
No
Levels 
One
Number Of Stories 
1
Parking 
AttachedGarageGolf Cart Garage
Parking Spaces 
5
Pets 
Yes
Property Sub Type 
Single Family Residence
Security 
PrewiredCarbon Monoxide Detector(s)Gated CommunityKey Card EntrySmoke Detector(s)24 Hour Security
Sewer 
Public Sewer
Utilities 
Cable Available
Water Source 
Public
Interior Features
Appliances 
Double OvenDishwasherGas CooktopMicrowaveRefrigeratorRange HoodVented Exhaust FanWater Heater
Cooling 
Central AirDual
Fireplace 
Yes
Fireplace Features 
Family RoomGas
Flooring 
CarpetTile
Furnished 
Unfurnished
Heating 
Central
Interior 
Breakfast BarBuilt-in FeaturesCeiling Fan(s)Granite CountersHigh CeilingsOpen FloorplanPantryRecessed LightingWalk-In Closet(s)
Laundry Features 
Inside
Main Level Bedrooms 
2
Spa 
Yes
Window Features 
Plantation Shutters
Bathroom 
Features - Granite Counters, Soaking Tub
Den 
Dining Room 
Great Room 
GuestQuarters 
Kitchen 
Features - Granite Counters, Kitchen Island
Master Bedroom 
Other 
Features - Walk-In Closet(s)
Save
Ask
Tour
Hide
Share
Exterior Features
Construction Details 
Stucco
Exterior 
Barbecue
Fencing 
Block
Patio And Porch 
Covered
Pool Features 
PrivateHeatedIn GroundAssociation
Private Pool 
Yes
Roof 
Concrete
Spa 
Yes
Spa Features 
HeatedIn GroundPrivate
View 
None
Waterview 
None
Windows/Doors 
Plantation Shutters
Community Features
Association Amenities 
Billiard RoomClubhouseDog ParkFitness CenterGolf CourseMaintenance GroundsGame RoomJogging PathMeeting RoomPlaygroundPoolRV ParkingSpa/Hot TubSecurityTennis Court(s)
Association Fee 
$481.5
Association Fee Frequency 
Monthly
Community Features 
FishingGolfParkStreet LightsSidewalksGated
MLS Area 
307 - Sun City
School District 
Desert Sands Unified
Senior Community 
Yes
Financing Terms Available 
CashConventional
Building Access 
front
Schools
School District
Desert Sands Unified
Elementary School
Unknown
Middle School
Unknown
High School
Unknown


This information is for your personal, non-commercial use and may not be used for any purpose other than to identify prospective properties you may be interested in purchasing. The display of MLS data is usually deemed reliable but is NOT guaranteed accurate by the MLS. Buyers are responsible for verifying the accuracy of all information and should investigate the data themselves or retain appropriate professionals. Information from sources other than the Listing Agent may have been included in the MLS data. Unless otherwise specified in writing, the Broker/Agent has not and will not verify any information obtained from other sources. The Broker/Agent providing the information contained herein may or may not have been the Listing and/or Selling Agent.

Neighborhood & Commute
Source: Walkscore
Disclosure: Community information and market data powered by Constellation Data Labs. Information is deemed reliable but not guaranteed.
Save
Ask
Tour
Hide
Share

Search Homes for Sale in Orange County & California

Guardian Capital provides up-to-date access to the local MLS, helping you find the perfect homes for sale in Orange County and active homes for sale in California. Our real estate search tool connects you directly to active market listings.

Use the map and filter options above to browse listings, save your favorites, and schedule tours. Best of all, we can pre-qualify you for financing right here, ensuring you are ready to make a competitive offer the moment you find your dream home.

Compare Listings