
15459 Vanilla BeanFontana, CA 92336
Mortgage Calculator
Monthly Payment (Est.)
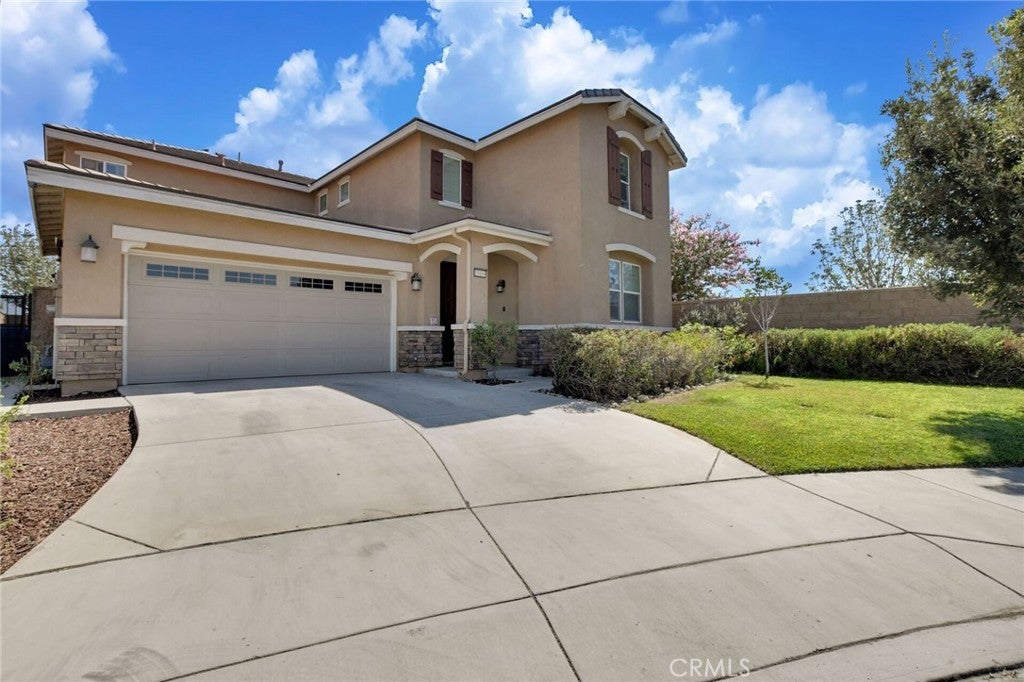
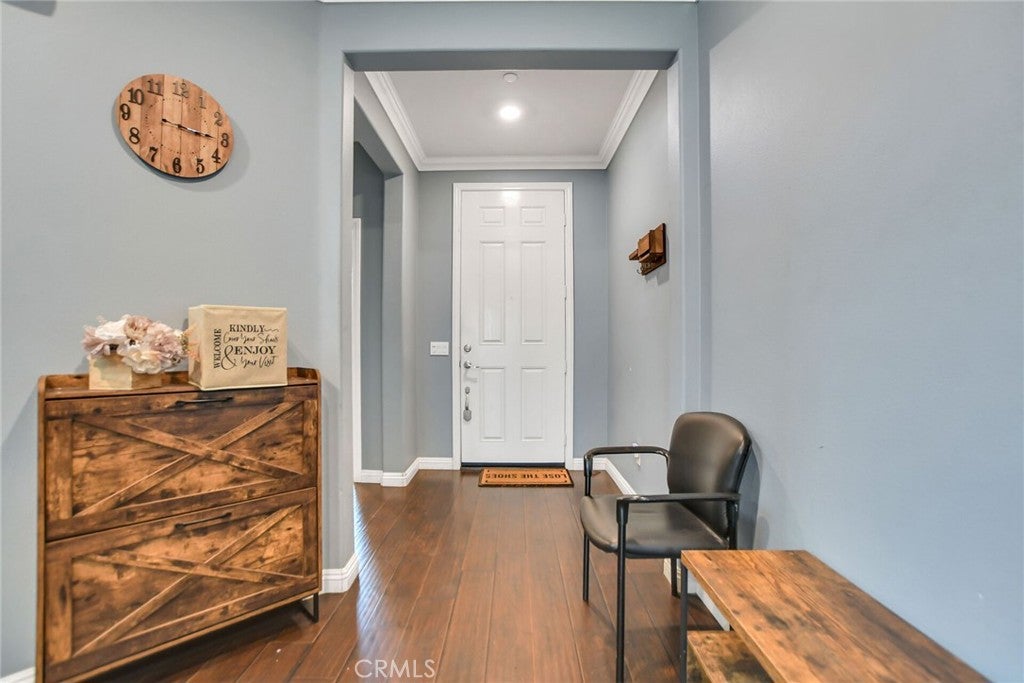
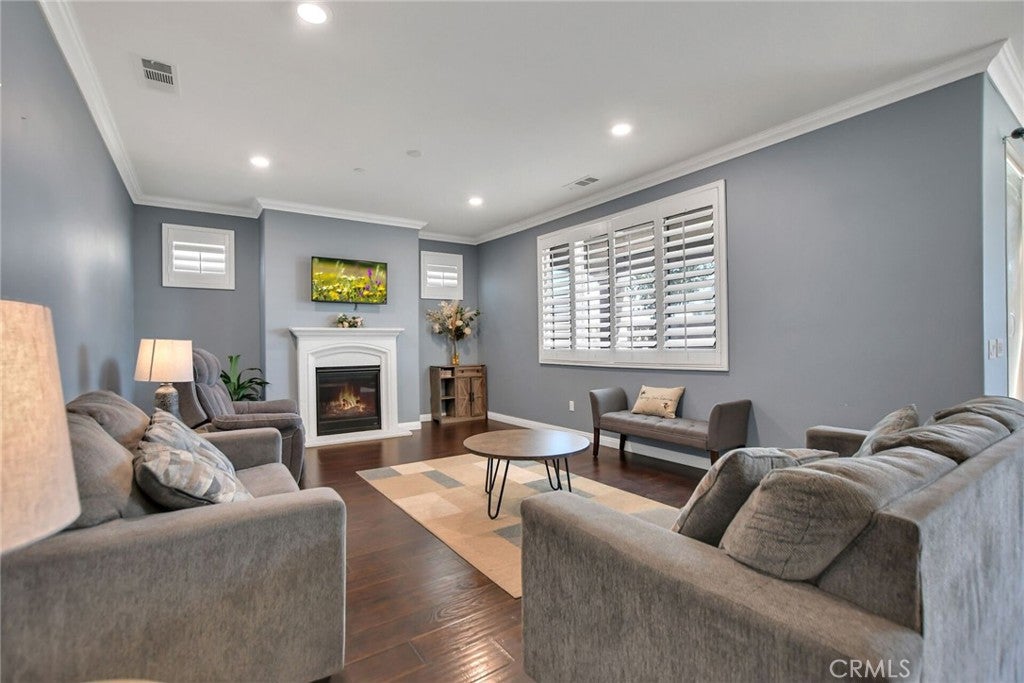
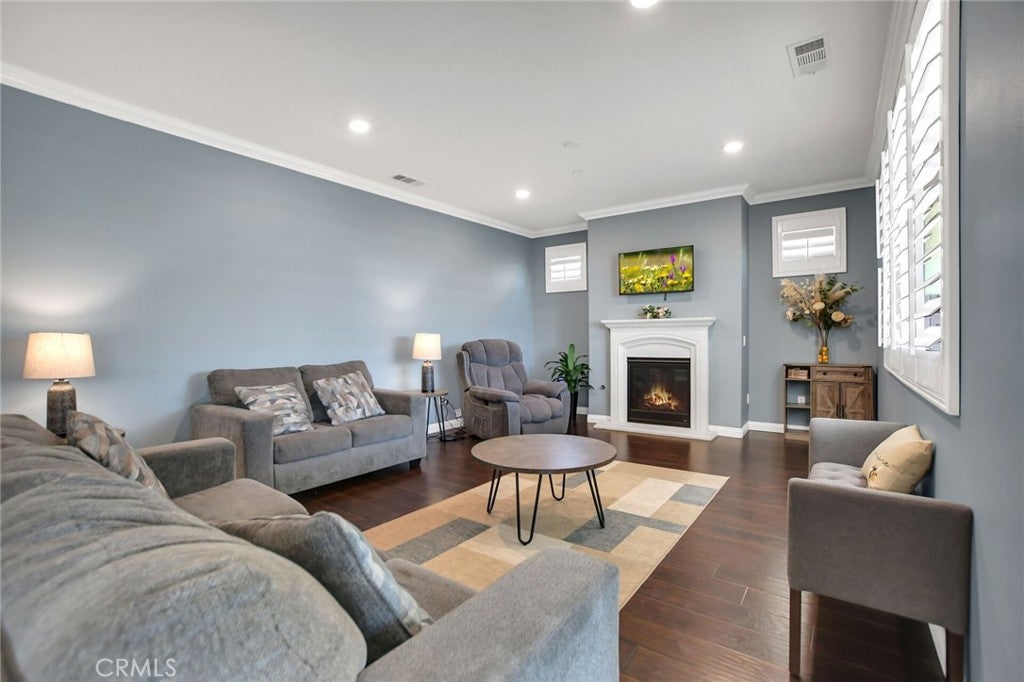
Enter an interest rate to see your estimated monthly payment.Welcome to this beautifully upgraded newer home nestled in the highly sought-after Vista Paseo Community of North Fontana! Spacious, open, and filled with natural light, this exceptional residence offers the perfect blend of style, comfort, and functionality. The thoughtfully designed floor plan features an upgraded kitchen with a massive center island that serves as the heart of the home; perfect for entertaining family and friends. Laminate wood flooring flows throughout most of the home, enhancing its modern appeal. Tax records reflect four bedrooms and three bathrooms, while the versatile main-level den has been converted into a bonus room that can easily serve as a fifth bedroom, home office, or flex space to fit your lifestyle. Upstairs, you'll appreciate the conveniently located laundry room, as well as a spacious family room/loft that's perfect for movie nights, a game room, play area, or additional living space. The expansive primary suite is designed for relaxation, complete with a spacious walk-in shower, separate soaking tub, generous walk-in closet, and exceptional privacy. Step outside to enjoy a beautifully finished backyard featuring a covered patio and concrete hardscape, creating the perfect low-maintenance outdoor space for entertaining or simply unwinding. Situated on a private cul-de-sac in one of North Fontana's most desirable neighborhoods, this home offers the added benefits of a remarkably low property tax rate, a very low HOA fee, and leased solar panels that help reduce monthly utility costs. Vista Paseo residents enjoy an impressive collection of resort-style amenities, including a sparkling swimming pool, children's pool, clubhouse for private events, BBQ areas, playgrounds, a fitness park, and three neighborhood parks designed for the whole family to enjoy. Conveniently located just minutes from major freeways and highways, commuting is a breeze while premier shopping, dining, and entertainment destinations—including Victoria Gardens, Ontario Mills, and much more; are all within easy reach. Combining modern upgrades, exceptional community amenities, an unbeatable location, and outstanding value, this is a home you won't want to miss. Schedule your private tour today and experience everything this incredible Vista Paseo home has to offer!
| 3 months ago | Listing first seen on site | |
| 3 months ago | Listing updated with changes from the MLS |

This information is for your personal, non-commercial use and may not be used for any purpose other than to identify prospective properties you may be interested in purchasing. The display of MLS data is usually deemed reliable but is NOT guaranteed accurate by the MLS. Buyers are responsible for verifying the accuracy of all information and should investigate the data themselves or retain appropriate professionals. Information from sources other than the Listing Agent may have been included in the MLS data. Unless otherwise specified in writing, the Broker/Agent has not and will not verify any information obtained from other sources. The Broker/Agent providing the information contained herein may or may not have been the Listing and/or Selling Agent.
Did you know? You can invite friends and family to your search. They can join your search, rate and discuss listings with you.