
11633 Ford StreetBeaumont, CA 92223
Mortgage Calculator
Monthly Payment (Est.)
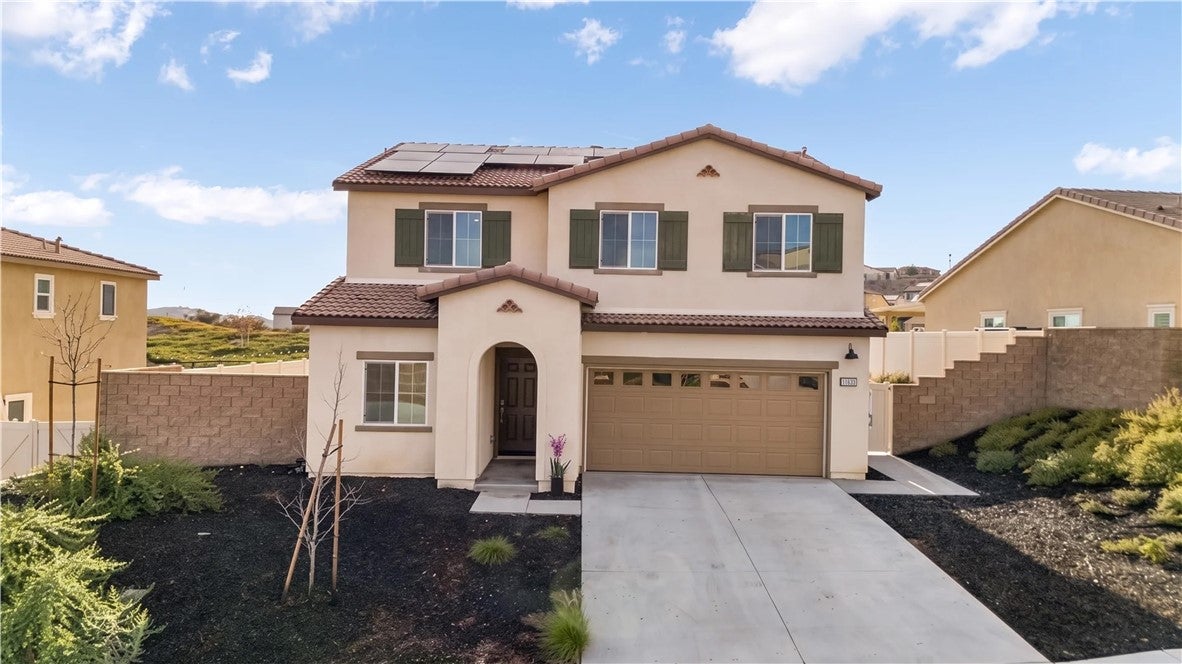
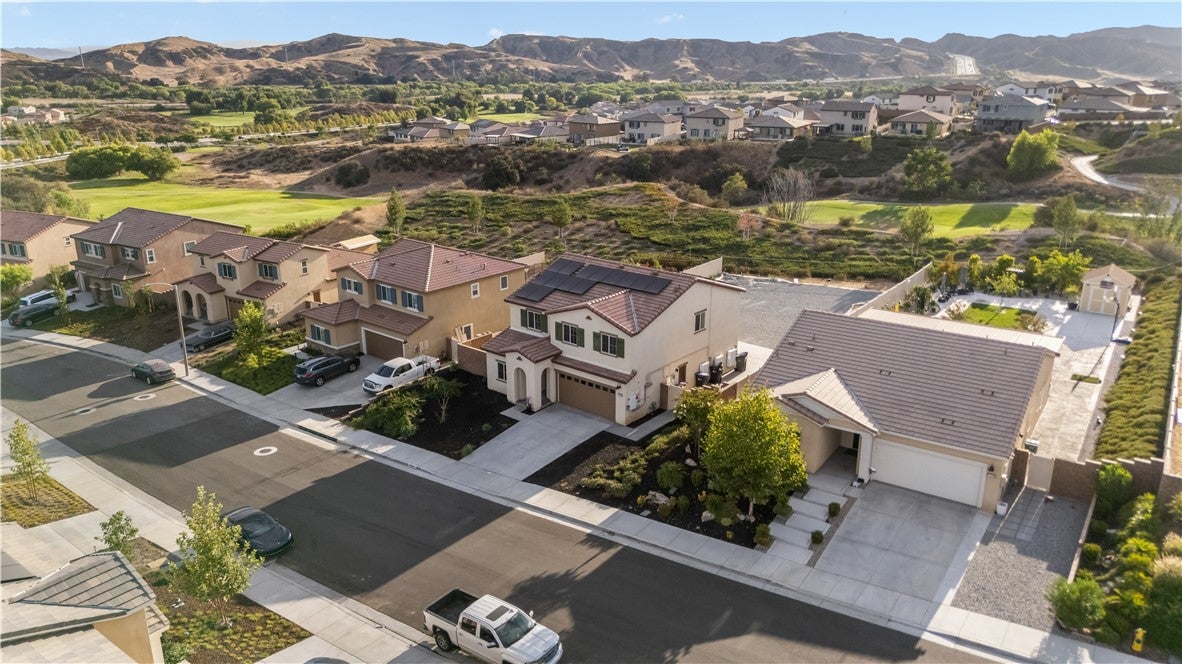
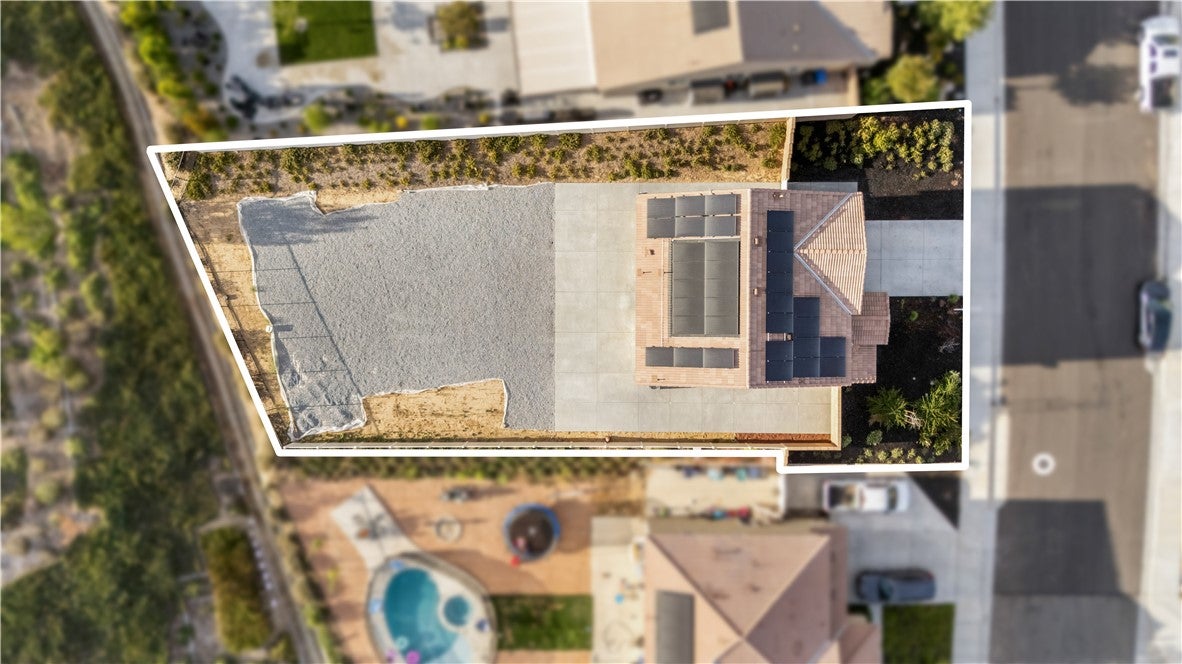
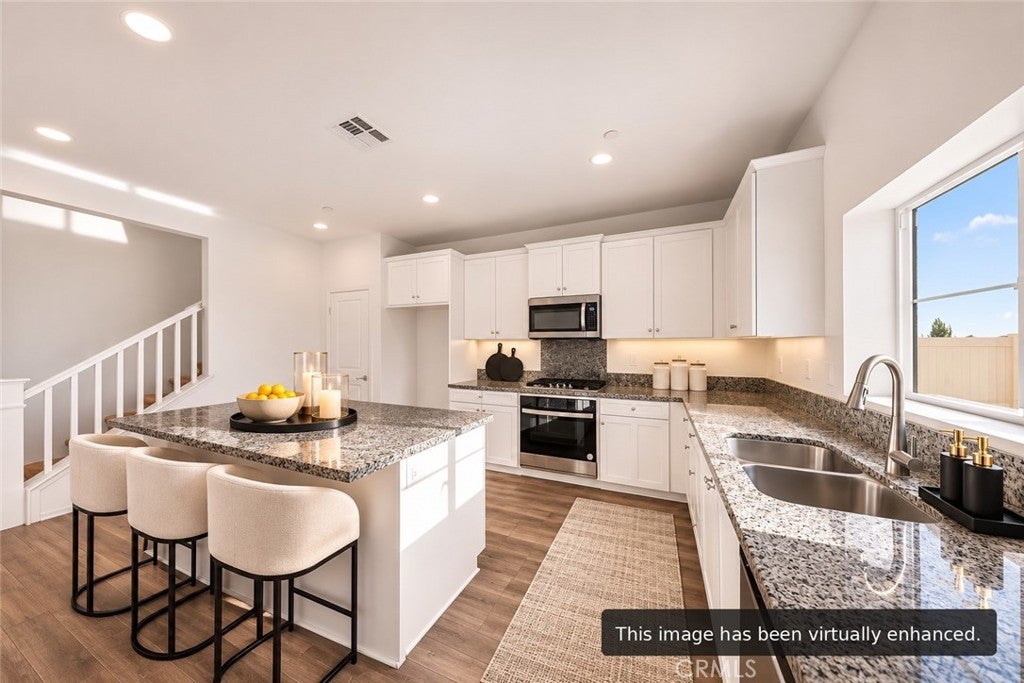
Enter an interest rate to see your estimated monthly payment.Welcome to 11633 Ford Street, where modern comfort meets resort-style living in Beaumont’s desirable Augusta at The Fairways community! Built in 2023, this beautiful 5-bedroom, 3-bathroom home offers 2,311 square feet of thoughtfully designed living space on an impressive 10,018-square-foot lot. Imagine mornings filled with natural light, weekends spent entertaining loved ones, and evenings relaxing with beautiful golf course and mountain views. Step inside to an inviting open-concept floor plan designed for connection and everyday comfort. The spacious kitchen is the heart of the home, featuring granite countertops, abundant cabinetry, a pantry, and a generous center island perfect for family breakfasts, holiday gatherings, and everything in between. A downstairs bedroom and full bathroom offer flexibility for overnight guests, multigenerational living, or a private home office. Upstairs, a versatile loft creates the perfect setting for cozy movie nights, a playroom, or a second living area. The spacious primary suite offers a peaceful retreat with a walk-in closet, while additional bedrooms and a convenient upstairs laundry room make daily living effortless. Step outside and discover what truly sets this property apart! The expansive backyard offers endless possibilities for creating your dream outdoor lifestyle. With extensive concrete improvements already completed, there's plenty of room for weekend barbecues, outdoor dining, family celebrations, or even exploring the possibility of a future pool. With no rear neighbors and beautiful golf course and mountain views, this outdoor space offers a wonderful sense of privacy and openness. The home also features a solar energy system complemented by THREE backup batteries, providing valuable energy storage and backup power capabilities. Beyond your front door, enjoy the lifestyle that makes The Fairways so special! Spend sunny afternoons at the community pools, unwind in the spa, stay active at the fitness center, or enjoy the clubhouse, splash pad, playgrounds, and parks. Golf enthusiasts will appreciate the nearby Morongo Golf Club at Tukwet Canyon. Whether you're hosting unforgettable gatherings, enjoying quiet evenings at home, or making memories with loved ones, this home offers the space and setting to enjoy it all. More than just a beautiful house, 11633 Ford Street is an opportunity to embrace the lifestyle you've been dreaming of. Welcome home!
| 4 days ago | Status changed to Active | |
| 4 days ago | Listing updated with changes from the MLS | |
| 3 months ago | Listing first seen on site |

This information is for your personal, non-commercial use and may not be used for any purpose other than to identify prospective properties you may be interested in purchasing. The display of MLS data is usually deemed reliable but is NOT guaranteed accurate by the MLS. Buyers are responsible for verifying the accuracy of all information and should investigate the data themselves or retain appropriate professionals. Information from sources other than the Listing Agent may have been included in the MLS data. Unless otherwise specified in writing, the Broker/Agent has not and will not verify any information obtained from other sources. The Broker/Agent providing the information contained herein may or may not have been the Listing and/or Selling Agent.
Did you know? You can invite friends and family to your search. They can join your search, rate and discuss listings with you.