Your search results
Save
Ask
Tour
Hide
Share
$2,628,000
27 Days On Site

22260 Starlight Drive
Yorba Linda, CA 92887

For Sale|Single Family Residence|Active
5
Beds
4
Total Baths
4
Full Baths
3,635
SqFt
$723
/SqFt
1981
Built
Subdivision:
Hidden Hills Estates (HHES)
County:
Orange
Listed by Christine Kim of RE/MAX GALAXY christinekimbroker@yahoo.com
Call Now: (800) 215-5000
Is this the listing for you? We can help make it yours.
(800) 215-5000
22260 Starlight Drive22260 Starlight Drive22260 Starlight Drive22260 Starlight Drive
Save
Ask
Tour
Hide
Share

Mortgage Calculator

Monthly Payment (Est.)

$11,990
Calculator powered by Showcase IDX, a Constellation1 Company. Copyright ©2026 Information is deemed reliable but not guaranteed.

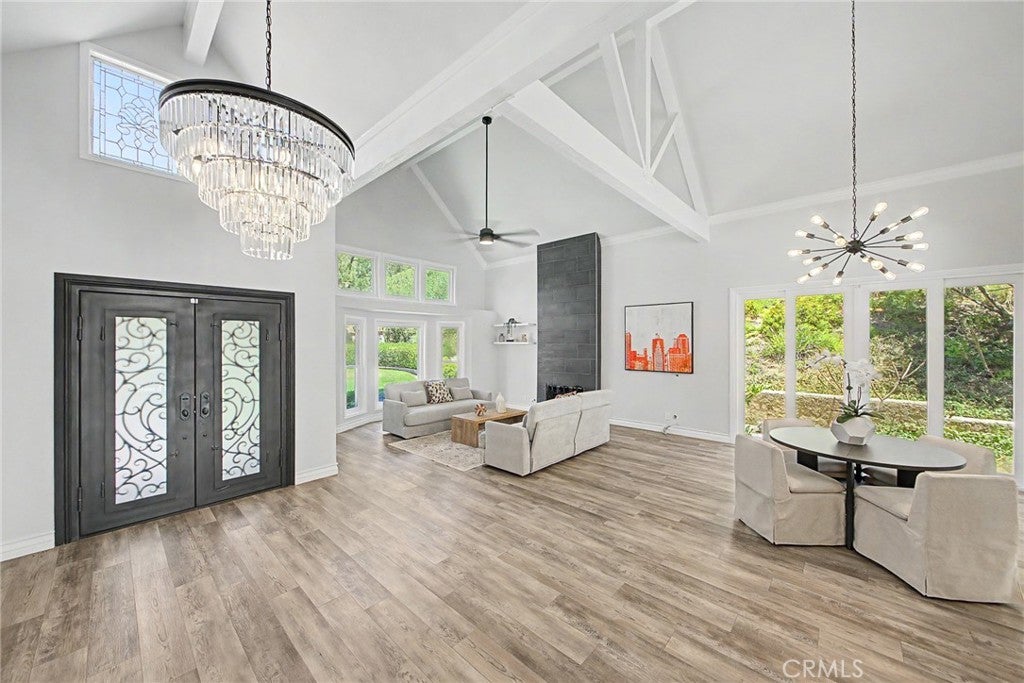
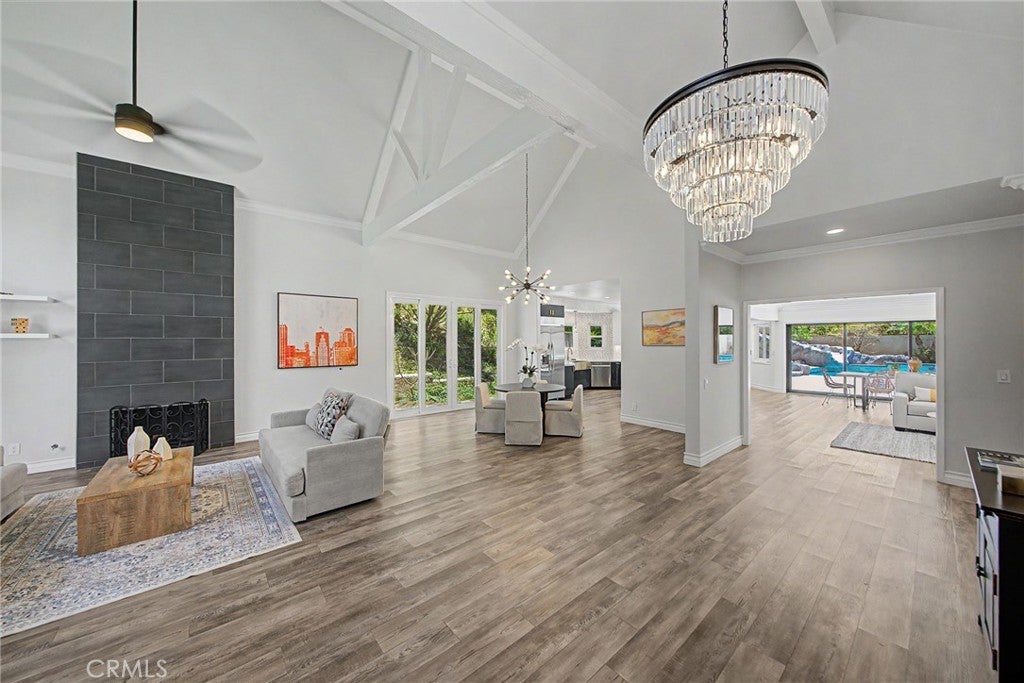
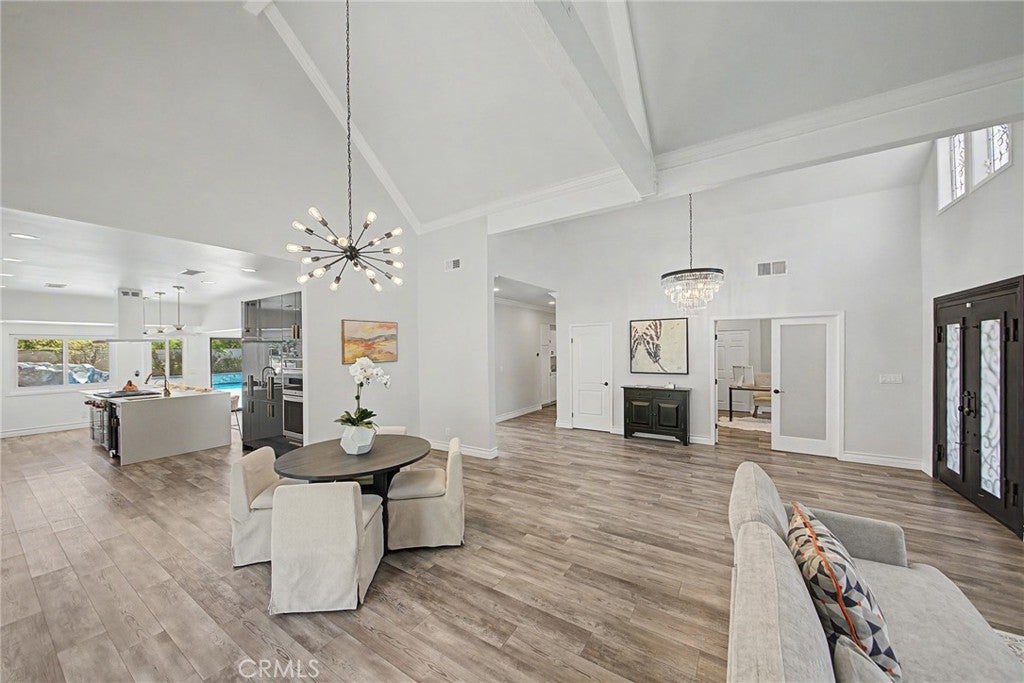
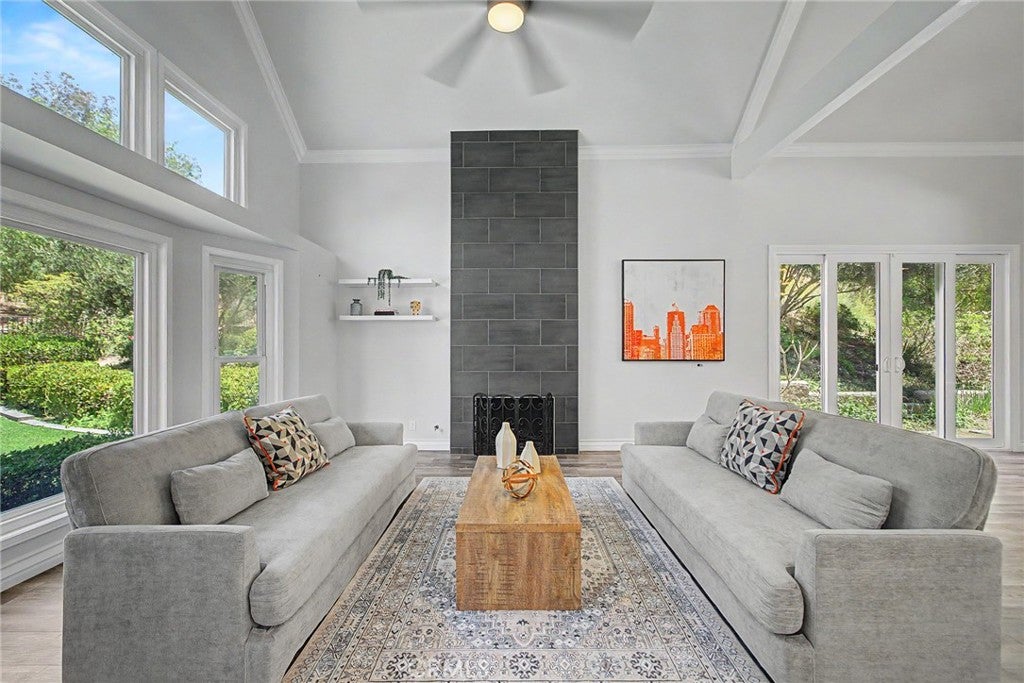
AMAZING SINGLE-STORY CUSTOM ESTATE offering exceptional privacy and resort-style living in prestigious Hidden Hills Estates of Yorba Linda! Ideally situated on an approximately 24,000-square-foot cul-de-sac lot, this extraordinary property is surrounded by lush hillside landscaping, scenic walking paths, and highly acclaimed schools, including Yorba Linda High School and Travis Ranch K-8 School. Beyond the custom iron double entry doors, approximately 3,001 SqFt of beautifully designed single-story living features 4 bedrooms, 3 bathrooms, quality finishes, rich architectural details, designer lighting, and timeless sophistication. A hidden jewel upstairs—a luxurious bedroom and bathroom totaling approximately 434 SqFt (non-permitted)—along with a permitted 200 SqFt pool house, provides additional usable space, for approximately 3,635 SqFt of total usable space. The remodeled gourmet kitchen features custom European-style cabinetry, artisan tilework, premium Wolf appliances, built-in refrigeration, quartz countertops, garden windows, and an oversized island with sink and seating space. Soaring cathedral ceilings, abundant natural light, a dramatic fireplace, and disappearing four-panel sliding doors create seamless indoor-outdoor living. The luxurious primary suite offers backyard access and a remodeled spa-inspired bathroom with dual vanities, oversized walk-in shower, soaking tub, and custom-organized closets. The private resort-style backyard features a sparkling saltwater pool with custom waterslide, spa, mature landscaping, multiple entertaining areas, and a charming pool house. Over $500,000 in remodeling and upgrades includes solar, whole-house fan, family-room ceiling speakers, attic ventilation, and more. Additional amenities include a three-car garage with epoxy flooring, Tesla EV charger with 60-amp breaker, water softener, newer water heater, brick-lined driveway, RV parking, and spacious side-yard parking or recreation space. A rare opportunity to own an extensively upgraded custom estate with resort-style amenities, NO HOA, Low Property Tax rate, exceptional privacy, and an outstanding Yorba Linda location!

Save
Ask
Tour
Hide
Share
Listing Snapshot
Price 
$2,628,000
Days On Site 
27 Days
Bedrooms 
5
Inside Area (SqFt) 
3,635 sqft
Total Baths 
4
Full Baths 
4
Partial Baths 
N/A
Lot Size 
0.551 Acres
Year Built 
1981
MLS® Number 
CV26145768
Status 
Active
Property Tax 
N/A
HOA/Condo/Coop Fees 
N/A
Sq Ft Source 
Other
Friends & Family
Recent Activity
2 weeks agoStatus changed to Active
2 weeks agoListing updated with changes from the MLS®
4 weeks agoListing first seen on site
General Features
Acres 
0.551
Attached Garage 
Yes
Garage 
Yes
Garage Spaces 
3
Land Lease 
No
Levels 
OneTwo
Number Of Stories 
2
Parking 
AttachedDirect AccessDrivewayGarageRV Access/Parking
Parking Spaces 
3
Property Sub Type 
Single Family Residence
Security 
Carbon Monoxide Detector(s)Smoke Detector(s)
Sewer 
Public Sewer
Special Circumstances 
Standard
Water Source 
Public
Interior Features
Appliances 
Built-In RangeDishwasherDisposalGas OvenGas RangeMicrowaveRefrigeratorWater SoftenerVented Exhaust FanWater HeaterWater Purifier
Cooling 
Central AirAttic Fan
Fireplace 
Yes
Fireplace Features 
Living Room
Flooring 
LaminateTile
Heating 
Central
Interior 
Built-in FeaturesCeiling Fan(s)Cathedral Ceiling(s)Recessed LightingWalk-In Closet(s)Master Downstairs
Laundry Features 
Washer HookupGas Dryer HookupLaundry Room
Main Level Bedrooms 
4
Spa 
Yes
Window Features 
Double Pane WindowsGarden Window(s)ScreensSkylight(s)
Bathroom 
Bedroom 
Dining Room 
EntryFoyer 
Family Room 
Great Room 
Kitchen 
Features - Kitchen Island
Living Room 
Master Bathroom 
Master Bedroom 
Other 
Features - Walk-In Closet(s)
Save
Ask
Tour
Hide
Share
Exterior Features
Lot Features 
Cul-De-Sac
Patio And Porch 
Patio
Pool Features 
Private
Private Pool 
Yes
Roof 
Tile
Spa 
Yes
Spa Features 
Private
View 
CanyonPark/GreenbeltMountain(s)PoolTrees/Woods
Waterview 
CanyonPark/GreenbeltMountain(s)PoolTrees/Woods
Windows/Doors 
Double Pane WindowsGarden Window(s)ScreensSkylight(s)
Community Features
Community Features 
ParkSidewalks
MLS Area 
85 - Yorba Linda
School District 
Placentia-Yorba Linda Unified
Financing Terms Available 
Cash
Building Access 
1
Schools
School District
Placentia-Yorba Linda Unified
Elementary School
Travis Ranch
Middle School
Travis Ranch
High School
Yorba Linda


This information is for your personal, non-commercial use and may not be used for any purpose other than to identify prospective properties you may be interested in purchasing. The display of MLS data is usually deemed reliable but is NOT guaranteed accurate by the MLS. Buyers are responsible for verifying the accuracy of all information and should investigate the data themselves or retain appropriate professionals. Information from sources other than the Listing Agent may have been included in the MLS data. Unless otherwise specified in writing, the Broker/Agent has not and will not verify any information obtained from other sources. The Broker/Agent providing the information contained herein may or may not have been the Listing and/or Selling Agent.

Neighborhood & Commute
Source: Walkscore
Disclosure: Community information and market data powered by Constellation Data Labs. Information is deemed reliable but not guaranteed.
Save
Ask
Tour
Hide
Share

Search Homes for Sale in Orange County & California

Guardian Capital provides up-to-date access to the local MLS, helping you find the perfect homes for sale in Orange County and active homes for sale in California. Our real estate search tool connects you directly to active market listings.

Use the map and filter options above to browse listings, save your favorites, and schedule tours. Best of all, we can pre-qualify you for financing right here, ensuring you are ready to make a competitive offer the moment you find your dream home.

Compare Listings