
9430 ShadowgroveRancho Cucamonga, CA 91730
Mortgage Calculator
Monthly Payment (Est.)
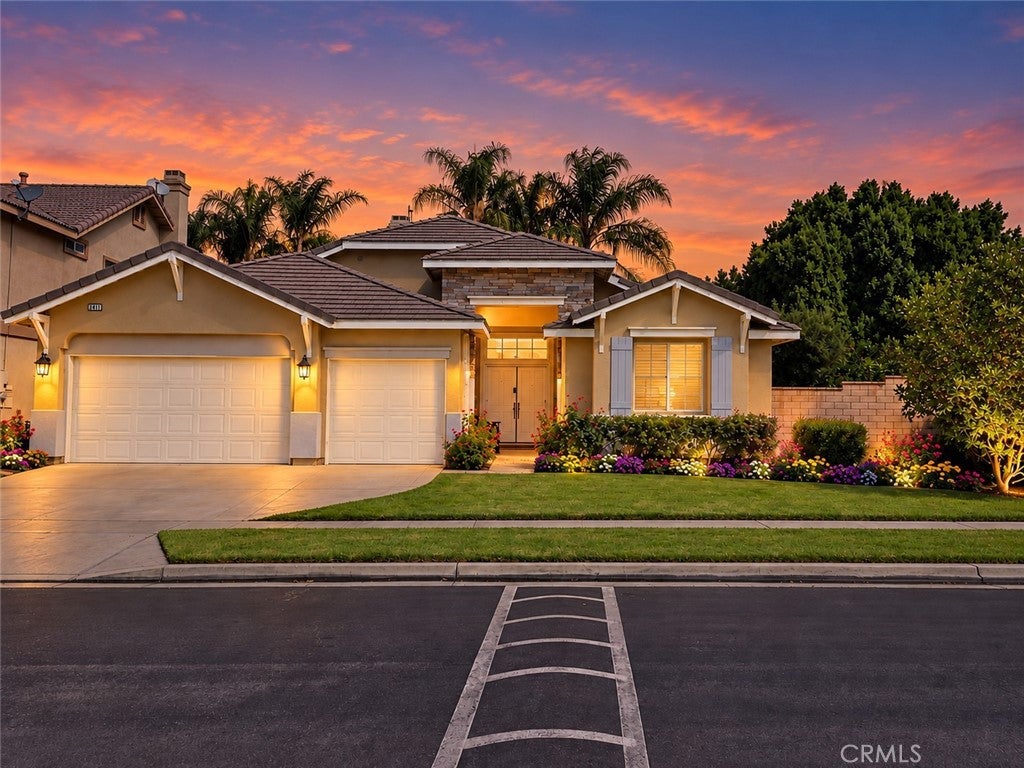
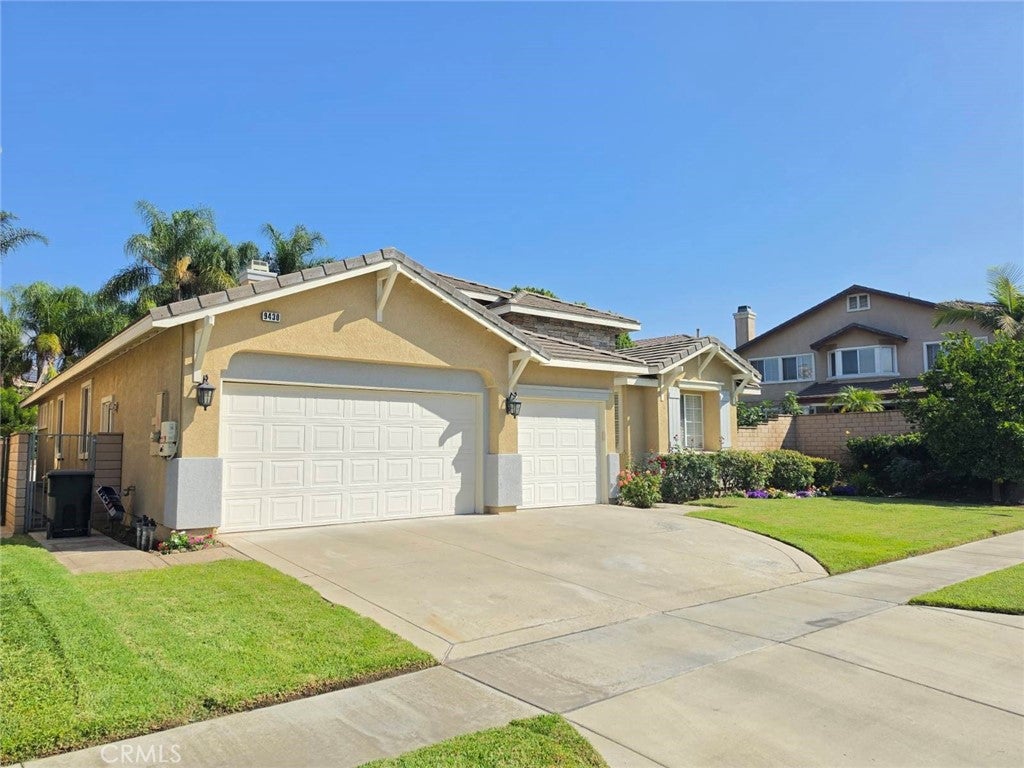
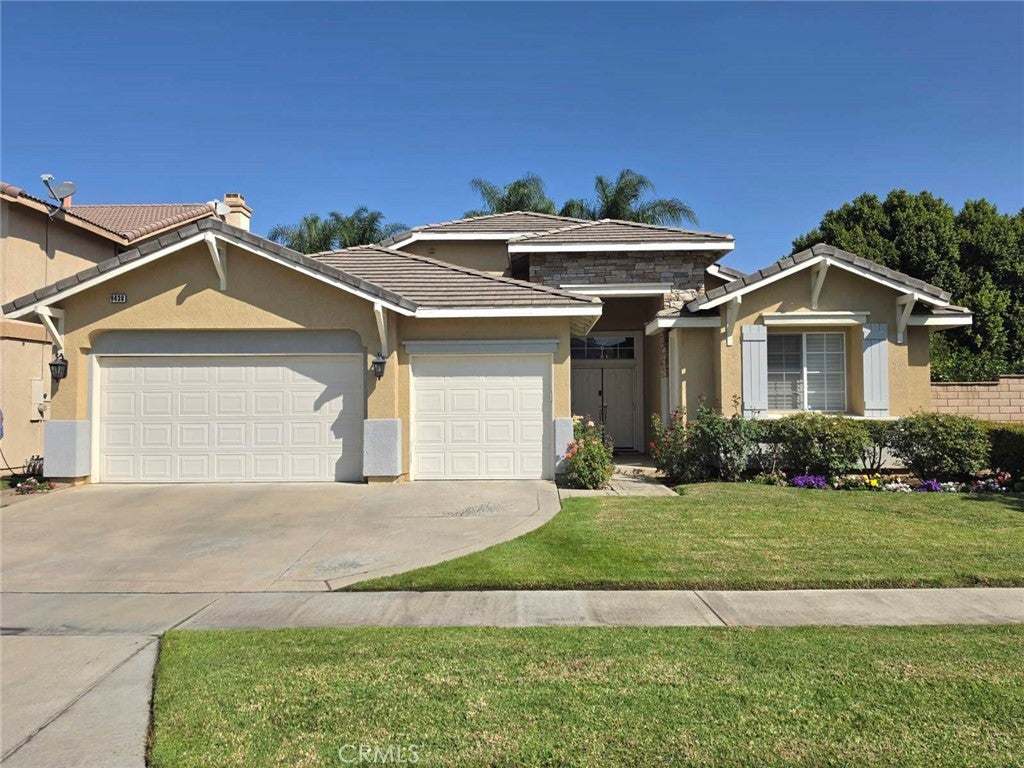
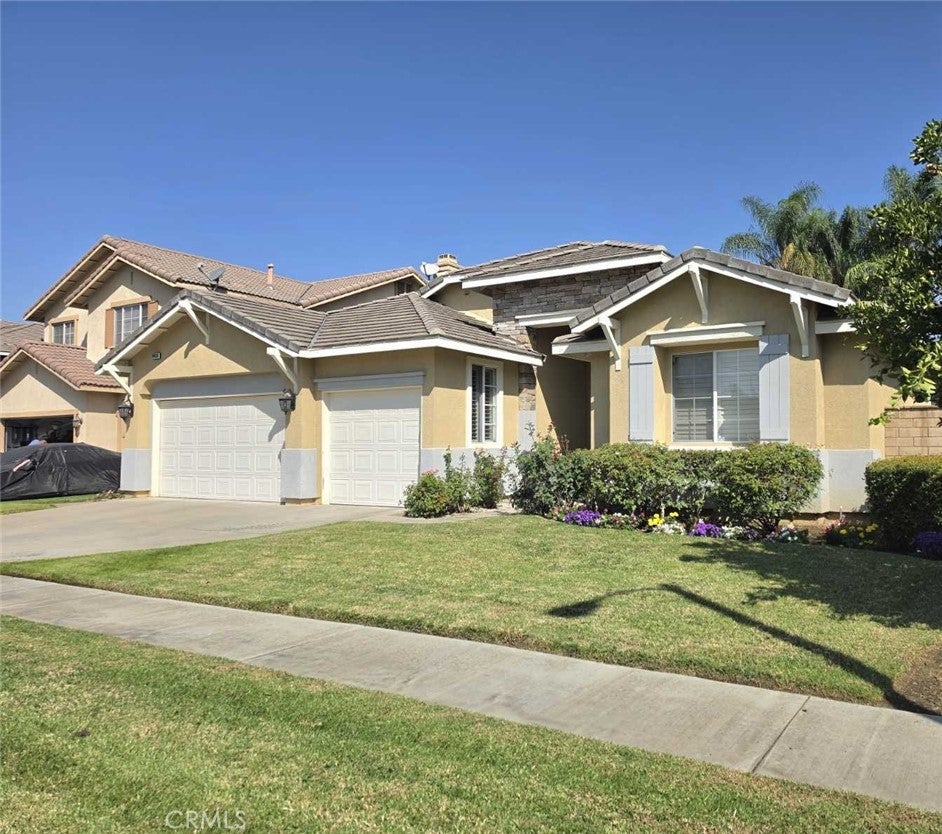
Enter an interest rate to see your estimated monthly payment.PRICE IMPROVEMENT! Welcome to this beautifully maintained and thoughtfully refreshed 4-bedroom, 2-bath single-story home, ideally situated in a desirable south-facing location just behind the prestigious Hawthornes gated community. With a recent price improvement, refreshed landscaping, enhanced presentation, and several notable upgrades, this home offers an exceptional opportunity for buyers seeking comfort, convenience, and versatility. From the moment you arrive, the home's inviting curb appeal sets the tone, with fresh flowers and a well-maintained exterior creating a warm first impression. Inside, the remodeled kitchen features elegant granite countertops, crisp white cabinetry, and stainless steel appliances, offering a bright and functional space for everyday living and entertaining. The spacious primary suite provides a private retreat with a large walk-in closet and spa-inspired bathroom featuring dual vanities, a jetted soaking tub, and a separate shower. The fully upgraded hallway bathroom adds another standout feature, offering a stylish walk-in shower, new sink and fixtures, and a bidet for added comfort and convenience. The flexible floor plan includes additional bedrooms ideal for family, guests, hobbies, or working from home. An office currently being used as a bedroom provides even more versatility. The dining area has also been thoughtfully refreshed and styled, creating an inviting setting for meals and gatherings. One of the home's exceptional features is the attached 3-car garage, providing abundant parking and storage space and equipped with a Tesla EV charger for convenient electric-vehicle charging. Step outside to the generously sized backyard, where mature fruit trees create a private and productive outdoor retreat. Enjoy an impressive variety of fruit, including persimmons, grapefruit, lemons, oranges, jujubes, kumquats, and more. Whether you're a gardening enthusiast, enjoy entertaining outdoors, or simply appreciate having your own backyard oasis, this space offers something special. The location is equally convenient, with easy access to Ontario International Airport, Topgolf Ontario, Ontario Mills, Victoria Gardens, abundant shopping and dining, and major freeways. With a price improvement, fresh updates, enhanced curb appeal, a fully upgraded hallway bathroom, 3-car attached garage, and Tesla charger, this special single-story home is ready to welcome its next owner. Don't miss the opportunity to see it in person!
| 4 days ago | Price changed to $845,000 | |
| 4 days ago | Listing updated with changes from the MLS® | |
| 2 months ago | Status changed to Active | |
| 3 months ago | Listing first seen on site |

This information is for your personal, non-commercial use and may not be used for any purpose other than to identify prospective properties you may be interested in purchasing. The display of MLS data is usually deemed reliable but is NOT guaranteed accurate by the MLS. Buyers are responsible for verifying the accuracy of all information and should investigate the data themselves or retain appropriate professionals. Information from sources other than the Listing Agent may have been included in the MLS data. Unless otherwise specified in writing, the Broker/Agent has not and will not verify any information obtained from other sources. The Broker/Agent providing the information contained herein may or may not have been the Listing and/or Selling Agent.
Did you know? You can invite friends and family to your search. They can join your search, rate and discuss listings with you.