
53664 Via StradaLa Quinta, CA 92253
Mortgage Calculator
Monthly Payment (Est.)
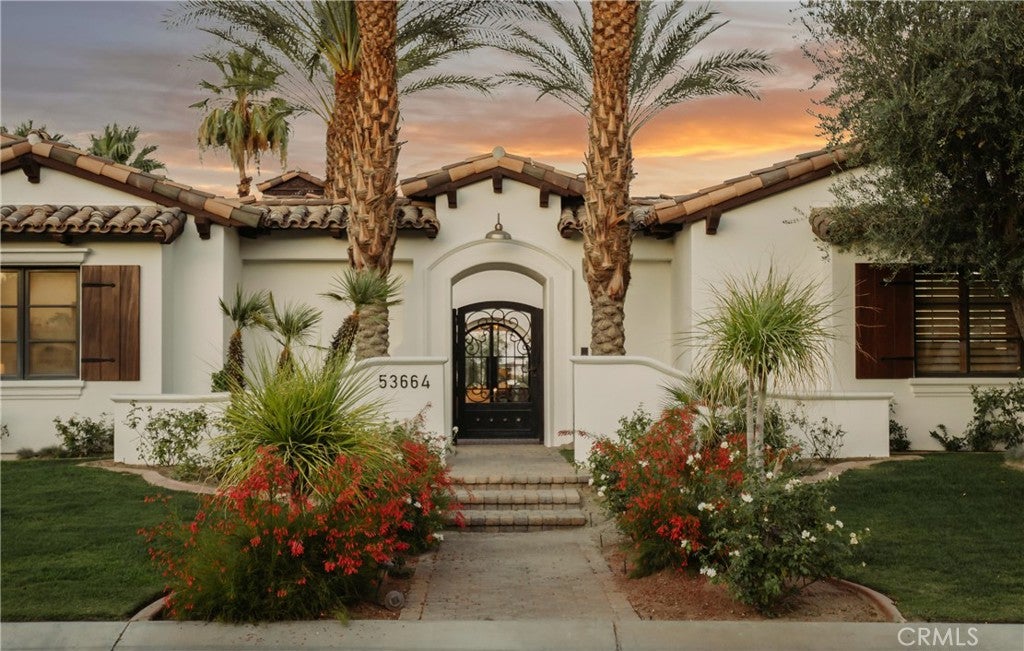
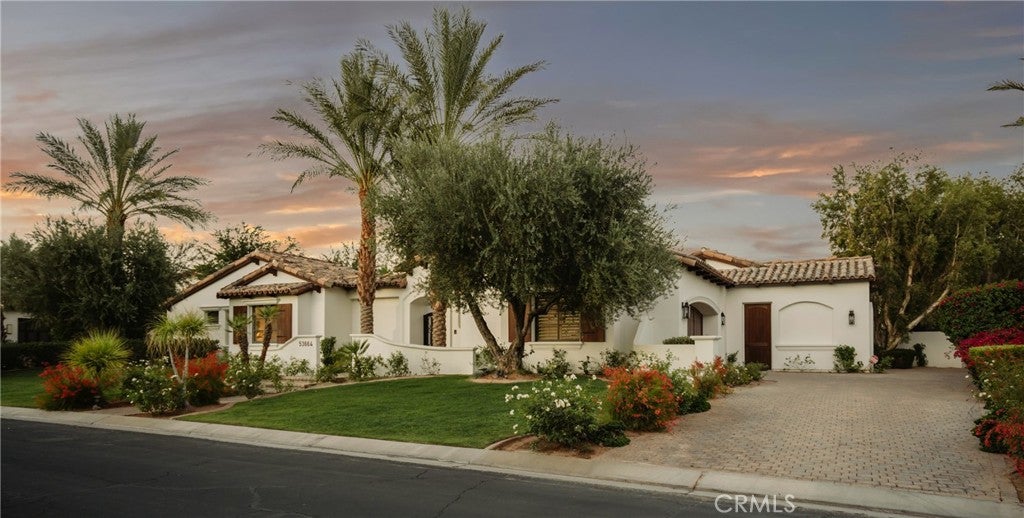
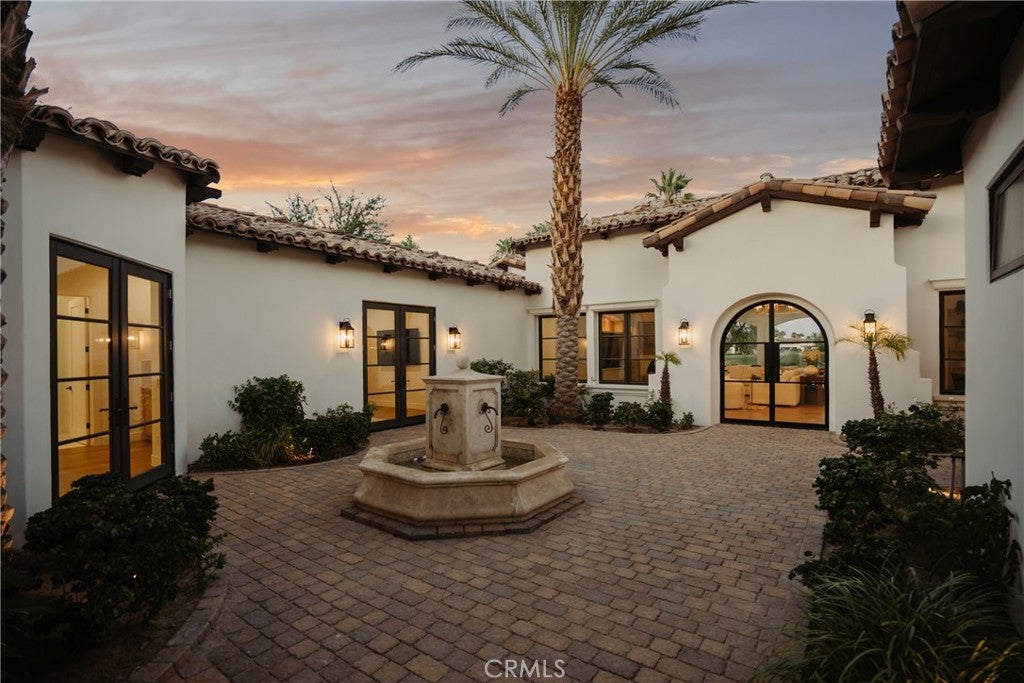
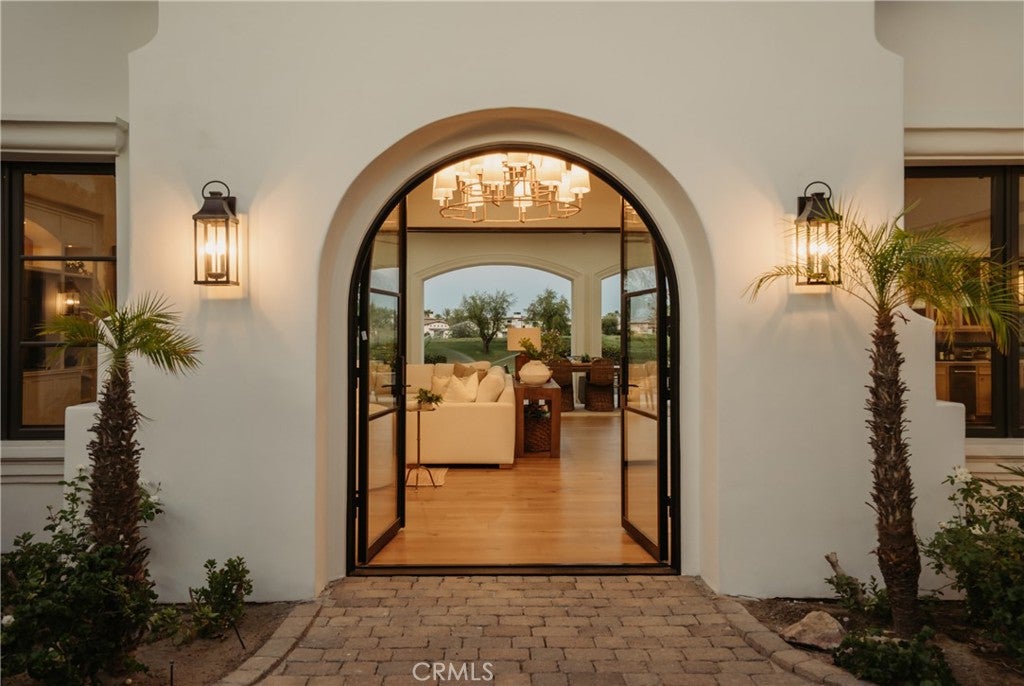
$29,651Welcome to 53664 Via Strada, a completely remodeled estate in the prestigious Hideaway community of La Quinta. Set against sweeping golf course and mountain views, this single-level residence blends timeless Spanish Colonial architecture with fresh, modern finishes throughout. A gated courtyard entry creates a gracious arrival, leading into expansive living spaces designed for seamless indoor-outdoor living. Floor-to-ceiling sliding doors open to the covered loggia, pool, spa, and view-facing outdoor areas, creating a striking backdrop for everyday living and entertaining. The newly remodeled interior features a refined neutral palette, updated surfaces, designer fixtures, and a bright, open flow. The kitchen has been reimagined with generous workspace, an oversized island, updated cabinetry, and premium finishes. Spacious living and dining areas connect effortlessly to the outdoors, maximizing the home’s panoramic setting. The floor plan includes 4 bedroom suites, 3 of the rooms open onto the courtyard, including a separate private casita complete with kitchenette. The primary suite is a spacious retreat with direct outdoor access, a beautifully updated bathroom, and a cozy fireplace for ambience. The primary bathroom is a luxurious experience- enjoy soaking in the freestanding tub, or step into the oversized statement shower with bench seating, natural lighting, and dual shower heads. Additional amenities of the home include a game room located just past the kitchen, a large laundry room with natural light and lots of storage, and a fully remodeled powder room for guests. Outdoors, multiple entertaining spaces include dining, lounging, a gorgeous fireplace with outdoor tv. The pool includes a tanning ledge, water features, and of course, the attached spa which is perfect for cooler evenings. The indoor outdoor lifestyle is all punctuated by the picturesque unobstructed views across the fairway of the Pete Dye course, and surrounding desert mountains. Hideaway offers a lifestyle that extends well beyond the residence itself, representing one of the desert’s premier private club communities. Known for its elevated club and golf experience, Hideaway is widely regarded among the deserts top-tier private clubs. Membership is available, sold separately from the property, and subject to club approval.
| 2 months ago | Listing first seen on site | |
| 2 months ago | Listing updated with changes from the MLS® |

This information is for your personal, non-commercial use and may not be used for any purpose other than to identify prospective properties you may be interested in purchasing. The display of MLS data is usually deemed reliable but is NOT guaranteed accurate by the MLS. Buyers are responsible for verifying the accuracy of all information and should investigate the data themselves or retain appropriate professionals. Information from sources other than the Listing Agent may have been included in the MLS data. Unless otherwise specified in writing, the Broker/Agent has not and will not verify any information obtained from other sources. The Broker/Agent providing the information contained herein may or may not have been the Listing and/or Selling Agent.
Did you know? You can invite friends and family to your search. They can join your search, rate and discuss listings with you.