Your search results
Save
Ask
Tour
Hide
Share
$70,000
5 Days On Site

5700 W Wilson Street 76
Banning, CA 92220

For Sale|Manufactured In Park|Active
2
Beds
2
Total Baths
2
Full Baths
1,248
SqFt
$56
/SqFt
1980
Built
County:
Riverside
Listed by Aolany Gonzalez of RE/MAX TIME REALTY AG@aolanygonzalez.com
Call Now: (800) 215-5000
Is this the listing for you? We can help make it yours.
(800) 215-5000
5700 W Wilson Street 765700 W Wilson Street 765700 W Wilson Street 765700 W Wilson Street 76
Save
Ask
Tour
Hide
Share

Mortgage Calculator

Monthly Payment (Est.)

$319
Calculator powered by Showcase IDX, a Constellation1 Company. Copyright ©2026 Information is deemed reliable but not guaranteed.

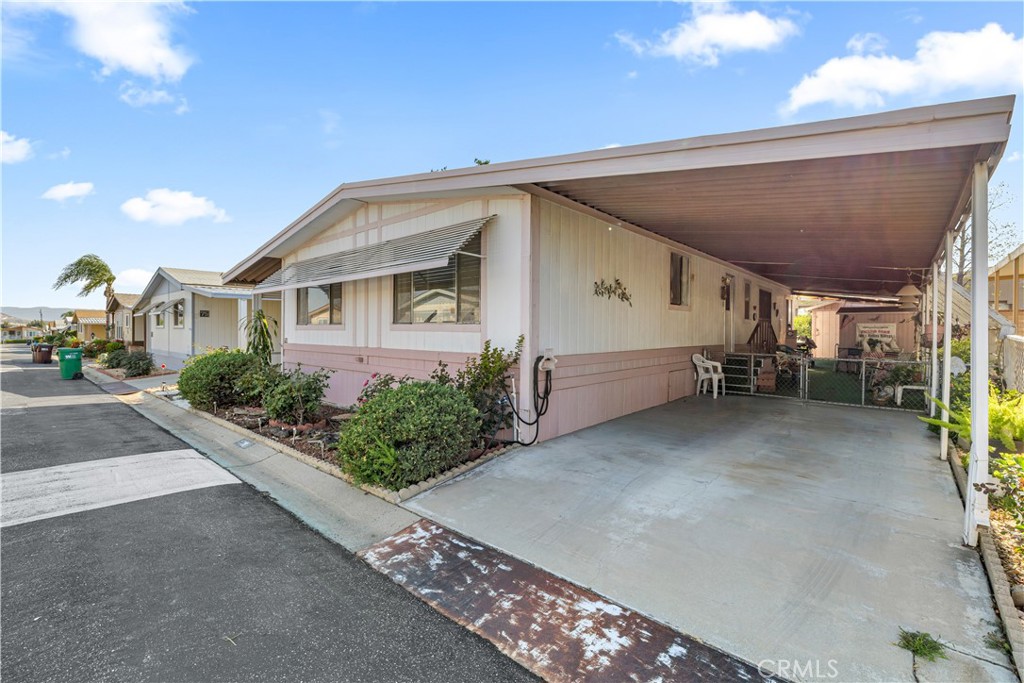
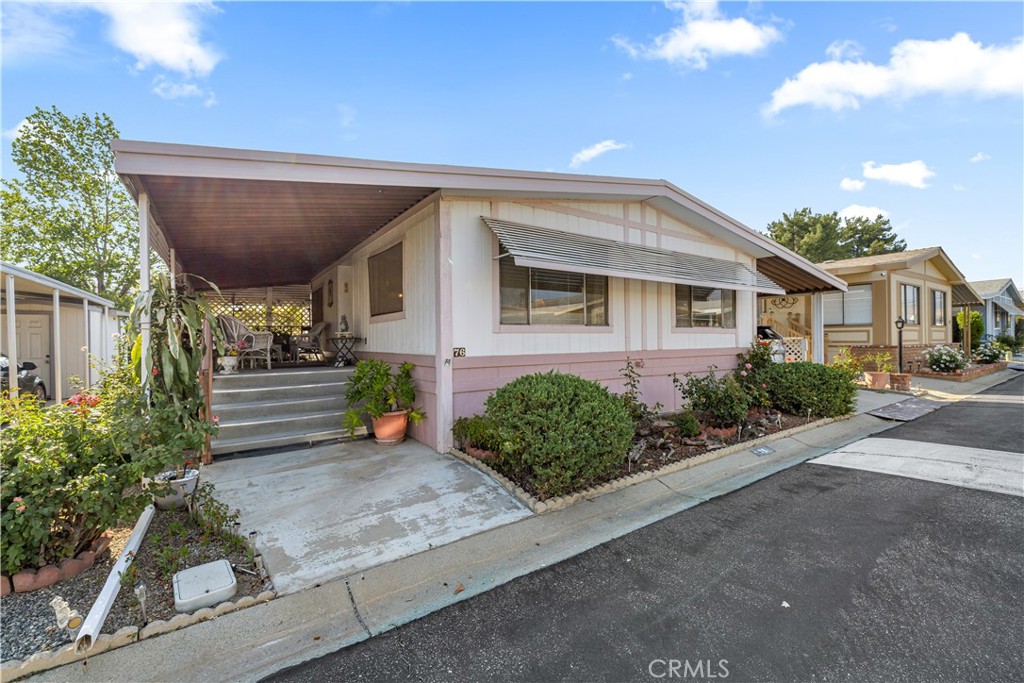
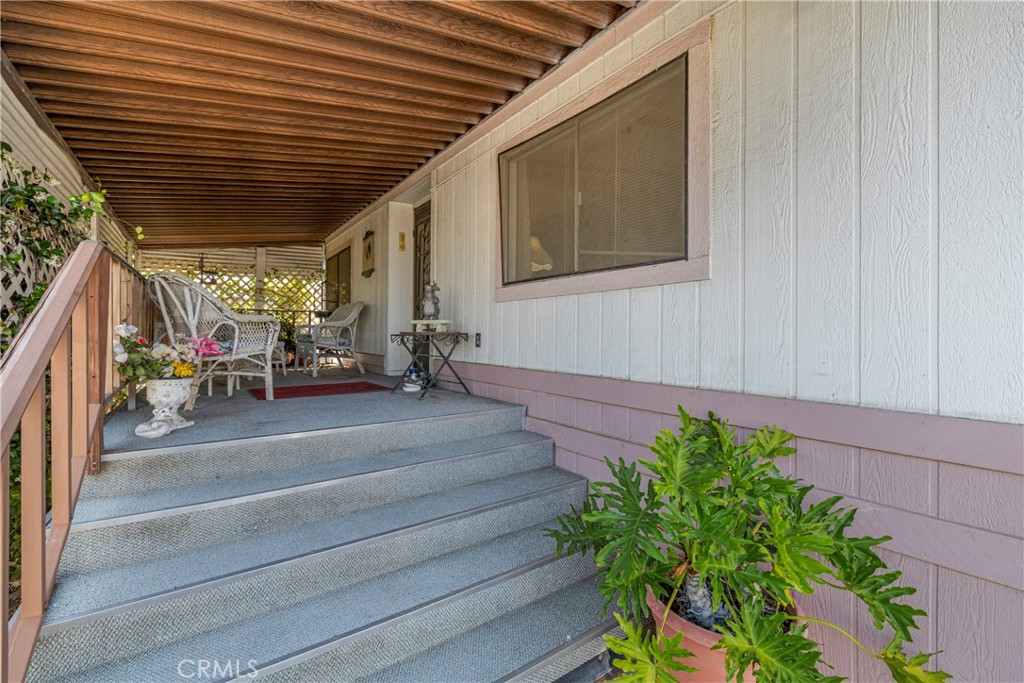
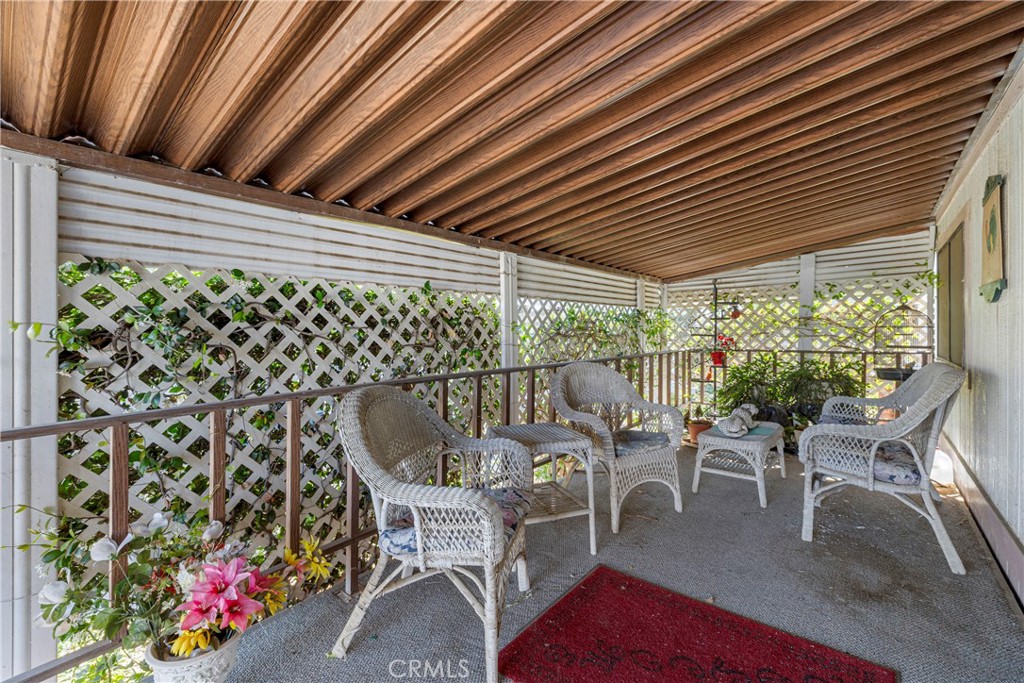
Welcome to 5700 W Wilson St Spc 76! This beautifully maintained home is located in a desirable ALL AGES community. It features 2 bedrooms and 2 full bathrooms, along with two spacious living room areas that provide flexibility for entertaining or relaxing. The home also includes a separate laundry room area and a generously sized primary suite with a remodeled primary bathroom featuring a walk-in shower and ample storage. Step outside to the inviting porch and enjoy peaceful, serene moments. The backyard has been thoughtfully upgraded with turf for easy accessibility and low maintenance, while mature landscaping and a fully fenced yard create a private and welcoming outdoor setting. Additional highlights include two detached storage sheds, a large carport area, central heating and air conditioning, and a rooftop water cooler for added comfort. The home has been well cared for, with recent flooring updates and ongoing professional maintenance over the years. This charming home has so much to offer. Schedule your showing today!

Save
Ask
Tour
Hide
Share
Listing Snapshot
Price 
$70,000
Days On Site 
5 Days
Bedrooms 
2
Inside Area (SqFt) 
1,248 sqft
Total Baths 
2
Full Baths 
2
Partial Baths 
N/A
Lot Size 
N/A
Year Built 
1980
MLS® Number 
CV26110859
Status 
Active
Property Tax 
N/A
HOA/Condo/Coop Fees 
N/A
Sq Ft Source 
Assessor
Friends & Family
Recent Activity
6 days agoListing first seen on site
6 days agoListing updated with changes from the MLS®
General Features
Carport 
2
Garage 
Yes
Garage Spaces 
2
Land Lease 
Yes
Lease Amount 
$1049.0
Lease Amount Frequency 
Monthly
Levels 
One
Number Of Stories 
1
Parking 
CoveredCarportDriveway
Parking Spaces 
4
Pets 
Yes
Security 
Security GateGated Community
Sewer 
Public Sewer
Special Circumstances 
Standard
Water Source 
Public
Interior Features
Appliances 
DishwasherFree-Standing RangeRange HoodDryerWasher
Cooling 
Central AirDualElectric
Flooring 
CarpetWood
Furnished 
Unfurnished
Heating 
Central
Interior 
Built-in FeaturesCeiling Fan(s)Open FloorplanRecessed LightingStorageMaster Downstairs
Laundry Features 
Electric Dryer HookupGas Dryer HookupLaundry Room
Spa 
Yes
Save
Ask
Tour
Hide
Share
Exterior Features
Construction Details 
Unknown
Exterior 
Garden
Fencing 
BlockWire
Lot Features 
Back YardGarden
Other Structures 
Shed(s)
Patio And Porch 
Front PorchPatio
Pool Features 
CommunityAssociation
Road Frontage 
City Street
Roof 
Shingle
Spa 
Yes
Spa Features 
Community
View 
Neighborhood
Waterview 
Neighborhood
Community Features
Association Amenities 
ClubhouseDog ParkBarbecuePicnic AreaPoolSpa/Hot Tub
Building Access 
Main Door on left side of property
Community Features 
CurbsParkStreet LightsGatedPool
Financing Terms Available 
CashConventionalFHASubmitVA Loan
MLS Area 
263 - Banning/Beaumont/Cherry Valley
Roads 
Paved
School District 
Beaumont
Schools
School District
Beaumont
Elementary School
Sundance
Middle School
Unknown
High School
Unknown


This information is for your personal, non-commercial use and may not be used for any purpose other than to identify prospective properties you may be interested in purchasing. The display of MLS data is usually deemed reliable but is NOT guaranteed accurate by the MLS. Buyers are responsible for verifying the accuracy of all information and should investigate the data themselves or retain appropriate professionals. Information from sources other than the Listing Agent may have been included in the MLS data. Unless otherwise specified in writing, the Broker/Agent has not and will not verify any information obtained from other sources. The Broker/Agent providing the information contained herein may or may not have been the Listing and/or Selling Agent.

Neighborhood & Commute
Source: Walkscore
Disclosure: Community information and market data powered by Constellation Data Labs. Information is deemed reliable but not guaranteed.
Save
Ask
Tour
Hide
Share

Search Homes for Sale in Orange County & California

Guardian Capital provides up-to-date access to the local MLS, helping you find the perfect homes for sale in Orange County and active homes for sale in California. Our real estate search tool connects you directly to active market listings.

Use the map and filter options above to browse listings, save your favorites, and schedule tours. Best of all, we can pre-qualify you for financing right here, ensuring you are ready to make a competitive offer the moment you find your dream home.

Compare Listings