Your search results
Save
Ask
Tour
Hide
Share
$2,799,999
277 Days On Site

21819 E Chestnut Court
Walnut, CA 91789

For Sale|Single Family Residence|Active
5
Beds
5
Total Baths
5
Full Baths
4,846
SqFt
$578
/SqFt
2011
Built
County:
Los Angeles
Listed by Cecilia Samoylenko of KELLER WILLIAMS PREMIER PROPER cee082021@gmail.com
Call Now: (800) 215-5000
Is this the listing for you? We can help make it yours.
(800) 215-5000
21819 E Chestnut Court21819 E Chestnut Court21819 E Chestnut Court21819 E Chestnut Court
Save
Ask
Tour
Hide
Share

Mortgage Calculator

Monthly Payment (Est.)

$12,775
Calculator powered by Showcase IDX, a Constellation1 Company. Copyright ©2026 Information is deemed reliable but not guaranteed.

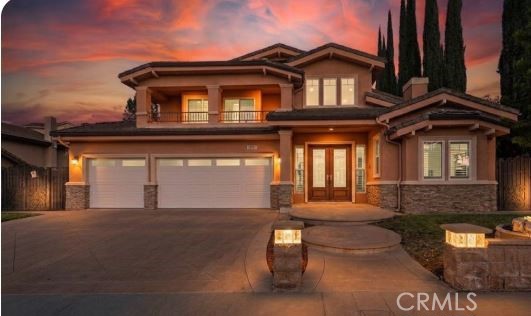
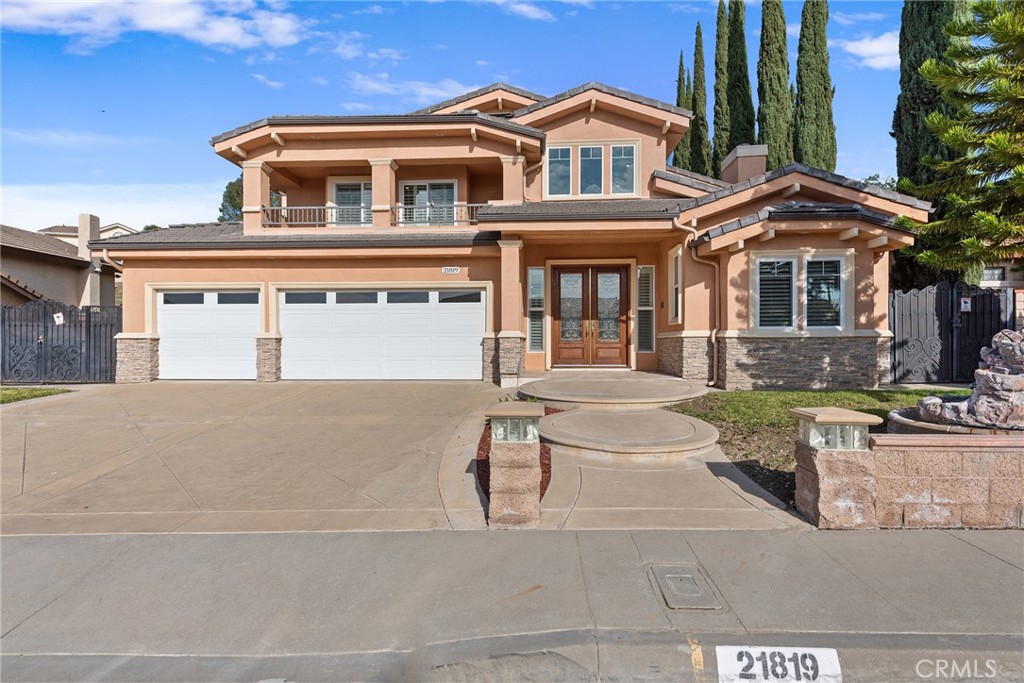
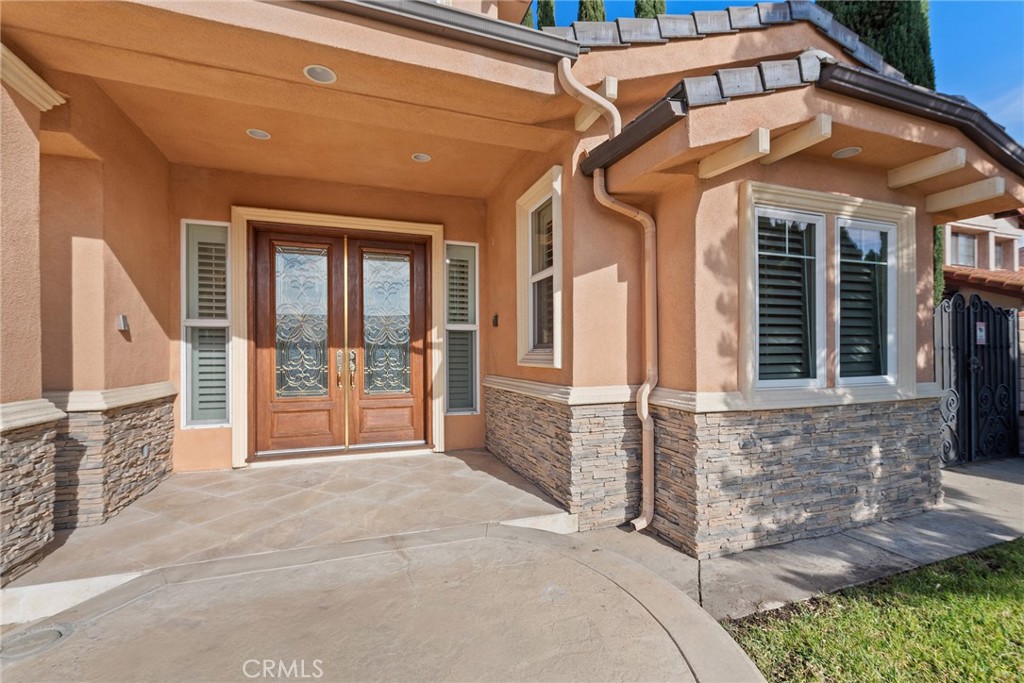
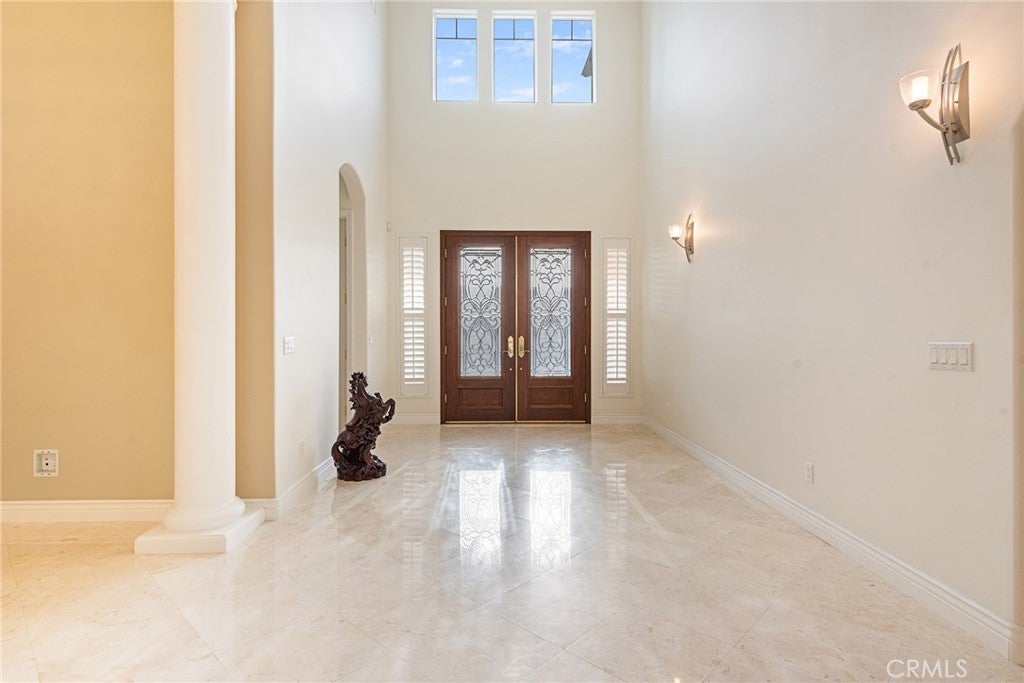
Strategic Price Adjustment! Magnificent 2011 custom REBUILT with Exceptional Value, where luxury architecture meets harmonious Feng Shui principles design. Rebuilt with meticulous detail, crafted to invite positive energy, balance, and natural light. Passing through the grand entrance, you are immediately greeted by high ceilings and the warm shimmer of Swarovski crystal chandeliers, one in the formal living room and one in formal dining rooms. Expansive great room Concept, anchored by a gourmet chef's kitchen featuring built-in refrigerators and microwave and stove, grand granite island, custom cabinetry and top-of-the-line Kitchen Aid stainless steel appliances. Wince enthusiasts will appreciate the private wine room, thoughtfully finished with custom cabinet and a Sub-Zero refrigerator. Refined craftmanship shines in every detail, from delicate crown molding and recessed lighting throughout to custom plantation shutters and rich engineered hardwood flooring across the second floor. The estate offers five spacious bedrooms with four of them featuring custom closet to match the layout of each room. A custom-built hillside staircase ascends to private overlook deck-a tranquil haven for morning coffee or evening relaxation, with a front-row seats to spectacular 4th of July fireworks from every angle. Ideally situated in a desirable neighborhood near lush parks, premier shopping and diverse culinary destinations. This turn-key home is also located within the acclaimed Walnut Valley Unified School District, highly prestigious and consistently ranks among the top 1% to 2% of all public school districts in the country. CONTACT AGENT for more new info effective 09/10

Save
Ask
Tour
Hide
Share
Listing Snapshot
Price 
$2,799,999
Days On Site 
277 Days
Bedrooms 
5
Inside Area (SqFt) 
4,846 sqft
Total Baths 
5
Full Baths 
5
Partial Baths 
N/A
Lot Size 
0.2845 Acres
Year Built 
2011
MLS® Number 
CV25274398
Status 
Active
Property Tax 
N/A
HOA/Condo/Coop Fees 
N/A
Sq Ft Source 
Assessor
Friends & Family
Recent Activity
4 weeks agoPrice changed to $2,799,999
4 weeks agoListing updated with changes from the MLS®
9 months agoListing first seen on site
General Features
Acres 
0.2845
Attached Garage 
Yes
Foundation 
Concrete PerimeterSlab
Garage 
Yes
Garage Spaces 
3
Green Energy Efficient 
AppliancesWater Heater
Land Lease 
No
Levels 
Two
Number Of Stories 
2
Parking 
AttachedDrivewayGarage
Parking Spaces 
3
Property Sub Type 
Single Family Residence
Security 
PrewiredSecurity SystemCarbon Monoxide Detector(s)Smoke Detector(s)
Sewer 
Public Sewer
Special Circumstances 
Standard
Style 
Modern
Utilities 
Cable ConnectedElectricity AvailableElectricity ConnectedNatural Gas AvailableNatural Gas ConnectedWater AvailableWater Connected
Water Source 
Public
Interior Features
Appliances 
Convection OvenDishwasherENERGY STAR Qualified AppliancesENERGY STAR Qualified Water HeaterFreezerGas CooktopDisposalGas OvenMicrowaveRefrigeratorTankless Water HeaterVented Exhaust FanWater HeaterWater PurifierDryerWasher
Cooling 
Central AirENERGY STAR Qualified Equipment
Fireplace 
Yes
Fireplace Features 
Living Room
Flooring 
TileWood
Furnished 
Furnished
Heating 
CentralENERGY STAR Qualified EquipmentFireplace(s)
Interior 
Breakfast BarBuilt-in FeaturesCeiling Fan(s)Crown MoldingEat-in KitchenGranite CountersHigh CeilingsRecessed LightingStorageWired for DataBarWalk-In Closet(s)
Laundry Features 
Washer HookupGas Dryer HookupInsideIn GarageLaundry RoomUpper Level
Main Level Bedrooms 
2
Window Features 
Double Pane WindowsPlantation Shutters
Bathroom 
Features - Bidet, Granite Counters
Bedroom 
Dining Room 
Family Room 
Kitchen 
Laundry 
Living Room 
Loft 
Master Bedroom 
Office 
Other 
Features - Walk-In Closet(s)
Save
Ask
Tour
Hide
Share
Exterior Features
Construction Details 
Concrete
Exterior 
GardenBalconyLighting
Fencing 
BlockBrickWrought Iron
Lot Features 
Back YardFront YardGardenLandscaped
Patio And Porch 
Patio
Pool Features 
None
Road Frontage 
City Street
Roof 
Tile
Spa Features 
None
View 
City LightsMountain(s)Neighborhood
Waterview 
City LightsMountain(s)Neighborhood
Windows/Doors 
Double Pane WindowsPlantation Shutters
Community Features
Accessibility Features 
Accessible Doors
Association Amenities 
Dog Park
Community Features 
Street LightsSidewalksPark
MLS Area 
668 - Walnut
School District 
Walnut Valley Unified
Financing Terms Available 
CashConventional
Building Access 
Front Door
Roads 
Paved
Schools
School District
Walnut Valley Unified
Elementary School
Collegewood
Middle School
Suzanne
High School
Walnut


This information is for your personal, non-commercial use and may not be used for any purpose other than to identify prospective properties you may be interested in purchasing. The display of MLS data is usually deemed reliable but is NOT guaranteed accurate by the MLS. Buyers are responsible for verifying the accuracy of all information and should investigate the data themselves or retain appropriate professionals. Information from sources other than the Listing Agent may have been included in the MLS data. Unless otherwise specified in writing, the Broker/Agent has not and will not verify any information obtained from other sources. The Broker/Agent providing the information contained herein may or may not have been the Listing and/or Selling Agent.

Neighborhood & Commute
Source: Walkscore
Disclosure: Community information and market data powered by Constellation Data Labs. Information is deemed reliable but not guaranteed.
Save
Ask
Tour
Hide
Share

Search Homes for Sale in Orange County & California

Guardian Capital provides up-to-date access to the local MLS, helping you find the perfect homes for sale in Orange County and active homes for sale in California. Our real estate search tool connects you directly to active market listings.

Use the map and filter options above to browse listings, save your favorites, and schedule tours. Best of all, we can pre-qualify you for financing right here, ensuring you are ready to make a competitive offer the moment you find your dream home.

Compare Listings