
6525 Mary EllenValley Glen, CA 91401
Mortgage Calculator
Monthly Payment (Est.)
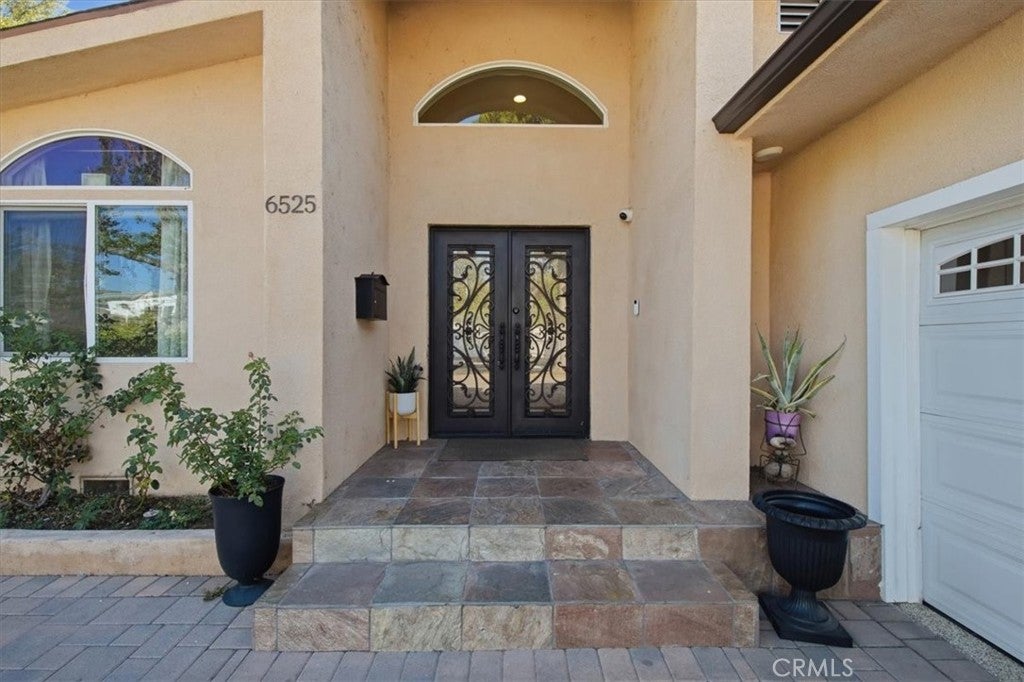
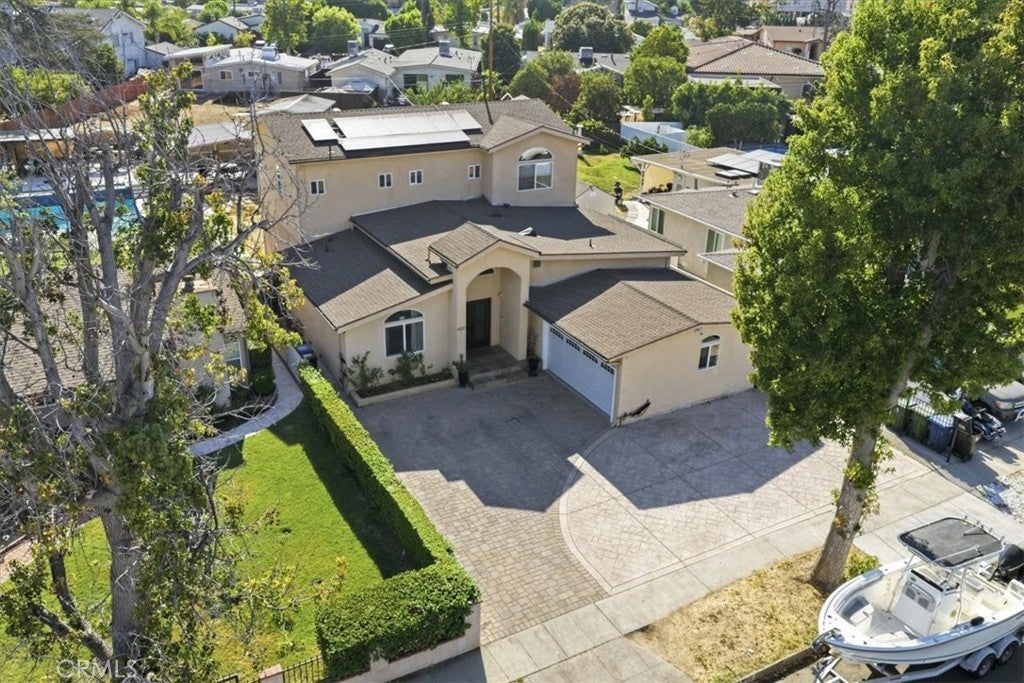
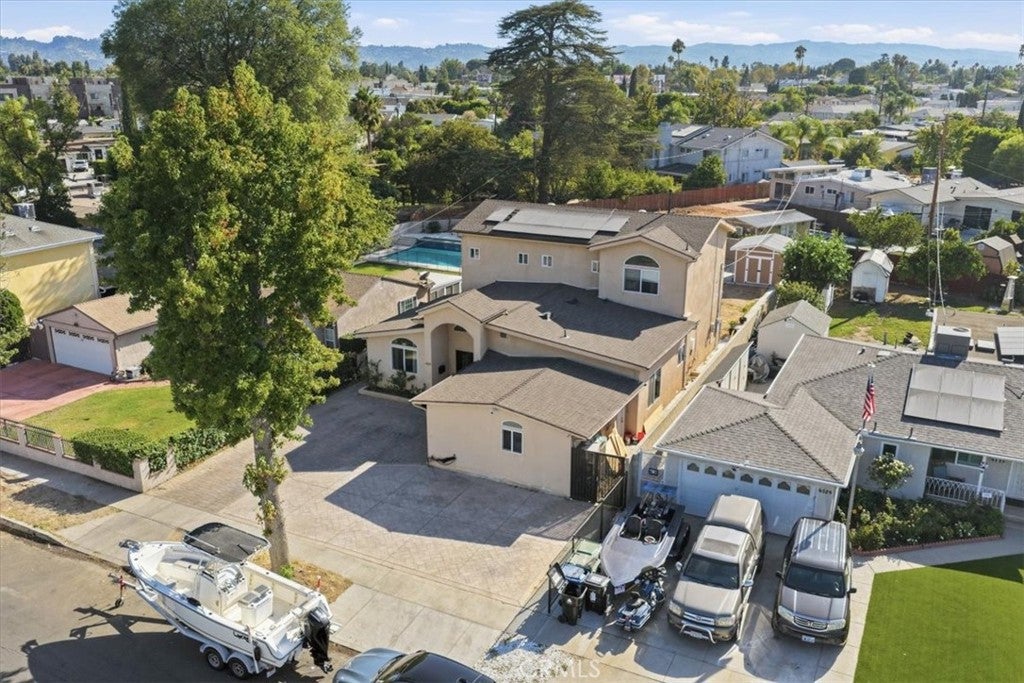
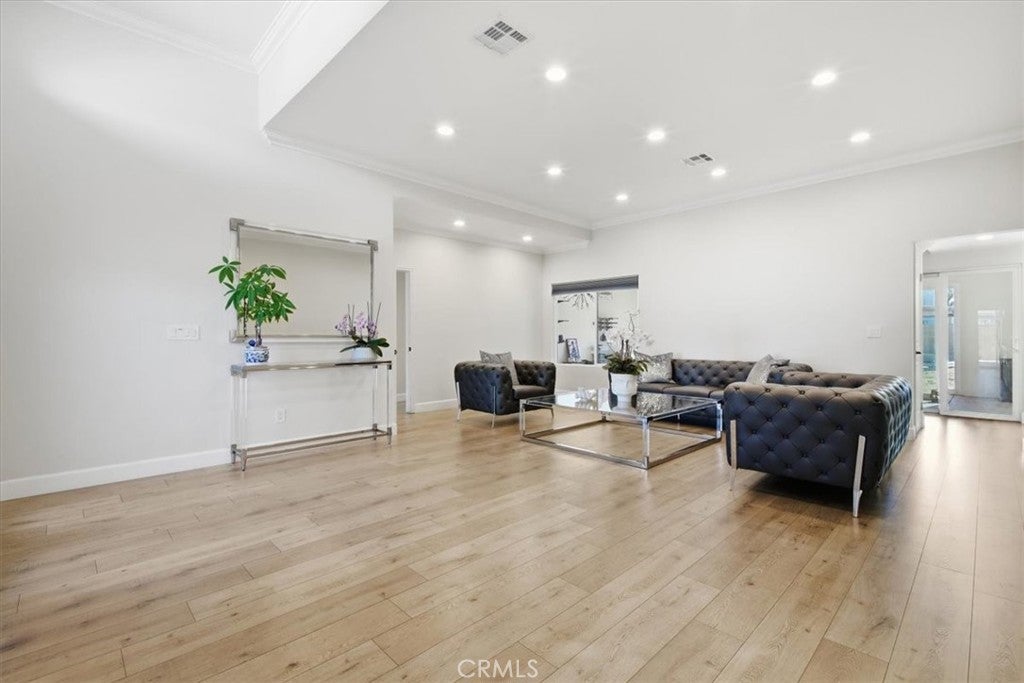
Enter an interest rate to see your estimated monthly payment.Welcome to this spacious 4-bedroom, 3-bath home in a desirable Valley Glen neighborhood, offering a versatile two-story floor plan and an expansive backyard with exceptional indoor-outdoor flow. Step through the arched entry into a bright and inviting living room with high ceilings and abundant natural light. Just off the living room, the formal dining room connects directly to the kitchen, creating an easy and functional flow throughout the main level. The updated kitchen features white cabinetry, quartz countertops, a large center island, stainless steel appliances, and ample storage and prep space. Adjacent to the kitchen is a comfortable family/TV room with a fireplace, ideal for everyday living and entertaining. A separate bonus/playroom at the rear of the home provides even more flexible living space and opens directly to the backyard, creating multiple connections between the home's indoor and outdoor areas. One bedroom with bathroom is located on the 1st floor for separate guests and other 3 bedrooms are located upstairs, offering privacy and separation from the main entertaining spaces below. The secondary bedrooms feature spacious closets, while the primary suite includes a walk-in closet, private balcony, and en-suite bath with a jetted soaking tub, separate glass-enclosed shower, and dual-sink vanity. The expansive, gated backyard is one of the property's standout features, with a covered patio and plenty of space for outdoor dining, lounging, cooking, entertaining, and enjoying the Southern California lifestyle. Additional features include recessed lighting, central air and heat, EV charging capability, Solar panels , exterior security lighting/camera, a long driveway with ample parking, and interior access to the garage area. Completely remodeled/rebuilt in 2015, this lovely home is conveniently located near shopping, dining, everyday amenities, and major transportation routes.
| 4 days ago | Price changed to $1,599,900 | |
| 4 days ago | Listing updated with changes from the MLS® | |
| 4 weeks ago | Listing first seen on site |

This information is for your personal, non-commercial use and may not be used for any purpose other than to identify prospective properties you may be interested in purchasing. The display of MLS data is usually deemed reliable but is NOT guaranteed accurate by the MLS. Buyers are responsible for verifying the accuracy of all information and should investigate the data themselves or retain appropriate professionals. Information from sources other than the Listing Agent may have been included in the MLS data. Unless otherwise specified in writing, the Broker/Agent has not and will not verify any information obtained from other sources. The Broker/Agent providing the information contained herein may or may not have been the Listing and/or Selling Agent.
Did you know? You can invite friends and family to your search. They can join your search, rate and discuss listings with you.