Your search results
Save
Ask
Tour
Hide
Share
$649,900
3 Days On Site

39888 Penina Way
Palmdale, CA 93551

For Sale|Single Family Residence|Active
4
Beds
3
Total Baths
2
Full Baths
1
Partial Bath
1,913
SqFt
$340
/SqFt
2001
Built
County:
Los Angeles
Listed by Kristopher Roxas of Rise Realty Kristopherlroxas@gmail.com
Call Now: (800) 215-5000
Is this the listing for you? We can help make it yours.
(800) 215-5000
39888 Penina Way39888 Penina Way39888 Penina Way39888 Penina Way
Save
Ask
Tour
Hide
Share

Mortgage Calculator

Monthly Payment (Est.)

Enter an interest rate to see your estimated monthly payment.
Calculator powered by Showcase IDX, a Constellation1 Company. Copyright ©2026 Information is deemed reliable but not guaranteed.

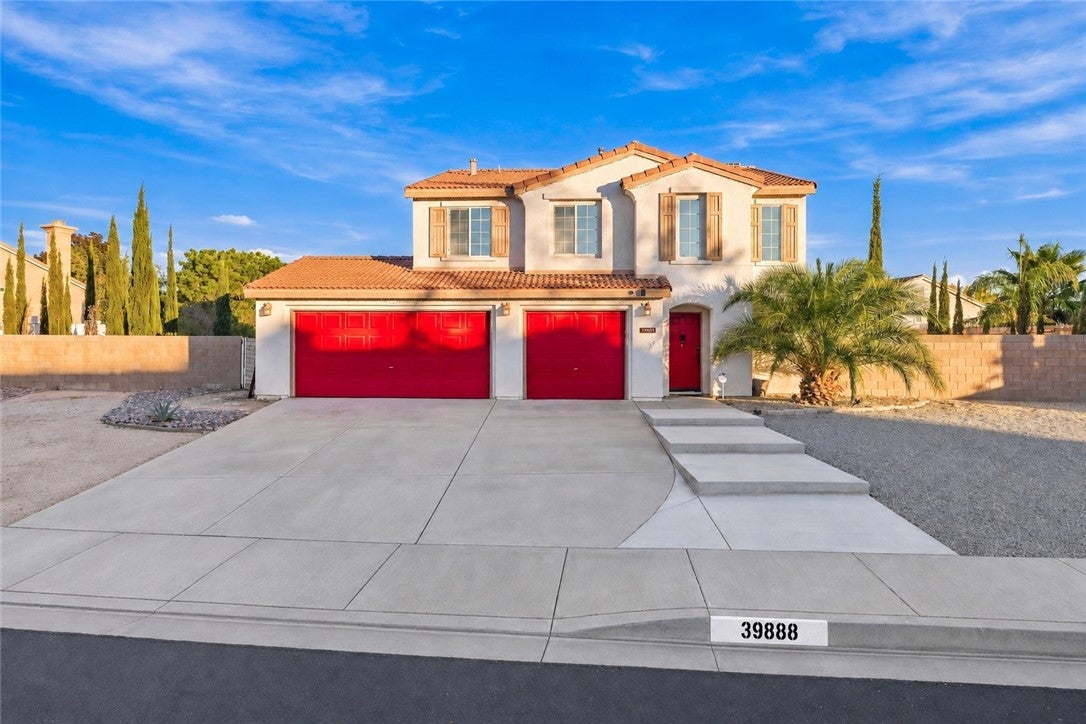
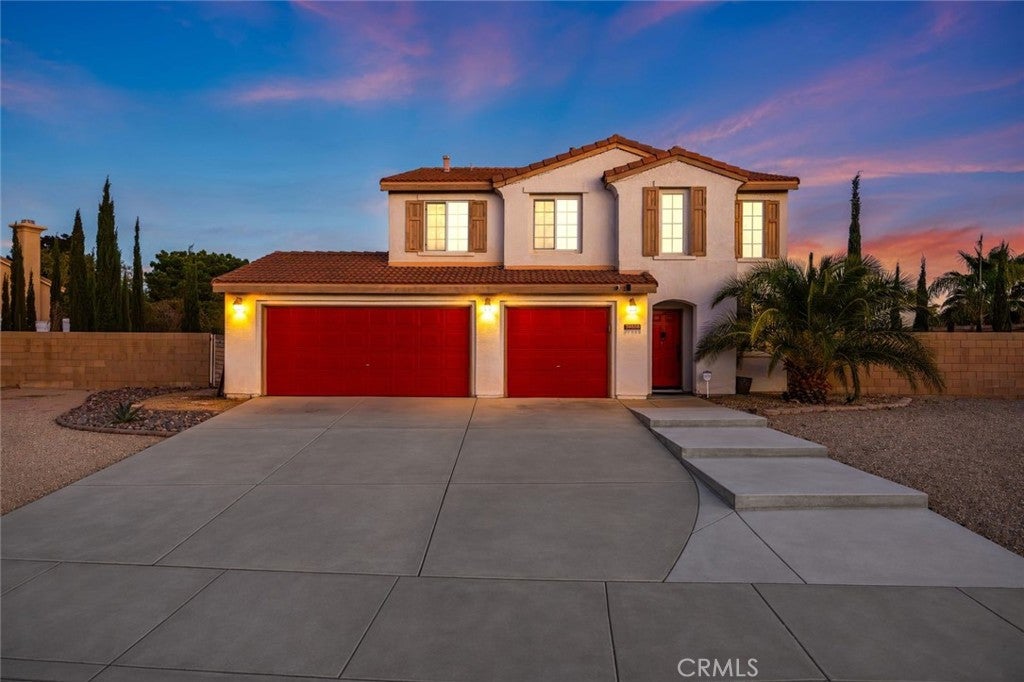
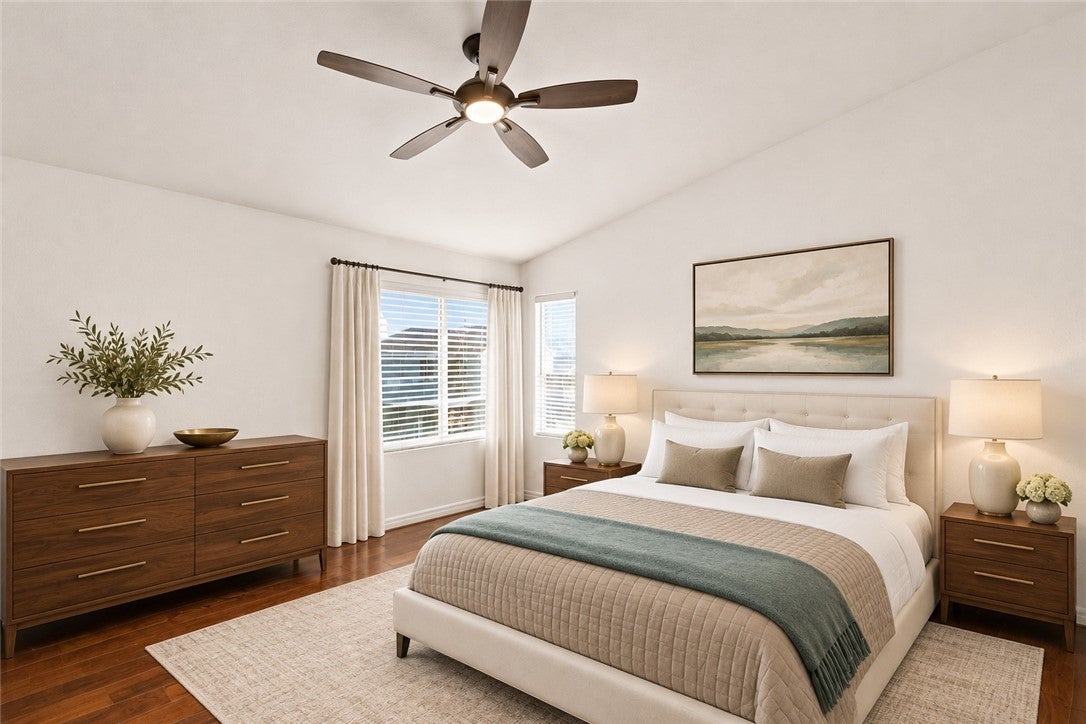
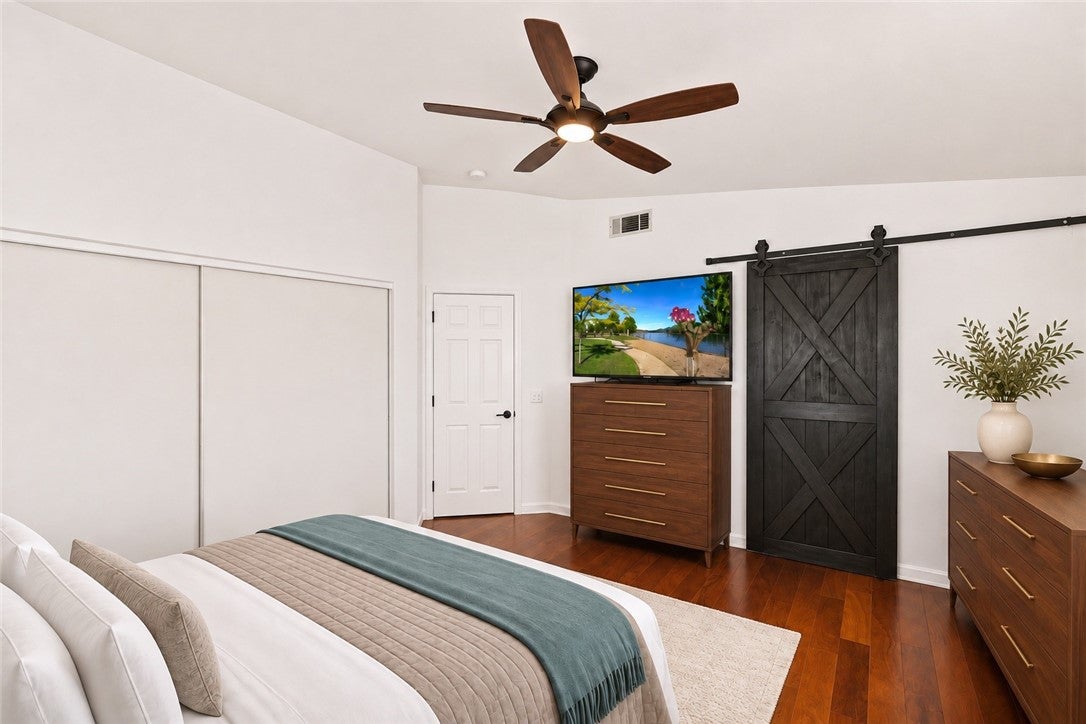
Set on a rare, approximately 0.34-acre lot in West Palmdale’s Antelope Valley Country Club Estates, this four-bedroom home pairs a light-filled interior with a backyard designed for entertaining. A heated private pool and Jacuzzi anchor the outdoor space, while French doors open to a covered patio with room for dining and lounging in the shade. Beyond the pool, the expansive yard offers room for a garden and lawn games, and a detached structure provides a dedicated space for hobbies. Inside, vaulted ceilings rise to the second floor, and abundant natural light highlights the polished concrete floors that flow through the entry, living room, dining room, and kitchen. A fireplace anchors the living room, while the kitchen’s stainless steel appliances and center island make it easy to cook and gather in the same space. All four bedrooms are upstairs, along with two full bathrooms. The primary suite features a private bath with dual sinks, a soaking tub, and a separate walk-in shower. A guest powder room and laundry are on the main level, and a spacious three-car garage and dedicated RV parking round out the property. The generous lot also offers room to explore a future accessory dwelling unit or other accessory structure, subject to buyer verification and city approval. Schedule a private showing to experience the scale of the grounds and the indoor-outdoor layout in person.

Save
Ask
Tour
Hide
Share
Listing Snapshot
Price 
$649,900
Days On Site 
3 Days
Bedrooms 
4
Inside Area (SqFt) 
1,913 sqft
Total Baths 
3
Full Baths 
2
Partial Baths 
1
Lot Size 
0.3432 Acres
Year Built 
2001
MLS Number 
AR26246299
Status 
Active
Property Tax 
N/A
HOA/Condo/Coop Fees 
N/A
Sq Ft Source 
Assessor
Friends & Family
Recent Activity
23 hours agoStatus changed to Active
23 hours agoListing updated with changes from the MLS
3 days agoListing first seen on site
General Features
Acres 
0.3432
Attached Garage 
Yes
Foundation 
Concrete PerimeterSlabStone
Garage 
Yes
Garage Spaces 
1
Land Lease 
No
Levels 
Two
Number Of Stories 
2
Parking 
AttachedDirect AccessDrivewayGarage Faces FrontGarageGravelOff StreetOversizedPavedRV Access/Parking
Parking Spaces 
1
Property Condition 
Updated/Remodeled
Property Sub Type 
Single Family Residence
Security 
Carbon Monoxide Detector(s)Smoke Detector(s)
Sewer 
Public Sewer
Special Circumstances 
Standard
Style 
MediterraneanSpanish
Water Source 
Public
Interior Features
Appliances 
Convection OvenDishwasherExhaust FanElectric RangeGas RangeGas Water HeaterMicrowaveRefrigerator
Cooling 
Central Air
Fireplace 
Yes
Fireplace Features 
Dining RoomFamily RoomGasKitchenLiving Room
Flooring 
ConcreteWood
Heating 
Central
Interior 
Ceiling Fan(s)Eat-in KitchenHigh CeilingsPantryRecessed Lighting
Laundry Features 
Washer HookupGas Dryer HookupLaundry Room
Spa 
Yes
Window Features 
BlindsDouble Pane WindowsScreens
Bathroom 
Features - Soaking Tub
Bedroom 
Dining Room 
EntryFoyer 
Family Room 
Kitchen 
Living Room 
Master Bedroom 
Recreation 
Retreat 
Sunroom 
Save
Ask
Tour
Hide
Share
Exterior Features
Construction Details 
ConcreteStucco
Exterior 
GardenLighting
Fencing 
Block
Lot Features 
Back YardFront YardGardenLandscaped
Other Structures 
Outbuilding
Patio And Porch 
CoveredPatio
Pool Features 
PrivateHeatedIn Ground
Private Pool 
Yes
Road Frontage 
City Street
Roof 
Spanish TileTile
Spa 
Yes
Spa Features 
HeatedIn GroundPrivate
View 
Mountain(s)NeighborhoodPanoramicPool
Waterview 
Mountain(s)NeighborhoodPanoramicPool
Windows/Doors 
BlindsDouble Pane WindowsScreens
Community Features
Community Features 
CurbsParkStreet LightsSuburbanSidewalks
MLS Area 
PLM - Palmdale
Financing Terms Available 
CashConventional
Building Access 
Penina Way
Roads 
Paved


This information is for your personal, non-commercial use and may not be used for any purpose other than to identify prospective properties you may be interested in purchasing. The display of MLS data is usually deemed reliable but is NOT guaranteed accurate by the MLS. Buyers are responsible for verifying the accuracy of all information and should investigate the data themselves or retain appropriate professionals. Information from sources other than the Listing Agent may have been included in the MLS data. Unless otherwise specified in writing, the Broker/Agent has not and will not verify any information obtained from other sources. The Broker/Agent providing the information contained herein may or may not have been the Listing and/or Selling Agent.

Neighborhood & Commute
Source: Walkscore
Disclosure: Community information and market data powered by Constellation Data Labs. Information is deemed reliable but not guaranteed.
Save
Ask
Tour
Hide
Share

Search Homes for Sale in Orange County & California

Guardian Capital provides up-to-date access to the local MLS, helping you find the perfect homes for sale in Orange County and active homes for sale in California. Our real estate search tool connects you directly to active market listings.

Use the map and filter options above to browse listings, save your favorites, and schedule tours. Best of all, we can pre-qualify you for financing right here, ensuring you are ready to make a competitive offer the moment you find your dream home.

Compare Listings