
5122 Lindsey AvenuePico Rivera, CA 90660
Mortgage Calculator
Monthly Payment (Est.)
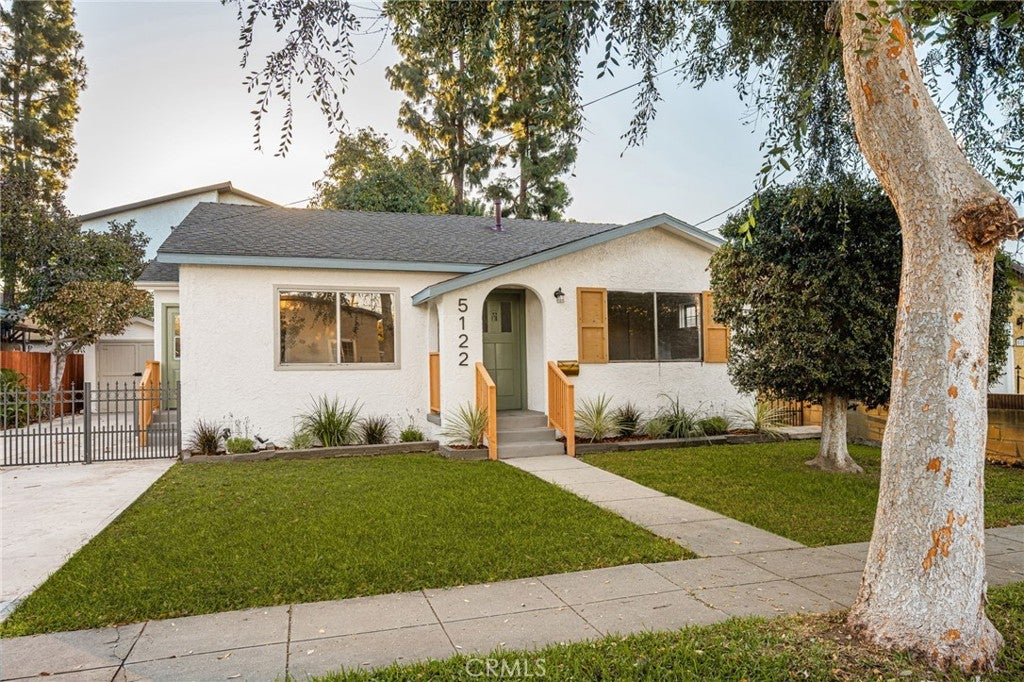
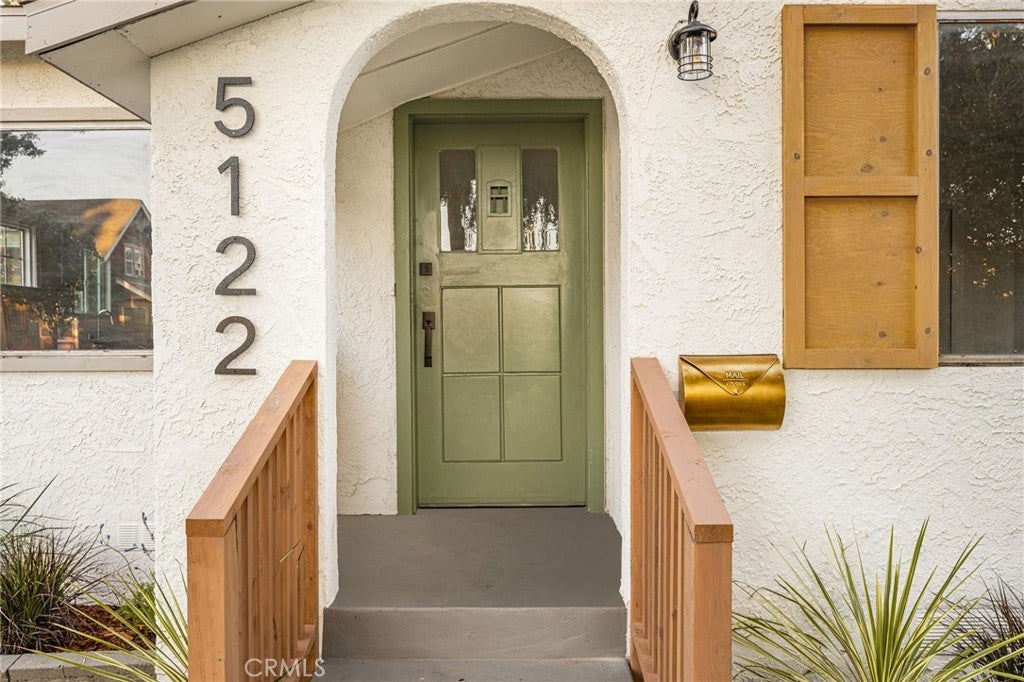
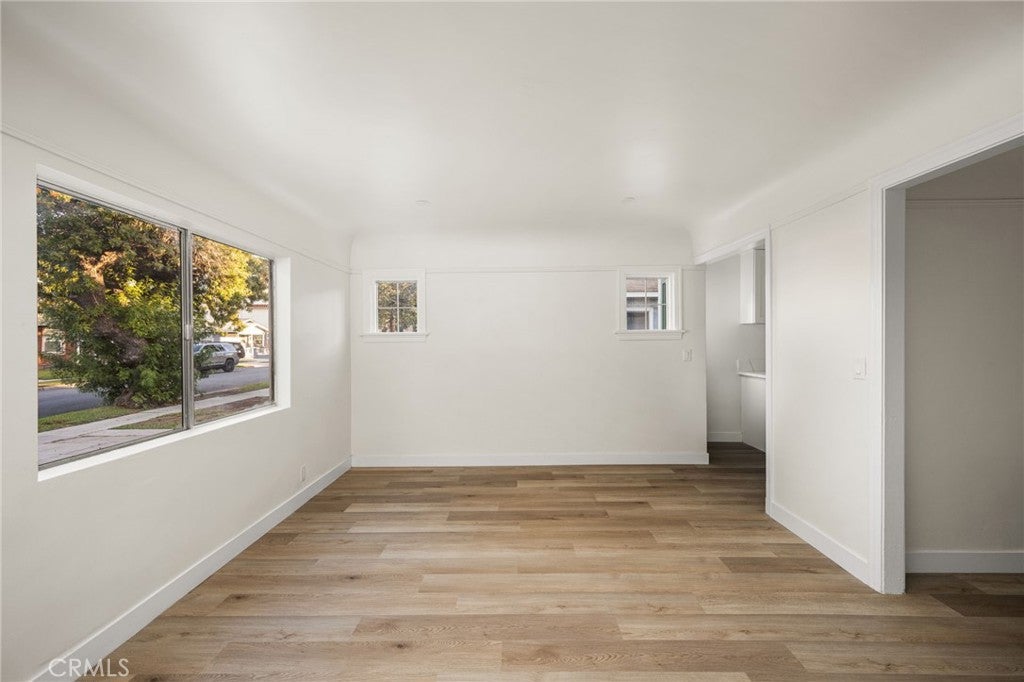
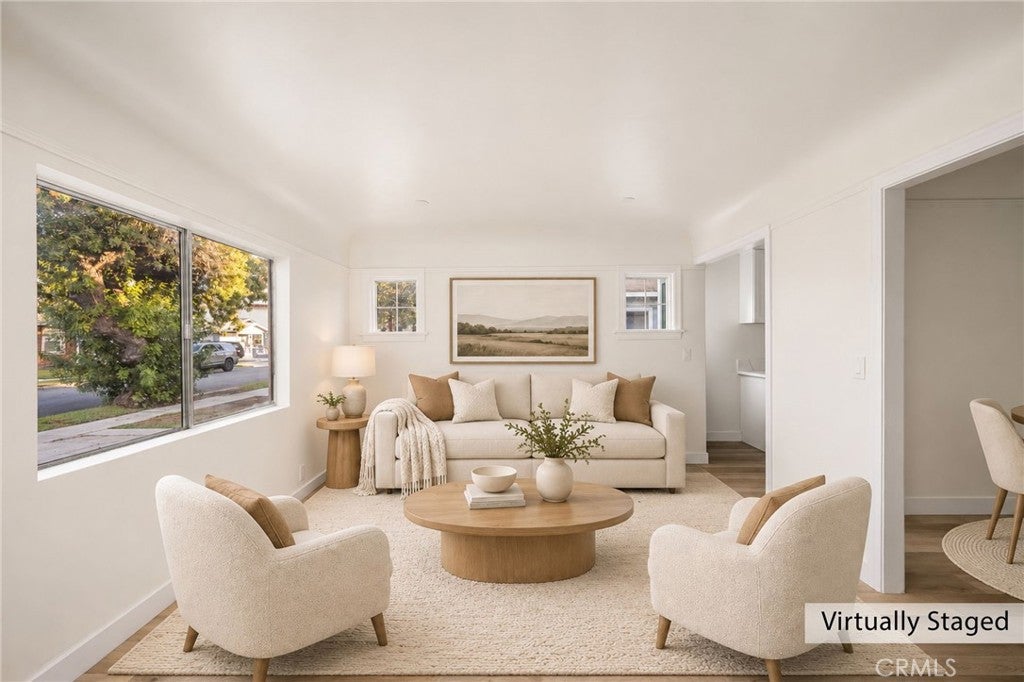
Enter an interest rate to see your estimated monthly payment.Seller-Paid Buyer Incentives Available! From assistance with closing costs to a potential interest rate buydown, seller contributions may help bring your homeownership goals within reach. Subject to buyer qualification, lender approval, seller contribution limits and acceptable terms. Step into a perfect blend of historic Spanish charm and crisp, contemporary design. This beautifully renovated four-bedroom, two-bathroom home in Pico Rivera has been reimagined from top to bottom, offering 1,386 square feet of stylish, turnkey living space. The curb appeal is immediate, featuring a modern designer-inspired color palette and freshly updated drought-tolerant landscaping. Decorative mulch and low-maintenance plantings frame the home, while new hardware, contemporary lighting, and updated house numbers provide a polished, sophisticated first impression. Inside, the home feels incredibly bright and airy, thanks to a fresh neutral paint scheme complemented by crisp white trim and stylish luxury vinyl plank flooring that flows seamlessly through every room. The heart of the home is the stunningly renovated kitchen, boasting timeless white shaker cabinetry, elegant quartz countertops, a new deep-basin sink, and sleek modern fixtures. Both the primary and hall bathrooms have been fully transformed with a designer’s touch, featuring new vanities, chic tile flooring, and updated mirrors and lighting. Throughout the home, you’ll find an enhanced lighting package and new ceiling fans to keep the space comfortable year-round. To make your transition even smoother, the sellers are providing a credit for a new stackable laundry unit to be installed in the home's dedicated laundry area. The outdoor living space is just as inviting. The refreshed covered patio features updated finishes, offering a versatile area for dining or relaxing while overlooking the generous 5,733-square-foot lot. With every detail attended to—from the new interior doors and hardware to the refreshed exterior—this home is ready for its next chapter. Make this stunning home yours!
| a week ago | Listing first seen on site | |
| a week ago | Listing updated with changes from the MLS |

This information is for your personal, non-commercial use and may not be used for any purpose other than to identify prospective properties you may be interested in purchasing. The display of MLS data is usually deemed reliable but is NOT guaranteed accurate by the MLS. Buyers are responsible for verifying the accuracy of all information and should investigate the data themselves or retain appropriate professionals. Information from sources other than the Listing Agent may have been included in the MLS data. Unless otherwise specified in writing, the Broker/Agent has not and will not verify any information obtained from other sources. The Broker/Agent providing the information contained herein may or may not have been the Listing and/or Selling Agent.
Did you know? You can invite friends and family to your search. They can join your search, rate and discuss listings with you.