Your search results
Save
Ask
Tour
Hide
Share
$2,188,000
9 Days On Site

2085 Kaia Lane
Sierra Madre, CA 91024

For Sale|Single Family Residence|Active
4
Beds
3
Total Baths
2
Full Baths
1
Partial Bath
3,347
SqFt
$654
/SqFt
1984
Built
County:
Los Angeles
Listed by Imy Dulake of Coldwell Banker Realty imydulakerealestate@gmail.com
Call Now: (800) 215-5000
Is this the listing for you? We can help make it yours.
(800) 215-5000
Upcoming Open Houses
Sun, Oct 4, 2:00 PM - 4:00 PM
2085 Kaia Lane2085 Kaia Lane2085 Kaia Lane2085 Kaia Lane
Save
Ask
Tour
Hide
Share

Mortgage Calculator

Monthly Payment (Est.)

Enter an interest rate to see your estimated monthly payment.
Calculator powered by Showcase IDX, a Constellation1 Company. Copyright ©2026 Information is deemed reliable but not guaranteed.

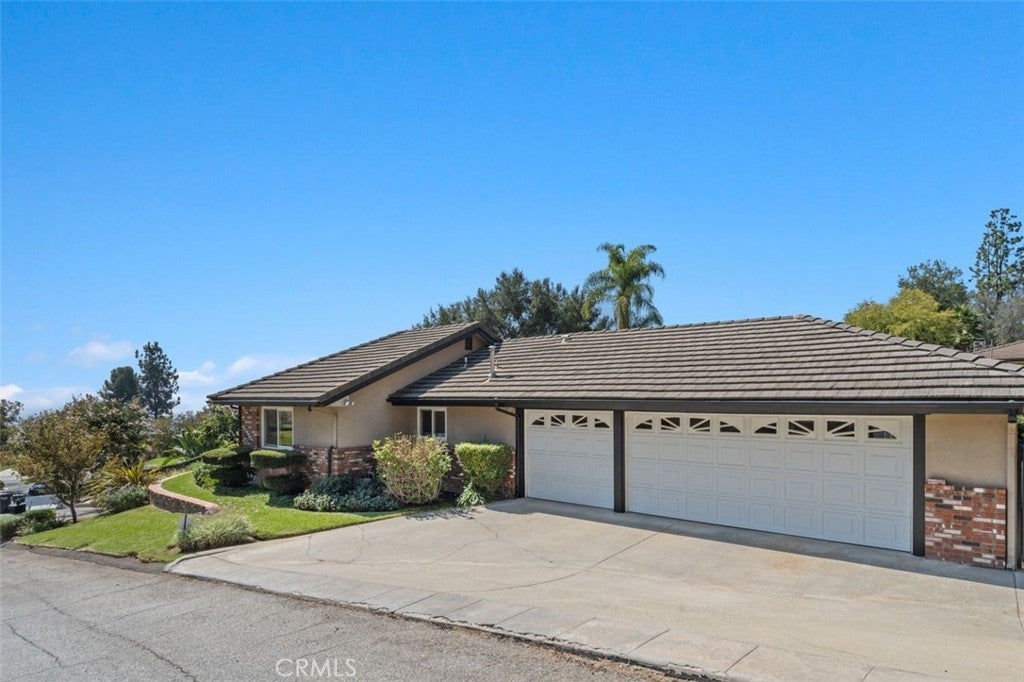
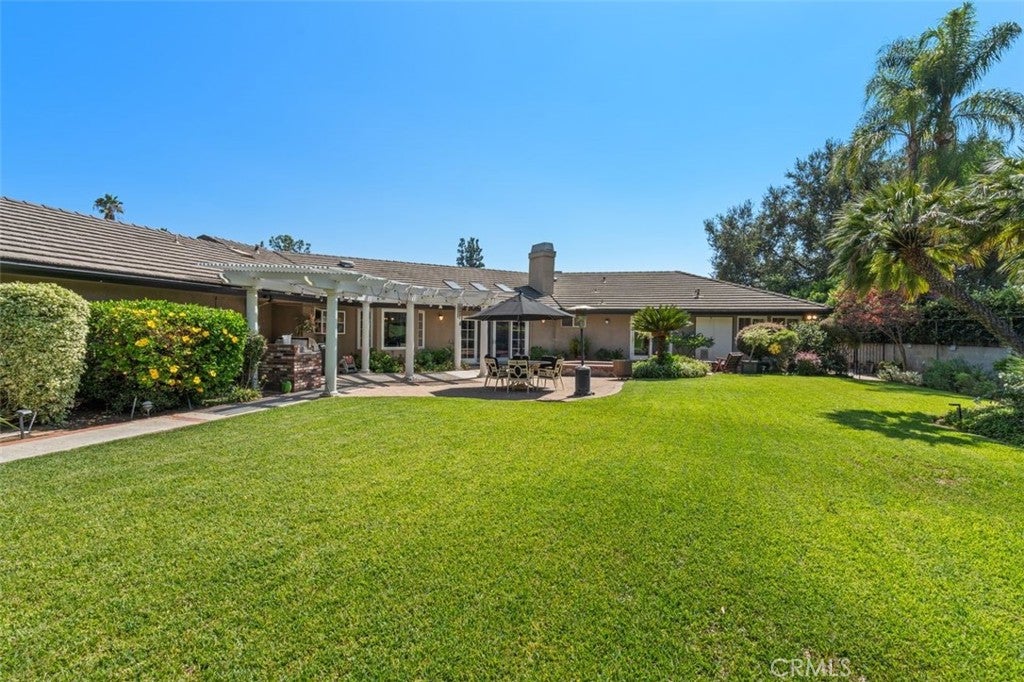
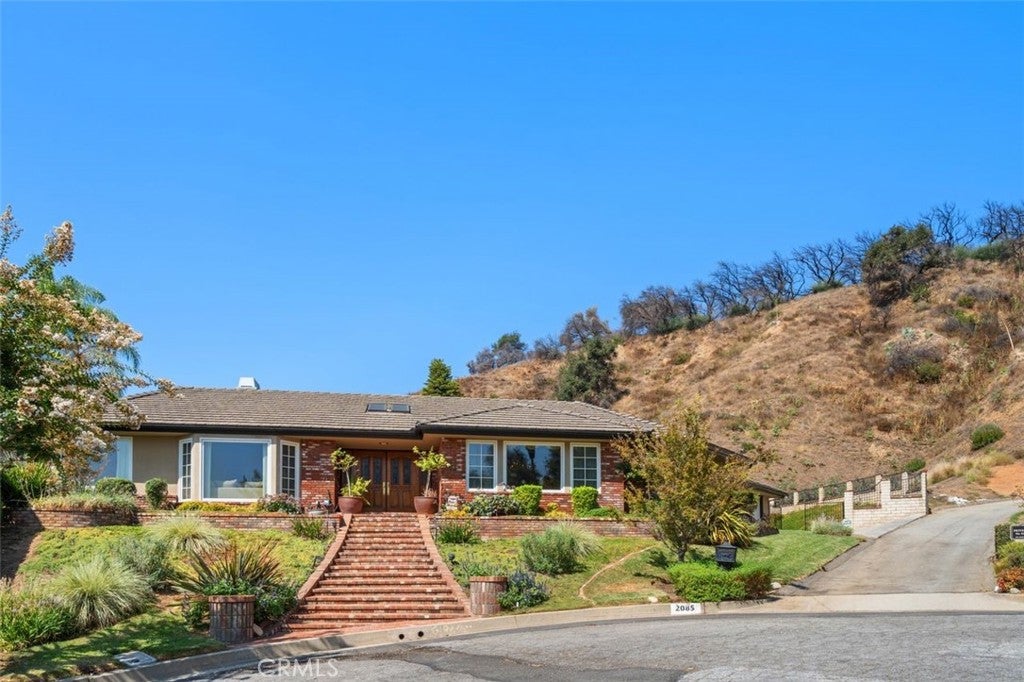
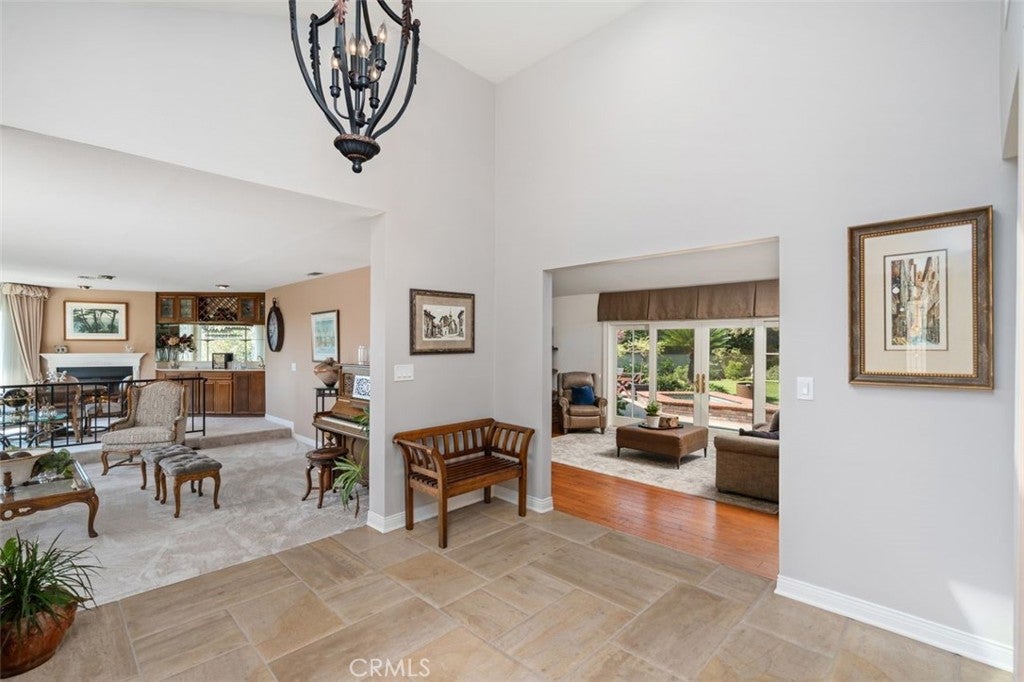
Stunning Custom-Built Single-Story Home on an Oversized Lot Rarely available, this exceptional 4-bedroom, 3-bathroom custom-built single-story home offers approximately 3,400 sq. ft. of living space on an expansive 16,000+ sq. ft. lot, complete with an oversized attached 3-car garage. Nestled on a peaceful cul-de-sac, this property offers a highly desirable indoor-outdoor lifestyle with privacy, tranquility, and spectacular valley and city views. Built by the original owner in 1984 and thoughtfully upgraded over the years with quality features, the home welcomes you with a bright and airy open floor plan, soaring ceilings, abundant natural light, and multiple skylights throughout. The impressive foyer opens to a spacious, high-ceiling living room featuring beautiful views, a fireplace, and an adjoining game room area with a wet bar—perfect for entertaining. The newer custom gourmet kitchen is designed for the chef, featuring updated quartz countertops, a large center island, high-quality Sub-zero built-in appliances, a large walk-in pantry, and abundant cabinetry with pull-out drawers and self-closing hardware. A built-in desk provides a convenient workspace in the large kitchen area. The kitchen and breakfast area flow seamlessly into the high-ceiling family room, where another fireplace and expansive double pane windows showcase peaceful backyard views. The spacious primary suite offers a high ceiling, walk-in closet plus additional oversized closet space, and beautiful night time city views. The primary bath includes both a soaking tub and separate shower. Additional highlights include newer sewer system, newer dual-zone A/C, dual-pane windows throughout, custom window coverings and shutters, custom wood flooring, whole house has water filtration system , and a tile roof. The expansive backyard is ideal for entertaining large gatherings, hosting BBQs, relaxing with family and friends, or unwinding in the private hot spa. With its generous lot, peaceful cul-de-sac setting, spacious interior, upgraded features, and breathtaking views, this is a truly special home offering comfort, privacy, and an exceptional lifestyle.

Save
Ask
Tour
Hide
Share
Listing Snapshot
Price 
$2,188,000
Days On Site 
9 Days
Bedrooms 
4
Inside Area (SqFt) 
3,347 sqft
Total Baths 
3
Full Baths 
2
Partial Baths 
1
Lot Size 
0.3741 Acres
Year Built 
1984
MLS® Number 
AR26205922
Status 
Active
Property Tax 
N/A
HOA/Condo/Coop Fees 
N/A
Sq Ft Source 
Assessor
Friends & Family
Recent Activity
a week agoStatus changed to Active
a week agoListing updated with changes from the MLS®
a week agoListing first seen on site
General Features
Acres 
0.3741
Attached Garage 
Yes
Disclosures 
HomeWarranty
Foundation 
Slab
Garage 
Yes
Garage Spaces 
3
Green Energy Efficient 
AppliancesWater Heater
Land Lease 
No
Levels 
One
Number Of Stories 
1
Parking 
AttachedConcreteDirect AccessDrivewayGarage Faces FrontGarageGarage Door OpenerGuestOff SiteOn SiteOff StreetPrivateOn StreetSide By SideStorage
Parking Spaces 
1
Property Condition 
Updated/Remodeled
Property Sub Type 
Single Family Residence
Security 
Carbon Monoxide Detector(s)Smoke Detector(s)
Sewer 
Public Sewer
Style 
CustomRanch
Utilities 
Cable ConnectedElectricity ConnectedNatural Gas ConnectedSewer ConnectedWater Connected
Water Source 
Public
Interior Features
Appliances 
Built-In RangeConvection OvenDishwasherENERGY STAR Qualified AppliancesENERGY STAR Qualified Water HeaterGas CooktopDisposalGas RangeGas Water HeaterIndoor GrillRefrigeratorRange HoodTankless Water HeaterWater HeaterWasher
Cooling 
Central AirDualENERGY STAR Qualified Equipment
Electric 
220 Volts in Garage
Fireplace 
Yes
Fireplace Features 
Family RoomGas StarterLiving Room
Flooring 
Wood
Heating 
CentralENERGY STAR Qualified EquipmentForced Air
Interior 
Built-in FeaturesCeiling Fan(s)Cathedral Ceiling(s)Eat-in KitchenHigh CeilingsIn-Law FloorplanOpen FloorplanPantryRecessed LightingStorageSmart HomeWired for DataEntrance Foyer
Laundry Features 
Electric Dryer HookupGas Dryer HookupInsideLaundry Room
Main Level Bedrooms 
4
Spa 
Yes
Window Features 
Window CoveringsDouble Pane WindowsDrapesENERGY STAR Qualified WindowsPlantation ShuttersScreensSkylight(s)
Attic 
Bathroom 
Features - Granite Counters, Soaking Tub
Bedroom 
Dining Room 
Foyer 
Kitchen 
Features - Kitchen Island
Laundry 
Master Bathroom 
Master Bedroom 
Media Room 
Save
Ask
Tour
Hide
Share
Exterior Features
Construction Details 
Stucco
Exterior 
BarbecueGardenLightingRain Gutters
Fencing 
BlockPrivacyWood
Lot Features 
Back YardCul-De-SacFront YardGardenSprinklers In RearSprinklers In FrontLandscapedWooded
Other Structures 
Second GarageStorage
Patio And Porch 
Patio
Pool Features 
None
Road Frontage 
City Street
Roof 
Tile
Spa 
Yes
Spa Features 
Above GroundIn GroundNonePrivate
View 
City LightsHillsMountain(s)NeighborhoodPanoramicTrees/Woods
Waterview 
City LightsHillsMountain(s)NeighborhoodPanoramicTrees/Woods
Windows/Doors 
Window CoveringsDouble Pane WindowsDrapesENERGY STAR Qualified WindowsPlantation ShuttersScreensSkylight(s)
Community Features
Community Features 
CurbsStreet LightsPark
MLS Area 
656 - Sierra Madre
School District 
Pasadena Unified
Financing Terms Available 
Cash1031 Exchange
Building Access 
1
Roads 
Paved
Schools
School District
Pasadena Unified
Elementary School
Unknown
Middle School
Unknown
High School
Unknown


This information is for your personal, non-commercial use and may not be used for any purpose other than to identify prospective properties you may be interested in purchasing. The display of MLS data is usually deemed reliable but is NOT guaranteed accurate by the MLS. Buyers are responsible for verifying the accuracy of all information and should investigate the data themselves or retain appropriate professionals. Information from sources other than the Listing Agent may have been included in the MLS data. Unless otherwise specified in writing, the Broker/Agent has not and will not verify any information obtained from other sources. The Broker/Agent providing the information contained herein may or may not have been the Listing and/or Selling Agent.

Neighborhood & Commute
Source: Walkscore
Disclosure: Community information and market data powered by Constellation Data Labs. Information is deemed reliable but not guaranteed.
Save
Ask
Tour
Hide
Share

Search Homes for Sale in Orange County & California

Guardian Capital provides up-to-date access to the local MLS, helping you find the perfect homes for sale in Orange County and active homes for sale in California. Our real estate search tool connects you directly to active market listings.

Use the map and filter options above to browse listings, save your favorites, and schedule tours. Best of all, we can pre-qualify you for financing right here, ensuring you are ready to make a competitive offer the moment you find your dream home.

Compare Listings