Your search results
Save
Ask
Tour
Hide
Share
$1,225,000
16 Days On Site

242 E Glenarm Street 5
Pasadena, CA 91106

For Sale|Townhouse|Active
3
Beds
3
Total Baths
1
Full Bath
2
Partial Baths
1,884
SqFt
$650
/SqFt
2002
Built
County:
Los Angeles
Listed by Sonia J. Santos of Berkshire Hathaway HomeServices California Properties soniasantos.RE@gmail.com
Call Now: (800) 215-5000
Is this the listing for you? We can help make it yours.
(800) 215-5000
Upcoming Open Houses
Sun, Oct 4, 2:00 PM - 4:00 PM
242 E Glenarm Street 5242 E Glenarm Street 5242 E Glenarm Street 5242 E Glenarm Street 5
Save
Ask
Tour
Hide
Share

Mortgage Calculator

Monthly Payment (Est.)

Enter an interest rate to see your estimated monthly payment.
Calculator powered by Showcase IDX, a Constellation1 Company. Copyright ©2026 Information is deemed reliable but not guaranteed.

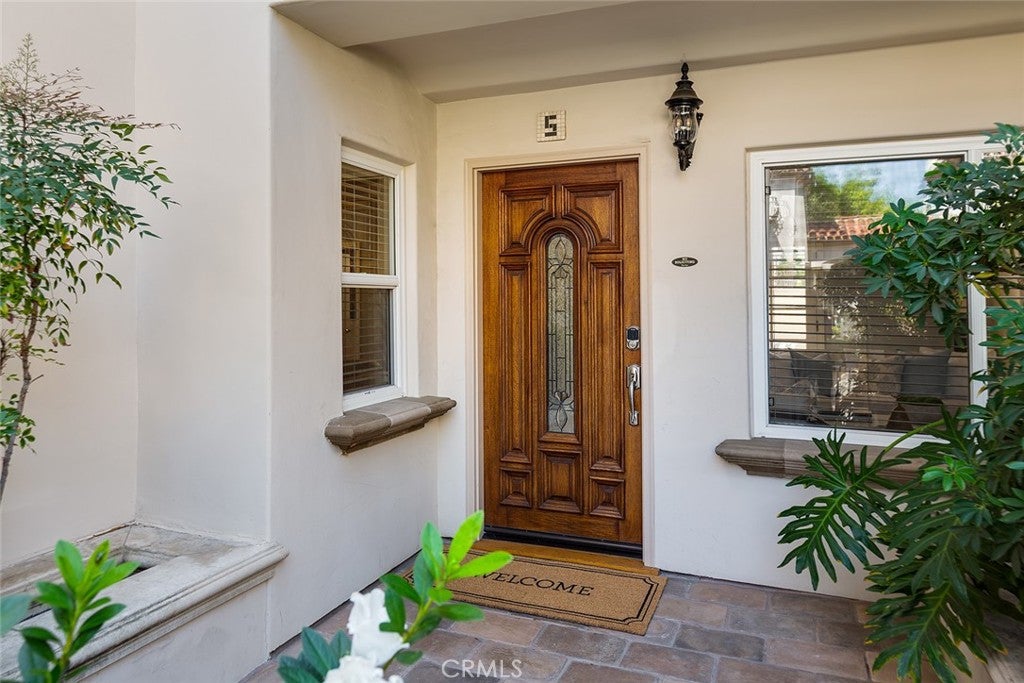
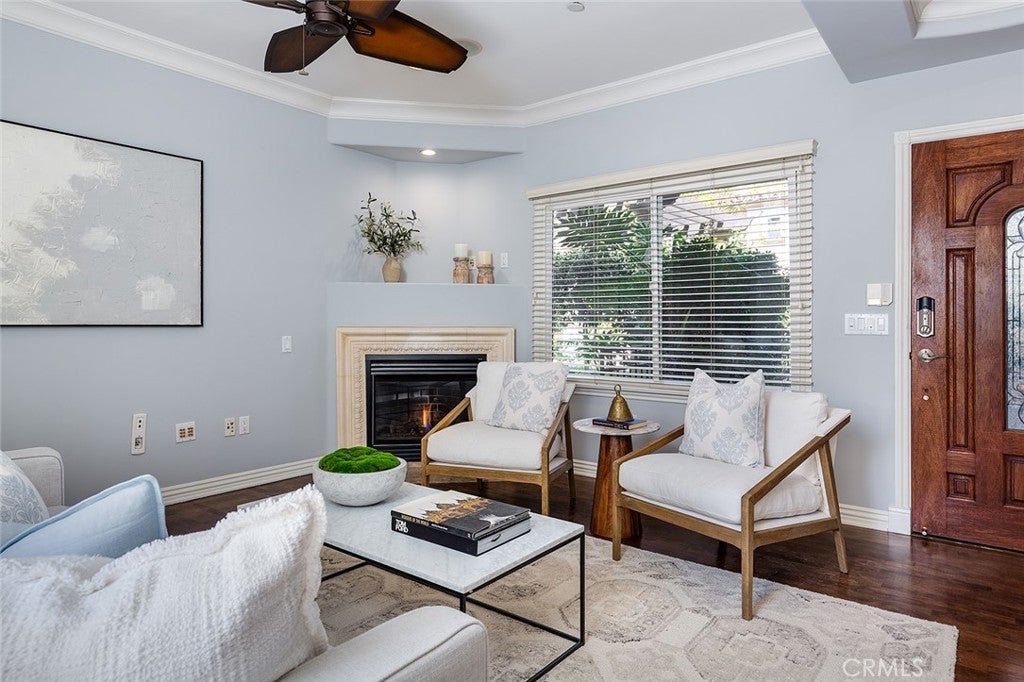
Welcome to Romana Village. Set in Pasadena’s highly coveted Madison Heights neighborhood, this luxurious 3-bedroom, 3-bath townhome is nestled within a private, gated community of just 8 residences, showcasing timeless Mediterranean-inspired architecture and the quality craftsmanship and distinctive style of Toledo Homes. A beautifully landscaped central courtyard creates a tranquil setting and an inviting sense of privacy and charm. Inside, the open floor plan is enhanced by detailed mouldings, tray ceilings, recessed lighting and a wet bar. The spacious living room, anchored by a fireplace and French doors, flows into the dining area and opens to a peaceful private patio - ideal for everyday living and entertaining. The generous kitchen features newly installed Caesarstone countertops, refinished cabinetry, peninsula seating and a bright breakfast area. Upstairs, the expansive primary suite is a private sanctuary with a sitting area, fireplace and French doors overlooking the lush courtyard. The beautifully updated, spa-like primary bath features Italian tile, marble countertops, a new shower, new fixtures and a separate jetted tub. Two additional bedrooms share a second beautifully updated, spa-like luxury bath. Freshly painted stairways and hallways leading to the bedrooms and garage add a crisp, refreshed feel. Additional highlights include a stylish powder room, dedicated laundry area, flexible office space and two substantially sized interior bonus storage rooms conveniently located near the direct-access 2-car garage with electric vehicle readiness. Offering exceptional space, privacy and architectural character, this distinctive home presents a rare opportunity to enjoy the best of Pasadena living. Its desirable Madison Heights location is minutes from South Lake Avenue, Caltech, The Huntington, ArtCenter, Old Pasadena and many of the city’s most celebrated destinations.

Save
Ask
Tour
Hide
Share
Listing Snapshot
Price 
$1,225,000
Days On Site 
16 Days
Bedrooms 
3
Inside Area (SqFt) 
1,884 sqft
Total Baths 
3
Full Baths 
1
Partial Baths 
2
Lot Size 
0.3033 Acres
Year Built 
2002
MLS® Number 
AR26204873
Status 
Active
Property Tax 
N/A
HOA/Condo/Coop Fees 
$845.26 monthly
Sq Ft Source 
N/A
Friends & Family
Recent Activity
2 weeks agoListing first seen on site
2 weeks agoListing updated with changes from the MLS®
General Features
Acres 
0.3033
Attached Garage 
Yes
Direction Faces 
North
Disclosures 
CovenantsRestrictionsDisclosureHoaDisclosure
Garage 
Yes
Garage Spaces 
2
Land Lease 
No
Levels 
Multi/Split
Number Of Stories 
3
Parking 
AttachedDirect AccessGaragePrivate
Parking Spaces 
2
Property Condition 
Updated/Remodeled
Property Sub Type 
Townhouse
Security 
Carbon Monoxide Detector(s)Fire Sprinkler SystemGated CommunityKey Card EntrySmoke Detector(s)
Sewer 
Public Sewer
Special Circumstances 
Standard
Style 
Mediterranean
Utilities 
Cable AvailableElectricity AvailableNatural Gas ConnectedSewer ConnectedWater Connected
Water Source 
Public
Interior Features
Appliances 
DishwasherGas CooktopDisposalMicrowaveRefrigeratorRange HoodDryerWasher
Cooling 
Central Air
Fireplace 
Yes
Fireplace Features 
GasLiving RoomMaster Bedroom
Flooring 
Wood
Heating 
CentralFireplace(s)Natural Gas
Interior 
Wet BarBuilt-in FeaturesTray Ceiling(s)Ceiling Fan(s)Crown MoldingCentral VacuumEat-in KitchenOpen FloorplanPantryRecessed LightingStorageBarWired for SoundWalk-In Closet(s)
Laundry Features 
Gas Dryer HookupLaundry Closet
Window Features 
BlindsDouble Pane WindowsScreens
Bathroom 
Bedroom 
Bonus Room 
Dining Room 
Kitchen 
Living Room 
Master Bathroom 
Master Bedroom 
Office 
Other 
Features - Walk-In Closet(s)
Save
Ask
Tour
Hide
Share
Exterior Features
Construction Details 
Stucco
Exterior 
BalconyLighting
Fencing 
Wrought Iron
Lot Features 
GreenbeltNear Public Transit
Patio And Porch 
EnclosedWrap Around
Pool Features 
None
Roof 
Spanish Tile
Spa Features 
None
View 
Mountain(s)
Waterview 
Mountain(s)
Windows/Doors 
BlindsDouble Pane WindowsScreens
Community Features
Association Amenities 
Maintenance GroundsInsuranceManagementTrashWater
Association Fee 
$845.26
Association Fee Frequency 
Monthly
Community Features 
Street LightsSidewalksGatedPark
MLS Area 
648 - Pasadena (SE)
School District 
Pasadena Unified
Building Access 
Ground Level /1
Schools
School District
Pasadena Unified
Elementary School
Unknown
Middle School
Unknown
High School
Unknown


This information is for your personal, non-commercial use and may not be used for any purpose other than to identify prospective properties you may be interested in purchasing. The display of MLS data is usually deemed reliable but is NOT guaranteed accurate by the MLS. Buyers are responsible for verifying the accuracy of all information and should investigate the data themselves or retain appropriate professionals. Information from sources other than the Listing Agent may have been included in the MLS data. Unless otherwise specified in writing, the Broker/Agent has not and will not verify any information obtained from other sources. The Broker/Agent providing the information contained herein may or may not have been the Listing and/or Selling Agent.

Neighborhood & Commute
Source: Walkscore
Disclosure: Community information and market data powered by Constellation Data Labs. Information is deemed reliable but not guaranteed.
Save
Ask
Tour
Hide
Share

Search Homes for Sale in Orange County & California

Guardian Capital provides up-to-date access to the local MLS, helping you find the perfect homes for sale in Orange County and active homes for sale in California. Our real estate search tool connects you directly to active market listings.

Use the map and filter options above to browse listings, save your favorites, and schedule tours. Best of all, we can pre-qualify you for financing right here, ensuring you are ready to make a competitive offer the moment you find your dream home.

Compare Listings