
800 Hampton RoadArcadia, CA 91006
Mortgage Calculator
Monthly Payment (Est.)
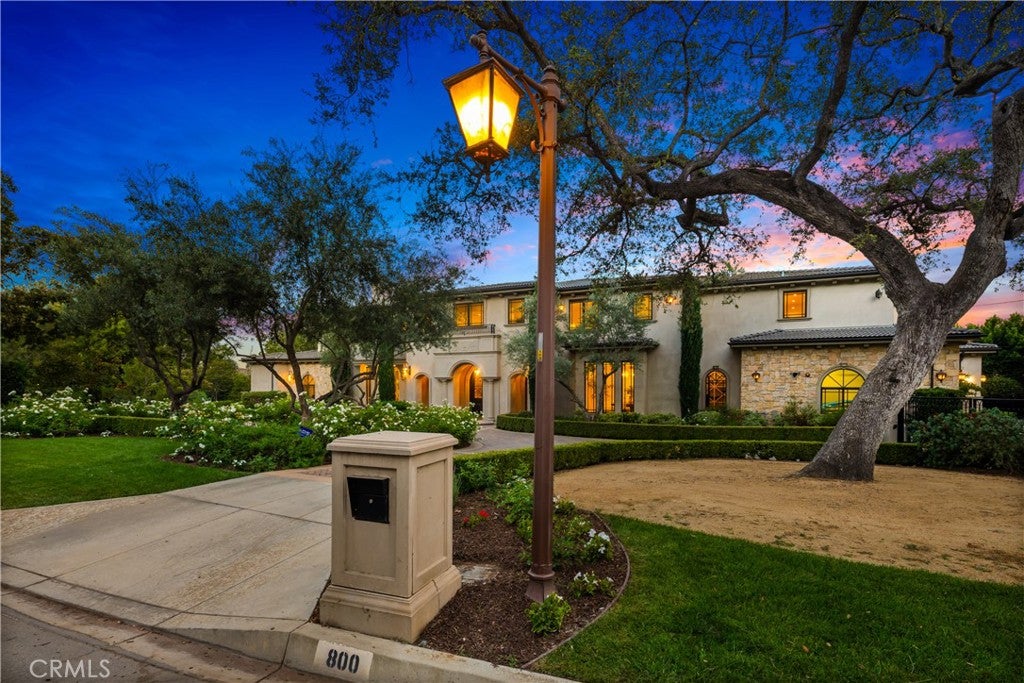
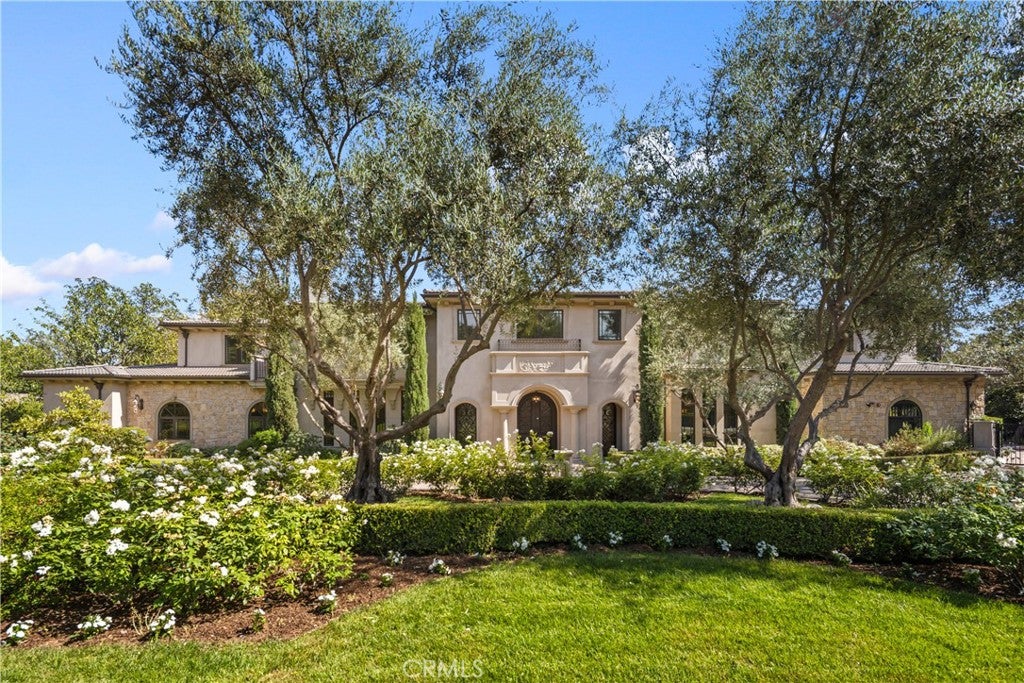
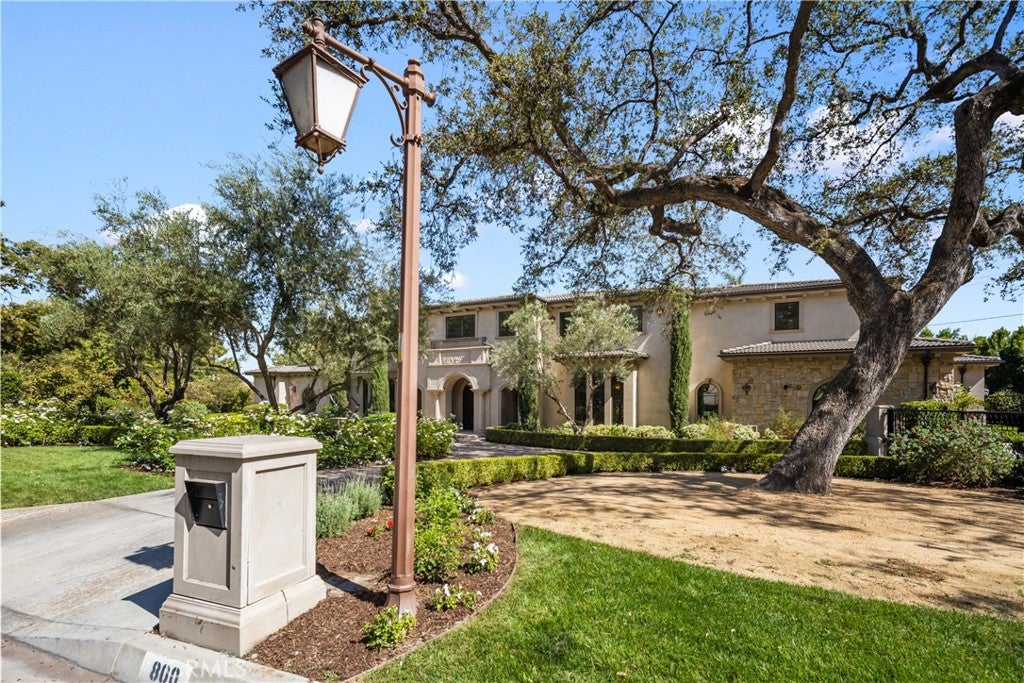
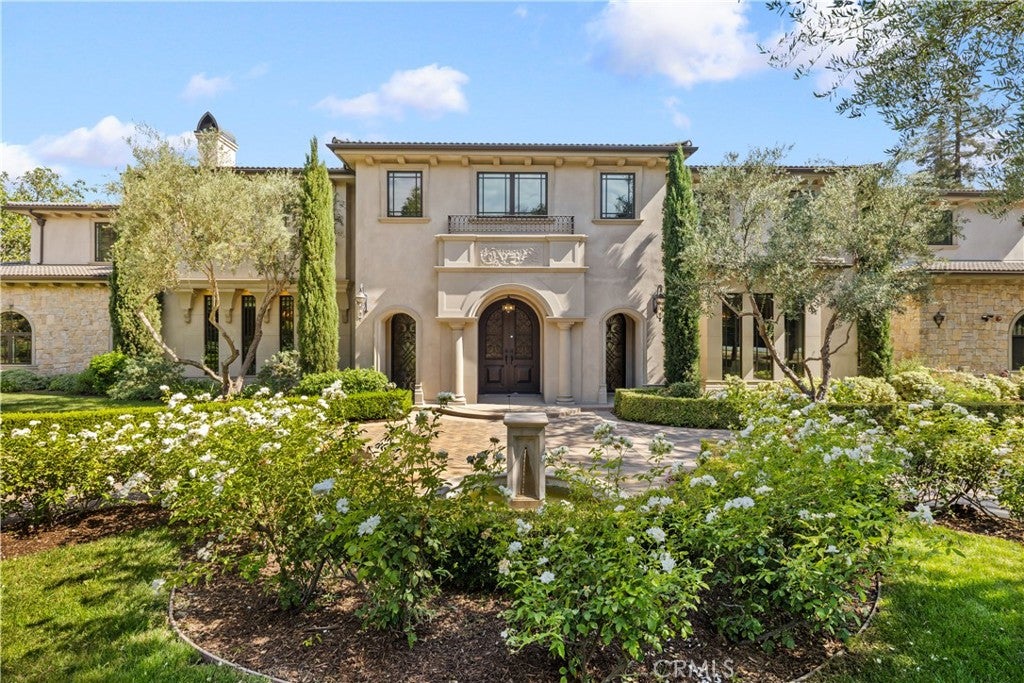
Enter an interest rate to see your estimated monthly payment.Set along one of Upper Rancho’s most distinguished streets, 800 Hampton Road is an extraordinary luxury estate offering impressive scale, timeless elegance and resort-style living in one of Arcadia’s most coveted neighborhoods. Framed by magnificent mature trees and manicured grounds, the residence makes an unforgettable first impression with expansive frontage, a sweeping circular driveway and elegant fountain. Inside, soaring ceilings, marble finishes and exceptional craftsmanship define the home. A dramatic foyer showcases an impressive dual staircase and beautiful architectural detailing, while grand formal living and dining rooms provide elegant spaces for entertaining. A private library offers a sophisticated retreat. The spectacular two-story family room is the heart of the home, featuring dramatic ceiling height, an upper gallery, multiple French doors opening to the grounds and a beautifully appointed bar. The expansive chef’s kitchen features a substantial center island, custom cabinetry, Sub-Zero and Wolf appliances, plus a separate wok kitchen, pantry and breakfast area. Offering six bedrooms and nine baths, the residence provides exceptional space and privacy, including two main-level suites. The bedrooms are remarkably generous in size, with many offering enough space for their own sitting areas. The luxurious primary suite is a private sanctuary with a spacious sitting area, balconies, an extraordinary boutique-style dressing room and lavish spa-inspired bath with exquisite stone and mosaic detailing. An upstairs loft with wet bar and covered lanai provides an additional space to relax or entertain. Exceptional amenities include a home theater, temperature-controlled wine room, fitness studio, massage room, cedar sauna, elevator and four-car attached garage. Designed for quintessential California living, the resort-like grounds feature a spectacular pool and spa, covered loggias, fireside outdoor lounge, built-in BBQ and kitchen, expansive entertaining terraces, fruit trees and a sport court. A rare combination of grandeur, privacy and lifestyle, 800 Hampton Road presents an exceptional opportunity on one of Upper Rancho’s most prestigious streets.
| 2 months ago | Listing first seen on site | |
| 2 months ago | Listing updated with changes from the MLS |

This information is for your personal, non-commercial use and may not be used for any purpose other than to identify prospective properties you may be interested in purchasing. The display of MLS data is usually deemed reliable but is NOT guaranteed accurate by the MLS. Buyers are responsible for verifying the accuracy of all information and should investigate the data themselves or retain appropriate professionals. Information from sources other than the Listing Agent may have been included in the MLS data. Unless otherwise specified in writing, the Broker/Agent has not and will not verify any information obtained from other sources. The Broker/Agent providing the information contained herein may or may not have been the Listing and/or Selling Agent.
Did you know? You can invite friends and family to your search. They can join your search, rate and discuss listings with you.