Your search results
Save
Ask
Tour
Hide
Share
$1,398,000
28 Days On Site

3136 Frances Avenue
La Crescenta, CA 91214

For Sale|Single Family Residence|Active
3
Beds
2
Total Baths
1
Full Bath
1
Partial Bath
1,718
SqFt
$814
/SqFt
1962
Built
County:
Los Angeles
Listed by Imy Dulake of Coldwell Banker Realty imydulakerealestate@gmail.com
Call Now: (800) 215-5000
Is this the listing for you? We can help make it yours.
(800) 215-5000
Upcoming Open Houses
Sun, Oct 4, 1:00 PM - 3:00 PM
3136 Frances Avenue3136 Frances Avenue3136 Frances Avenue3136 Frances Avenue
Save
Ask
Tour
Hide
Share

Mortgage Calculator

Monthly Payment (Est.)

Enter an interest rate to see your estimated monthly payment.
Calculator powered by Showcase IDX, a Constellation1 Company. Copyright ©2026 Information is deemed reliable but not guaranteed.

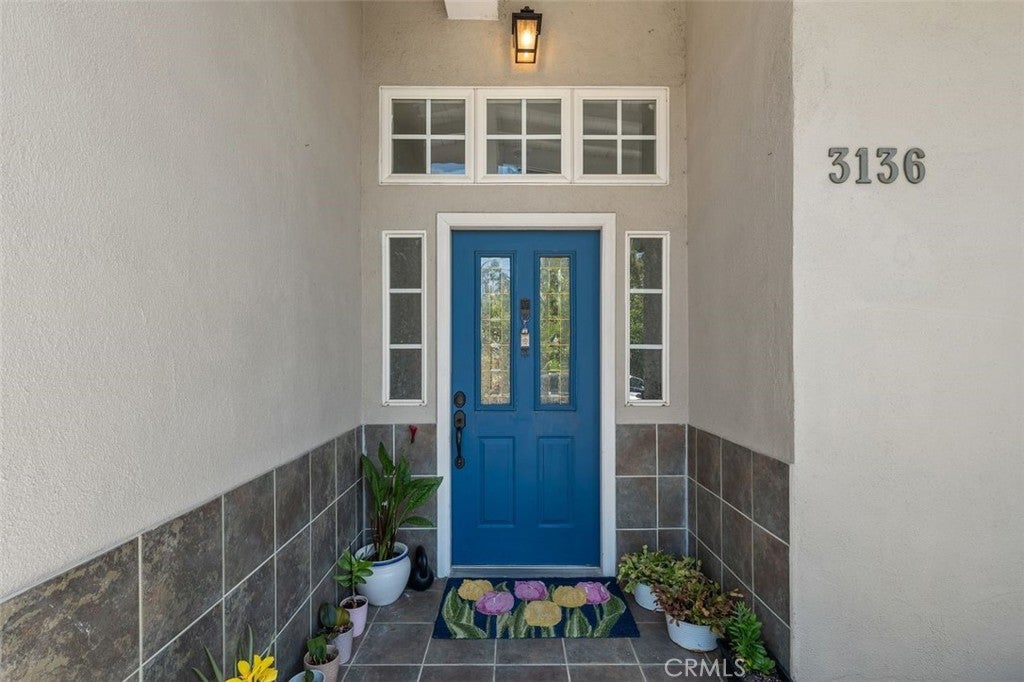
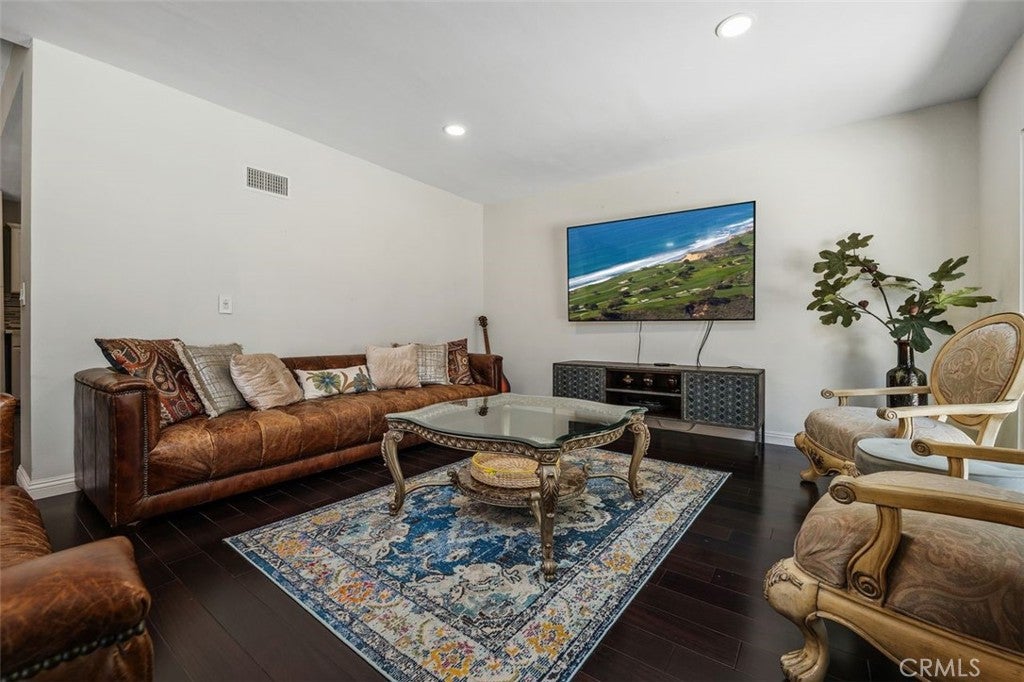
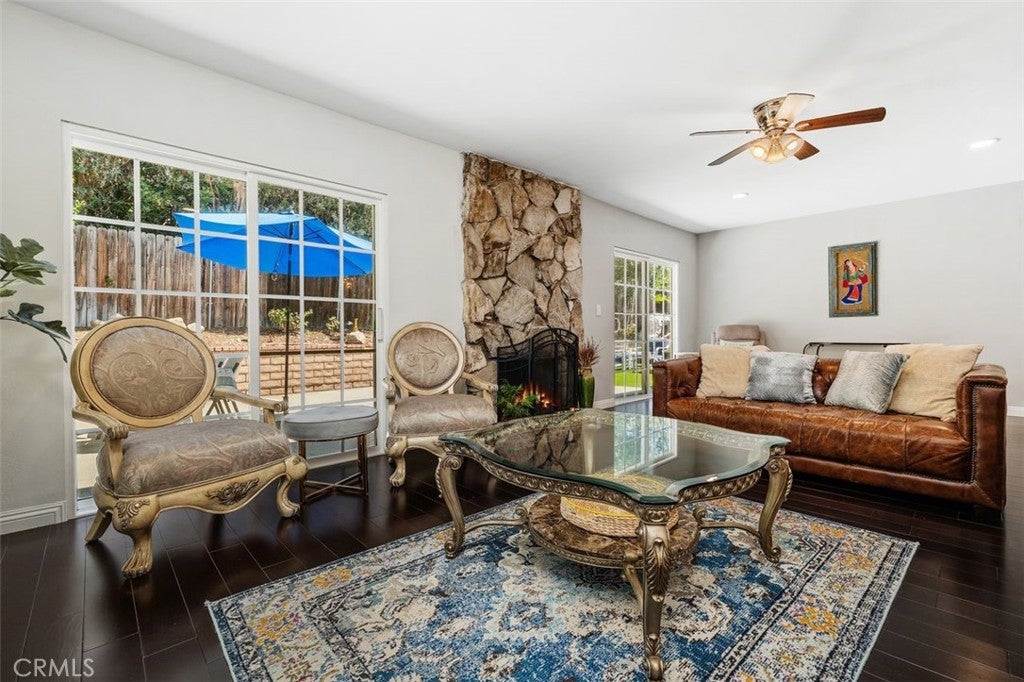
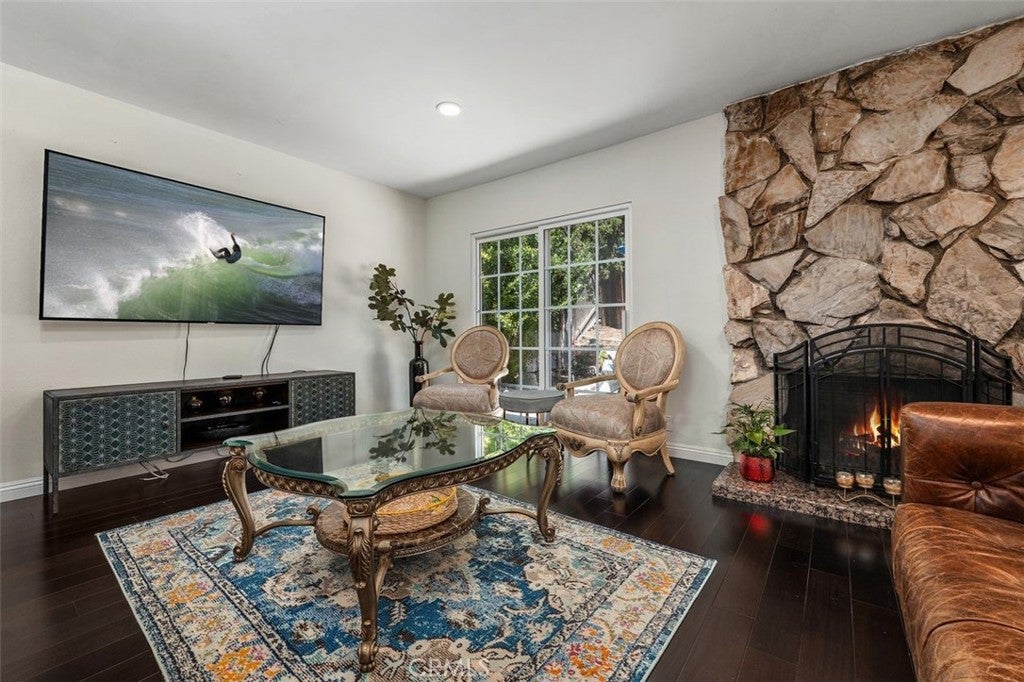
Beautifully Upgraded North La Crescenta Home — Turnkey Living on a South facing Private Cul-de-Sac in a very peaceful setting! In the National Blue Ribbon school district and near Anderson W. Clark Magnet High School.  Welcome to this stunning single-story home, ideally located north of Foothill Bl, in the highly desirable North La Crescenta area. This exceptional residence offers the perfect combination of pride of ownership, modern upgrades, privacy, comfort, and quality living. Offering approximately 1,718 square feet of living space on an expansive 10,591-square-foot lot, with most of the lot highly usable, this spacious 3-bedroom, 2-bathroom home is truly move-in ready. The heart of the home is the beautifully remodeled custom gourmet kitchen, featuring high ceilings, newer appliances, elegant quartz countertops, and a large center island—perfect for everyday meals, entertaining, and memorable gatherings. Three strategically placed skylights fill the kitchen, dining area, and spacious living room with abundant natural light, creating a bright and welcoming atmosphere throughout the home. The home also features a newer roof, newer central air conditioning and heating system, and a newer paid-off solar panel system with an EV charger, offering both modern convenience and energy efficiency. Beautiful dual-pane windows throughout further enhance comfort and efficiency. The spacious primary suite provides a private retreat with a remodeled bathroom featuring a separate soaking tub and shower, along with a generous walk-in closet. Two additional bedrooms are comfortably sized and share another updated bathroom. Step outside to discover a wonderful private backyard designed for relaxation and entertaining. Enjoy BBQ gatherings, a large deck and sitting area, lush turf, and peaceful views of the beautiful koi pond surrounded by mature greenery. The garden area includes a variety of fruit trees and plants, including persimmon, lemon, and pomegranate, along with space for growing fresh vegetables. This special property offers an exceptional lifestyle in a peaceful North La Crescenta neighborhood, with access to distinguished local schools and convenient proximity to shopping, dining, parks, and everyday amenities. A special home beautifully upgraded, thoughtfully maintained, private, and ready to enjoy. Don’t miss this wonderful opportunity to make it your own!

Save
Ask
Tour
Hide
Share
Listing Snapshot
Price 
$1,398,000
Days On Site 
28 Days
Bedrooms 
3
Inside Area (SqFt) 
1,718 sqft
Total Baths 
2
Full Baths 
1
Partial Baths 
1
Lot Size 
0.2431 Acres
Year Built 
1962
MLS® Number 
AR26168738
Status 
Active
Property Tax 
N/A
HOA/Condo/Coop Fees 
N/A
Sq Ft Source 
Assessor
Friends & Family
Recent Activity
4 weeks agoStatus changed to Active
4 weeks agoListing updated with changes from the MLS®
4 weeks agoListing first seen on site
General Features
Acres 
0.2431
Attached Garage 
Yes
Direction Faces 
South
Disclosures 
HomeWarranty
Foundation 
Raised
Garage 
Yes
Garage Spaces 
1
Land Lease 
No
Levels 
One
Number Of Stories 
1
Parking 
AttachedAssignedConcreteDrivewayGarage Faces FrontGarageGarage Door OpenerOff SiteOn SiteOff StreetPrivateOn StreetSide By SideStorage
Parking Spaces 
1
Property Sub Type 
Single Family Residence
Security 
Carbon Monoxide Detector(s)Smoke Detector(s)
Sewer 
Public Sewer
Special Circumstances 
Standard
Style 
Contemporary
Utilities 
Electricity ConnectedNatural Gas ConnectedSewer ConnectedWater Connected
Water Source 
Public
Interior Features
Appliances 
Built-In RangeDishwasherGas CooktopDisposalGas RangeGas Water HeaterRefrigeratorRange HoodWater Heater
Cooling 
Central AirENERGY STAR Qualified EquipmentWall/Window Unit(s)
Fireplace 
Yes
Fireplace Features 
Living RoomWood Burning
Flooring 
Stone
Heating 
CentralENERGY STAR Qualified EquipmentForced Air
Interior 
Built-in FeaturesEat-in KitchenHigh CeilingsIn-Law FloorplanOpen FloorplanRecessed LightingStorageSmart HomeWired for DataWalk-In Closet(s)Master DownstairsPantry
Laundry Features 
Gas Dryer HookupIn Garage
Main Level Bedrooms 
3
Window Features 
Window CoveringsBlindsDouble Pane WindowsDrapesSkylight(s)
Bathroom 
Features - Soaking Tub
Bedroom 
Dining Room 
EntryFoyer 
Kitchen 
Features - Kitchen Island
Living Room 
Master Bathroom 
Master Bedroom 
Pantry 
Save
Ask
Tour
Hide
Share
Exterior Features
Construction Details 
StoneStucco
Exterior 
Garden
Fencing 
BlockWood
Lot Features 
Back YardCul-De-SacFront YardGardenGentle SlopingSprinklers In RearLandscapedWooded
Other Structures 
Storage
Patio And Porch 
Rear PorchDeckPatio
Pool Features 
None
Road Frontage 
City Street
Roof 
Shingle
Spa Features 
None
View 
City LightsMountain(s)NeighborhoodTrees/Woods
Waterview 
City LightsMountain(s)NeighborhoodTrees/Woods
Windows/Doors 
Window CoveringsBlindsDouble Pane WindowsDrapesSkylight(s)
Community Features
Community Features 
Park
MLS Area 
635 - La Crescenta/Glendale Montrose & Annex
School District 
Glendale Unified
Financing Terms Available 
CashConventionalSubmit1031 Exchange
Building Access 
1
Roads 
Paved
Schools
School District
Glendale Unified
Elementary School
Unknown
Middle School
Unknown
High School
Unknown


This information is for your personal, non-commercial use and may not be used for any purpose other than to identify prospective properties you may be interested in purchasing. The display of MLS data is usually deemed reliable but is NOT guaranteed accurate by the MLS. Buyers are responsible for verifying the accuracy of all information and should investigate the data themselves or retain appropriate professionals. Information from sources other than the Listing Agent may have been included in the MLS data. Unless otherwise specified in writing, the Broker/Agent has not and will not verify any information obtained from other sources. The Broker/Agent providing the information contained herein may or may not have been the Listing and/or Selling Agent.

Neighborhood & Commute
Source: Walkscore
Disclosure: Community information and market data powered by Constellation Data Labs. Information is deemed reliable but not guaranteed.
Save
Ask
Tour
Hide
Share

Search Homes for Sale in Orange County & California

Guardian Capital provides up-to-date access to the local MLS, helping you find the perfect homes for sale in Orange County and active homes for sale in California. Our real estate search tool connects you directly to active market listings.

Use the map and filter options above to browse listings, save your favorites, and schedule tours. Best of all, we can pre-qualify you for financing right here, ensuring you are ready to make a competitive offer the moment you find your dream home.

Compare Listings