Your search results
Save
Ask
Tour
Hide
Share
$580,000
77 Days On Site

3695 Holly Vista Drive
Highland, CA 92346

For Sale|Single Family Residence|Active
4
Beds
2
Total Baths
2
Full Baths
2,120
SqFt
$274
/SqFt
1978
Built
County:
San Bernardino
Listed by Camelia Vera of High Ten Partners, Inc. cvvera@protonmail.com
Call Now: (800) 215-5000
Is this the listing for you? We can help make it yours.
(800) 215-5000
3695 Holly Vista Drive3695 Holly Vista Drive3695 Holly Vista Drive3695 Holly Vista Drive
Save
Ask
Tour
Hide
Share

Mortgage Calculator

Monthly Payment (Est.)

Enter an interest rate to see your estimated monthly payment.
Calculator powered by Showcase IDX, a Constellation1 Company. Copyright ©2026 Information is deemed reliable but not guaranteed.

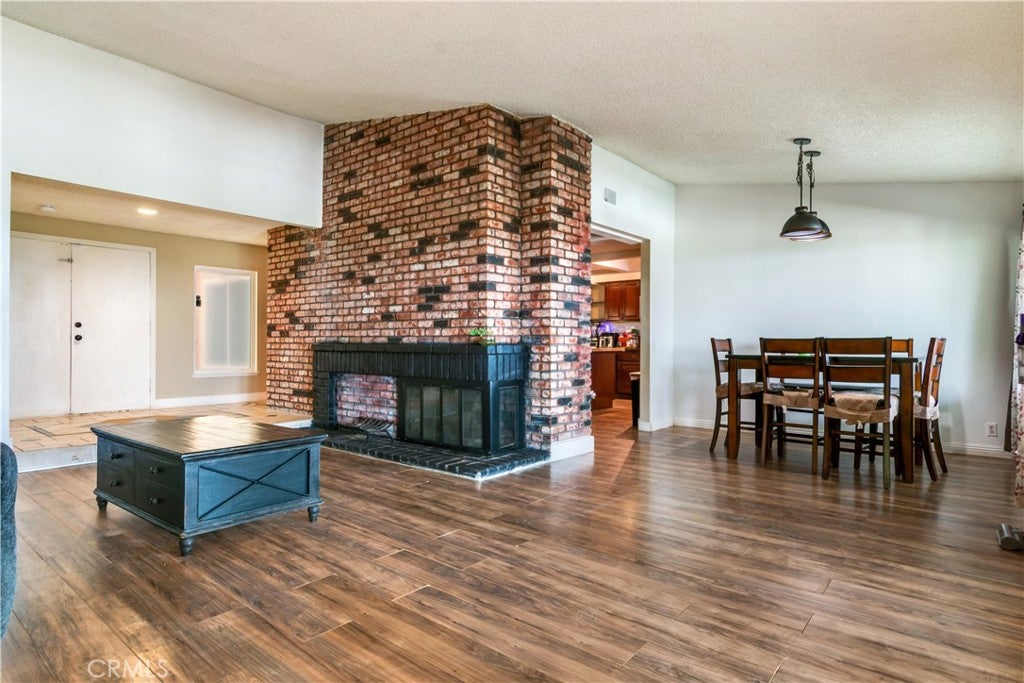
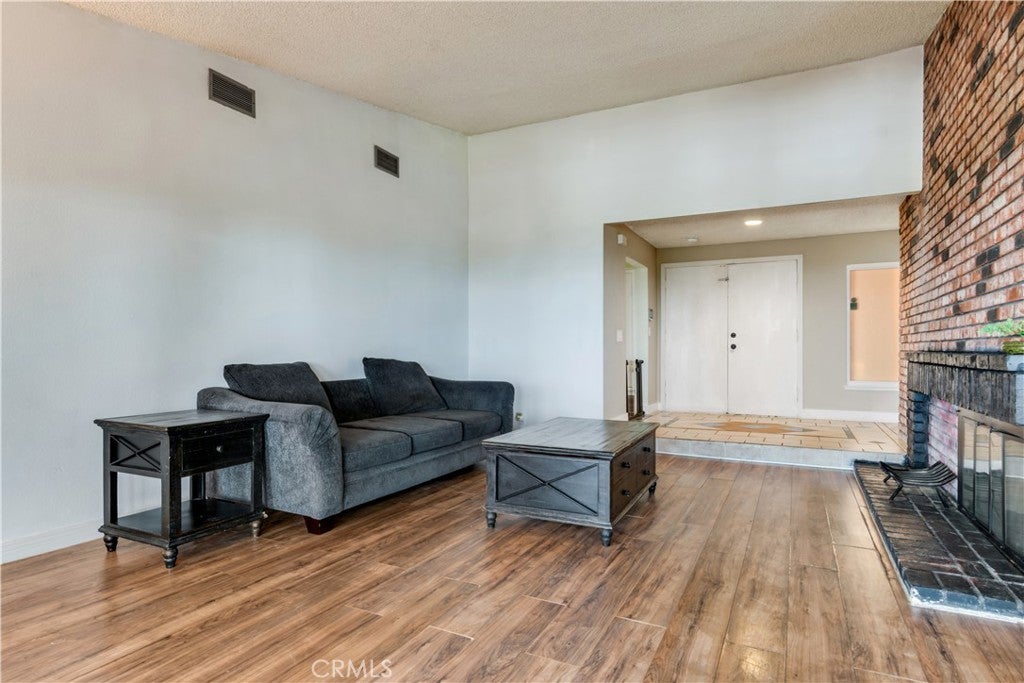
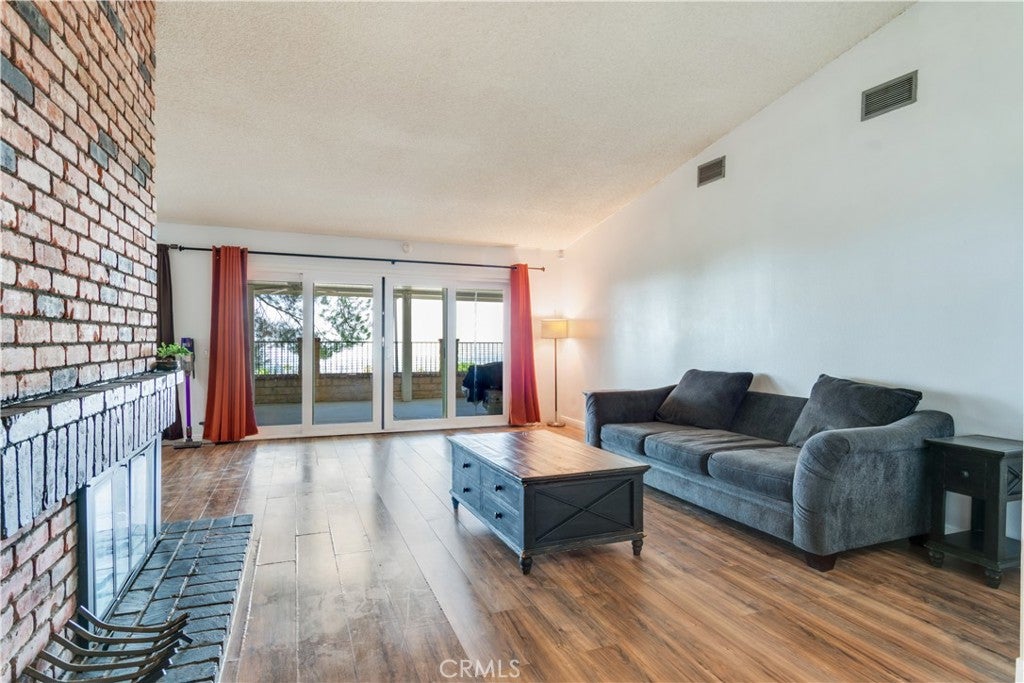
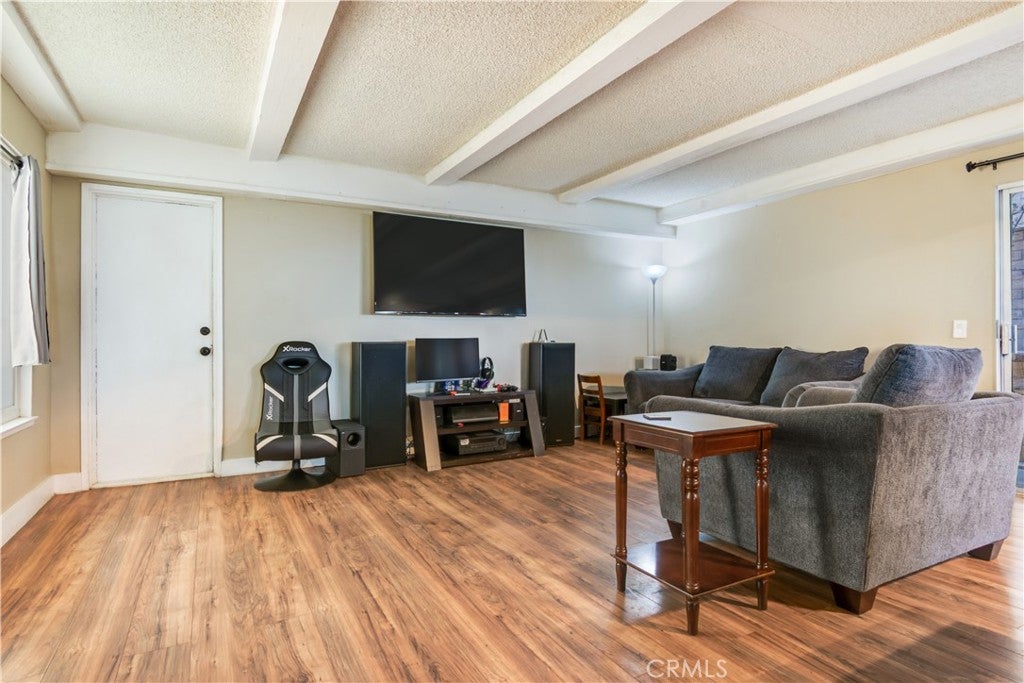
Welcome to your new home in the Upper Highland neighborhood, north of East Highland Avenue and Piedmont Drive. Legally a four-bedroom home, currently configured as a three bedroom with an open office. Enjoy stunning city and sunset views from the patio, along with panoramic Fourth of July fireworks displays across the valley. This hillside home offers privacy while remaining conveniently close to shopping, dining, schools, and other local amenities. The open-concept kitchen features a butcher block center island and flows seamlessly into the living room, creating an inviting space for entertaining. On cooler evenings, relax by the fireplace, or host friends and family with the home's built-in pizza oven. Designed for comfort and efficiency, the home includes a newer HVAC system, a fully paid-off Tesla solar system, and an energy-efficient hybrid water heater with a thermal expansion tank to help reduce utility costs. Outside, unwind in the above-ground spa while enjoying the peaceful surroundings. The expansive lower yard offers endless possibilities for a flower garden, vegetable garden, or additional outdoor living space. Several neighboring properties have added swimming pools, offering inspiration for future improvements. Buyers are encouraged to conduct their own due diligence and consult with the appropriate governmental agencies regarding any planned improvements. Additional features include a security gate at the front entry for added peace of mind, helping prevent pets from accidentally wandering outside.

Save
Ask
Tour
Hide
Share
Listing Snapshot
Price 
$580,000
Days On Site 
77 Days
Bedrooms 
4
Inside Area (SqFt) 
2,120 sqft
Total Baths 
2
Full Baths 
2
Partial Baths 
N/A
Lot Size 
0.2388 Acres
Year Built 
1978
MLS® Number 
AR26142407
Status 
Active
Property Tax 
N/A
HOA/Condo/Coop Fees 
N/A
Sq Ft Source 
Assessor
Friends & Family
Recent Activity
3 months agoListing first seen on site
3 months agoListing updated with changes from the MLS®
General Features
Acres 
0.2388
Attached Garage 
Yes
Direction Faces 
North
Foundation 
Slab
Garage 
Yes
Garage Spaces 
2
Land Lease 
No
Levels 
One
Number Of Stories 
1
Parking 
AttachedGarage Faces Front
Parking Spaces 
2
Property Sub Type 
Single Family Residence
Security 
Security SystemCarbon Monoxide Detector(s)Smoke Detector(s)
Sewer 
Public Sewer
Special Circumstances 
Standard
Utilities 
Electricity ConnectedNatural Gas ConnectedSewer ConnectedWater Connected
Water Source 
Public
Interior Features
Appliances 
DishwasherGas OvenWater Heater
Cooling 
Central Air
Electric 
440 Volts
Fireplace 
Yes
Fireplace Features 
Family Room
Flooring 
LaminateTile
Heating 
Central
Interior 
Ceiling Fan(s)High CeilingsOpen FloorplanPantryTrack LightingEntrance FoyerWalk-In Closet(s)
Laundry Features 
Washer HookupGas Dryer HookupIn Garage
Main Level Bedrooms 
4
Spa 
Yes
Window Features 
Double Pane WindowsScreens
Attic 
Bathroom 
Features - Granite Counters
Bedroom 
ConvertedBedroom 
Family Room 
Foyer 
Kitchen 
Features - Kitchen Island
Living Room 
Master Bedroom 
Office 
Other 
Features - Walk-In Closet(s)
Save
Ask
Tour
Hide
Share
Exterior Features
Exterior 
Awning(s)LightingRain Gutters
Fencing 
Brick
Lot Features 
Sloped DownFront YardSprinklers In Front
Patio And Porch 
CoveredPatio
Pool Features 
None
Road Frontage 
City Street
Roof 
Shingle
Spa 
Yes
Spa Features 
Above Ground
View 
City LightsNeighborhood
Waterview 
City LightsNeighborhood
Windows/Doors 
Double Pane WindowsScreens
Community Features
Community Features 
CurbsParkStreet LightsSuburbanSidewalks
MLS Area 
276 - Highland
School District 
San Bernardino City Unified
Financing Terms Available 
Submit
Building Access 
Front
Roads 
Paved
Schools
School District
San Bernardino City Unified
Elementary School
Unknown
Middle School
Unknown
High School
Unknown


This information is for your personal, non-commercial use and may not be used for any purpose other than to identify prospective properties you may be interested in purchasing. The display of MLS data is usually deemed reliable but is NOT guaranteed accurate by the MLS. Buyers are responsible for verifying the accuracy of all information and should investigate the data themselves or retain appropriate professionals. Information from sources other than the Listing Agent may have been included in the MLS data. Unless otherwise specified in writing, the Broker/Agent has not and will not verify any information obtained from other sources. The Broker/Agent providing the information contained herein may or may not have been the Listing and/or Selling Agent.

Neighborhood & Commute
Source: Walkscore
Disclosure: Community information and market data powered by Constellation Data Labs. Information is deemed reliable but not guaranteed.
Save
Ask
Tour
Hide
Share

Search Homes for Sale in Orange County & California

Guardian Capital provides up-to-date access to the local MLS, helping you find the perfect homes for sale in Orange County and active homes for sale in California. Our real estate search tool connects you directly to active market listings.

Use the map and filter options above to browse listings, save your favorites, and schedule tours. Best of all, we can pre-qualify you for financing right here, ensuring you are ready to make a competitive offer the moment you find your dream home.

Compare Listings