
1209 S 8th AvenueArcadia, CA 91006
Mortgage Calculator
Monthly Payment (Est.)
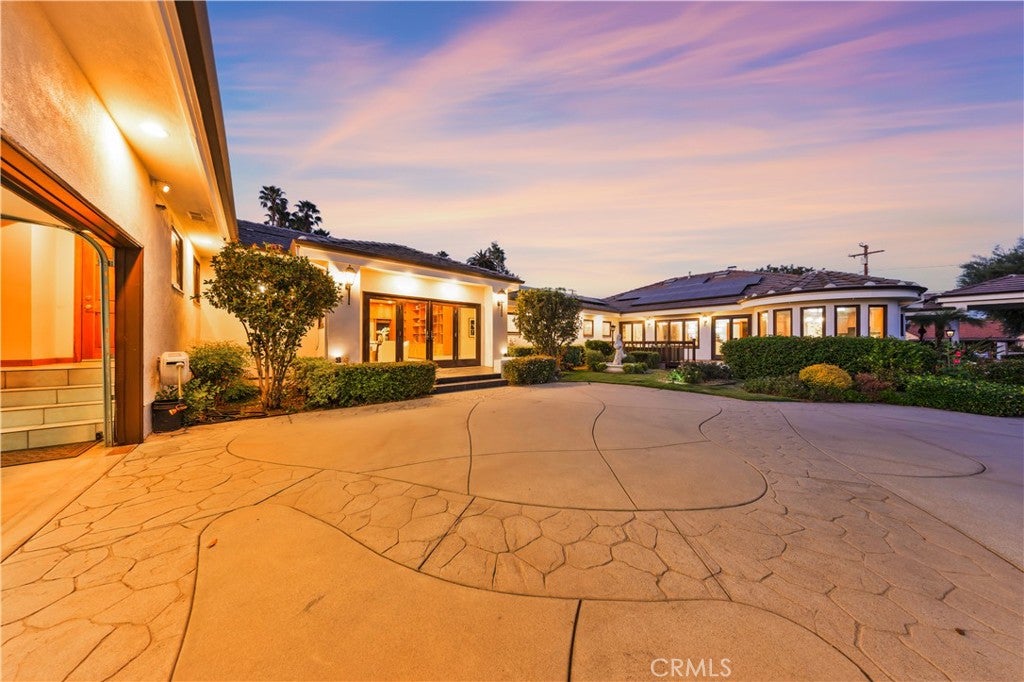
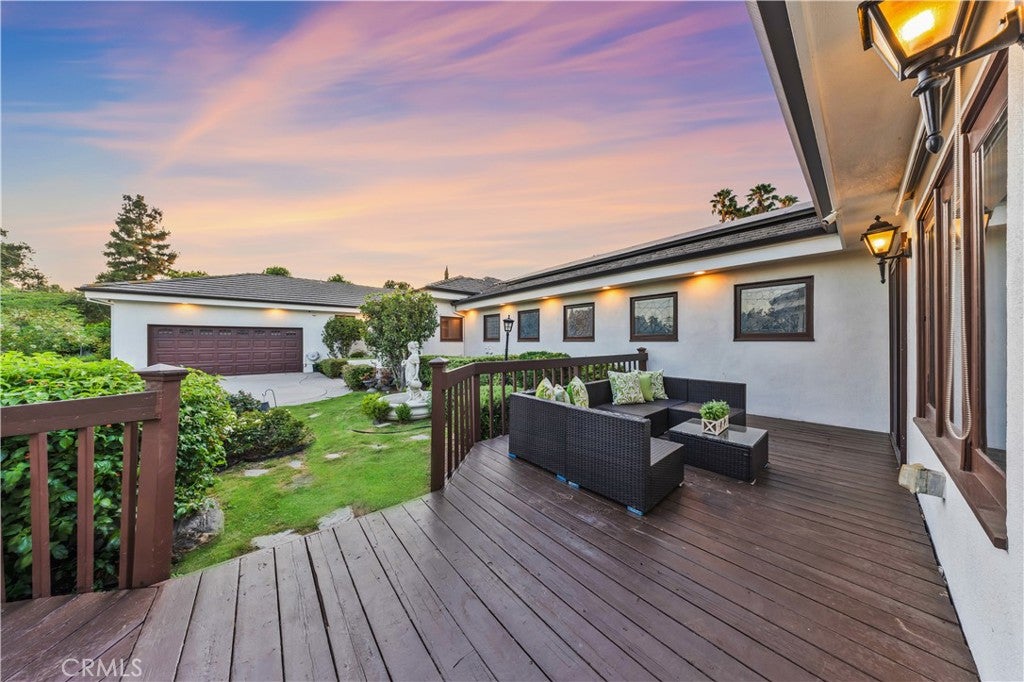
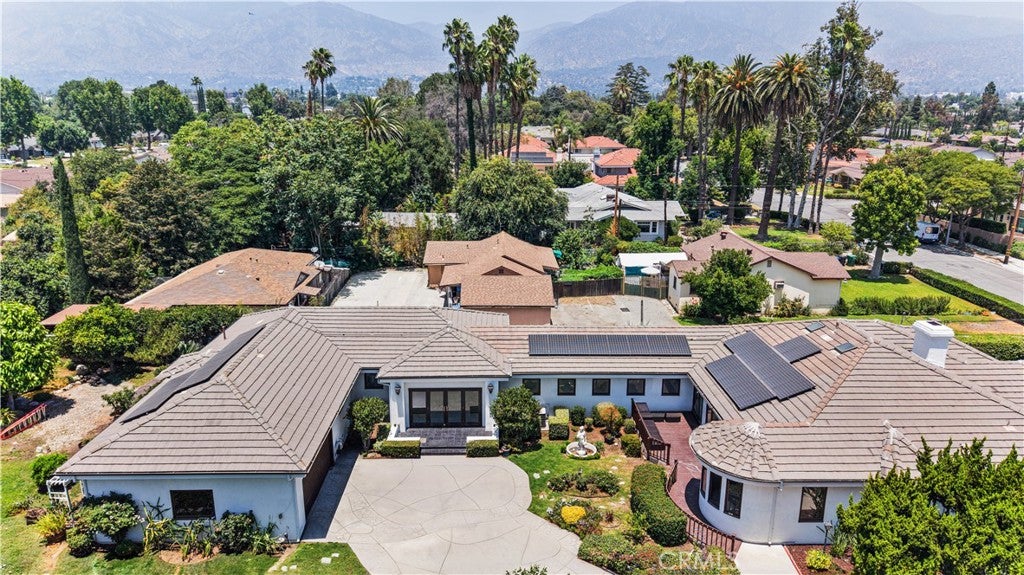
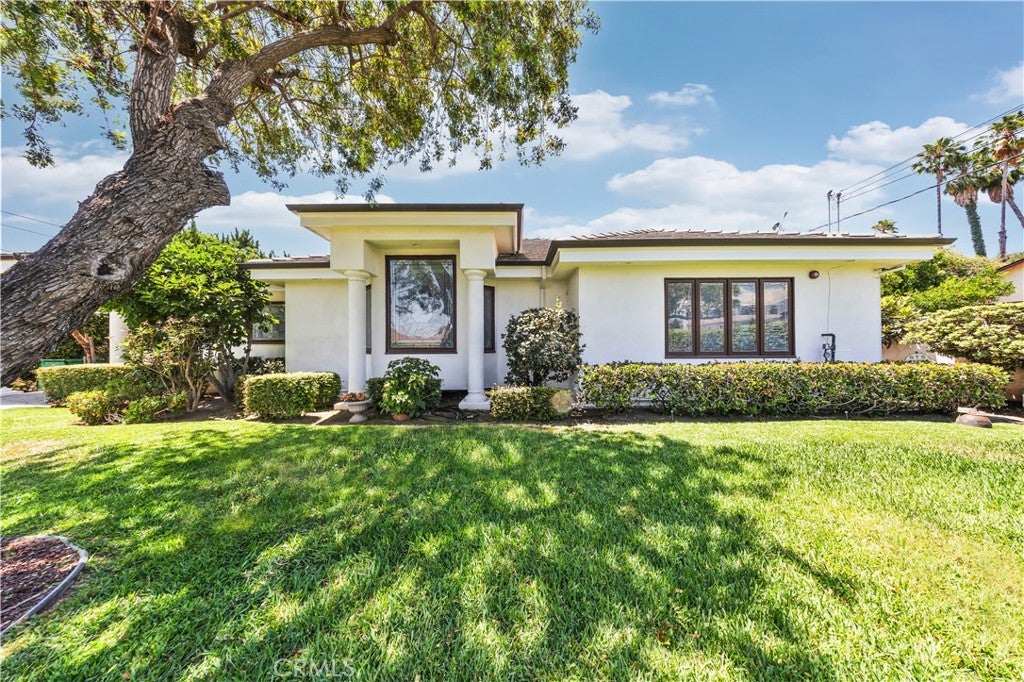
Enter an interest rate to see your estimated monthly payment.Live in a Park!!Nestled on an expansive 20,852 sq. ft. flat lot in one of Arcadia’s most desirable neighborhoods, this exceptional south-facing custom estate, rebuilt in 1997, major remodeled in 2020 offers nearly 4,900 sq. ft. of elegant single-level living surrounded by lush, park-like grounds. The versatile floor plan features 3 spacious bedroom suites, 4.5 bathrooms, a private library (optional 4th bedroom), an office/den, and an oversized recreation room. A dual primary-suite layout provides exceptional privacy and flexibility for multigenerational living, extended family, or guests. Designed with timeless elegance, the home showcases solid hardwood floors, soaring cathedral ceilings, custom built-ins, leaded-glass accents, bay windows, and abundant natural light. The gourmet kitchen is appointed with granite countertops, custom cabinetry, and a built-in Sub-Zero refrigerator. The luxurious primary suite features a spacious dressing area, walk-in closet, soaking tub, and separate shower. French doors open to a truly spectacular park-like backyard, where mature fruit trees, expansive wood decks, a tranquil koi pond with waterfall, and beautifully landscaped outdoor spaces create a private and serene retreat—perfect for entertaining, relaxing, and enjoying Southern California living year-round. Nearly $200,000 in upgrades since 2020 include fresh interior and exterior paint, professionally refinished hardwood floors, owned solar, smart lighting, a security camera system, tankless water heater, and hot-water recirculation system, making this exceptional residence truly move-in ready. Additional highlights include fireplaces in the living and dining rooms, generous garage attic storage, and an oversized recreation room ideal for a home theater, gym, game room, or entertainment space. Located within the award-winning Arcadia Unified School District and just minutes from premier shopping, dining, parks, and schools, this rare single-story estate combines an exceptional floor plan, an oversized lot, privacy, and timeless elegance. A rare opportunity to enjoy the feeling of living in your own private park in the heart of Arcadia!
| a month ago | Price changed to $2,988,000 | |
| a month ago | Listing updated with changes from the MLS® | |
| 2 months ago | Status changed to Active | |
| 2 months ago | Listing first seen on site |

This information is for your personal, non-commercial use and may not be used for any purpose other than to identify prospective properties you may be interested in purchasing. The display of MLS data is usually deemed reliable but is NOT guaranteed accurate by the MLS. Buyers are responsible for verifying the accuracy of all information and should investigate the data themselves or retain appropriate professionals. Information from sources other than the Listing Agent may have been included in the MLS data. Unless otherwise specified in writing, the Broker/Agent has not and will not verify any information obtained from other sources. The Broker/Agent providing the information contained herein may or may not have been the Listing and/or Selling Agent.
Did you know? You can invite friends and family to your search. They can join your search, rate and discuss listings with you.