
6012 Hedgecrest CirSan Ramon, CA 94582

Mortgage Calculator
Monthly Payment (Est.)
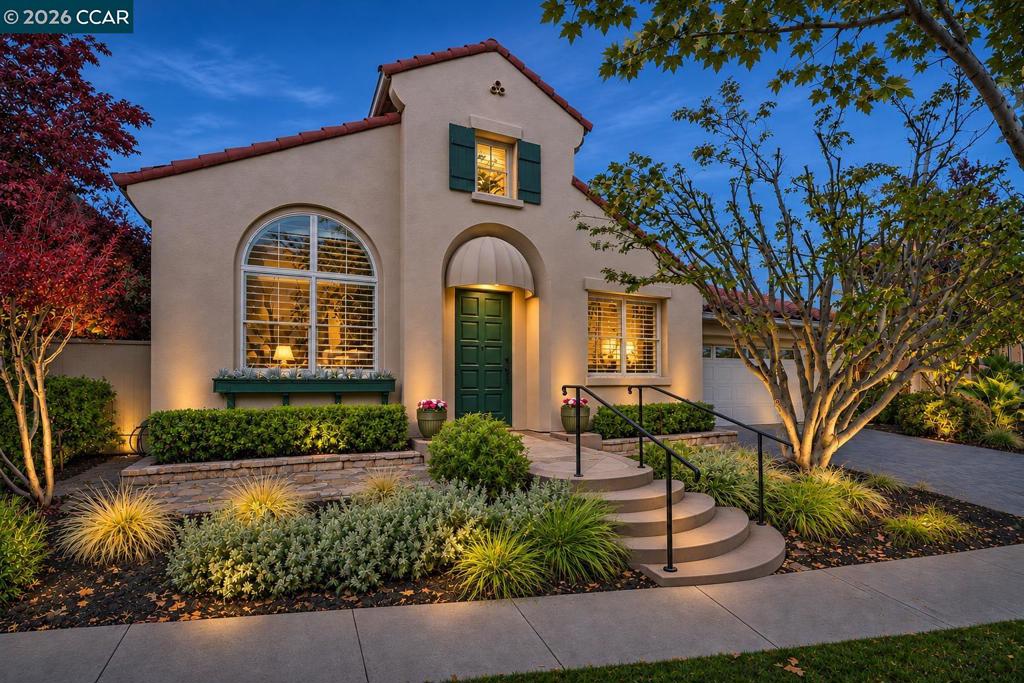
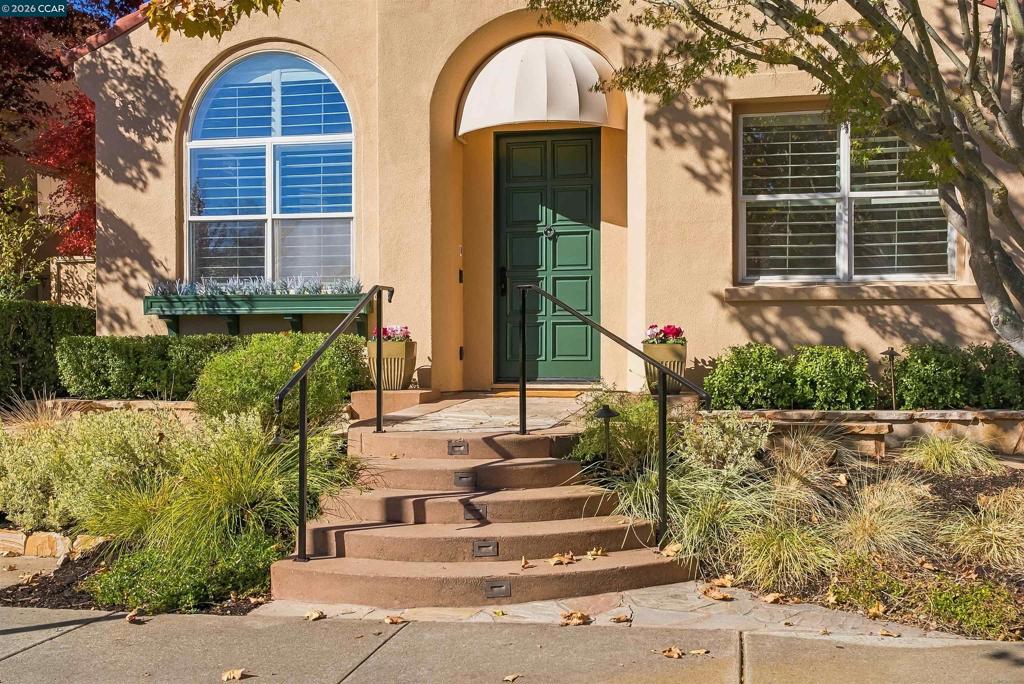
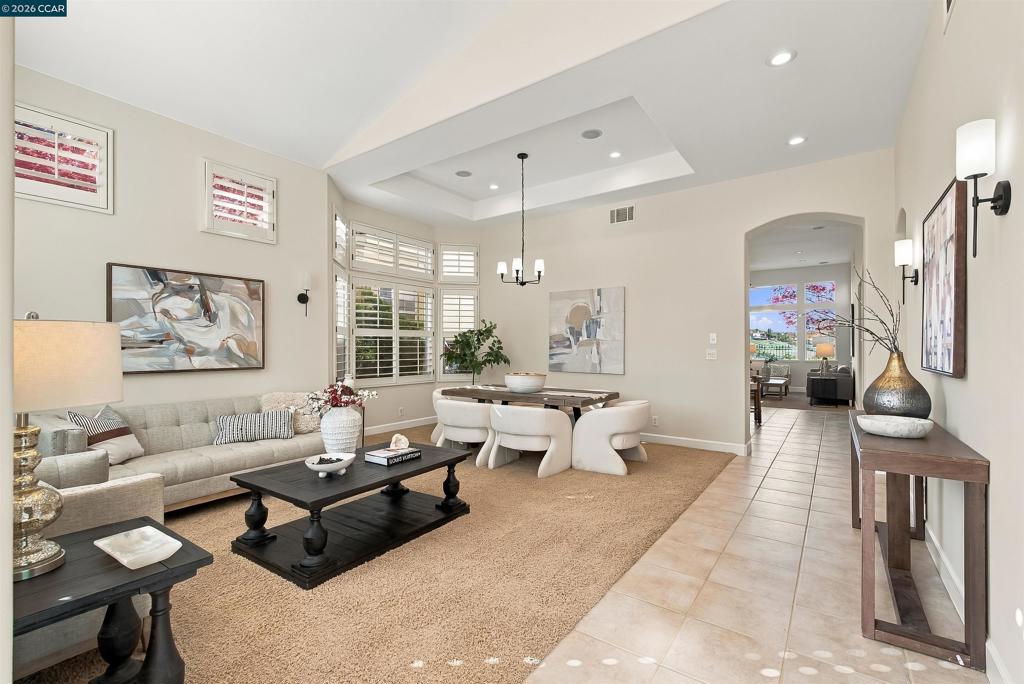
Enter an interest rate to see your estimated monthly payment.Showcasing extensive custom features and builder upgrades, this exceptional single-story residence in San Ramon’s prestigious Bridges community was originally built for a director of Shapell Industries, the community’s original builder. Offering approximately 2,115 square feet of thoughtfully designed living space, this beautifully appointed three-bedroom, two-bathroom home combines timeless elegance, architectural character, and breathtaking golf course, hillside, and sunset views. Beautifully landscaped grounds and a charming arched entry create an inviting first impression. Inside, soaring ceilings, freshly painted interiors, plantation shutters, and expansive windows fill the home with natural light. The elegant formal living and dining areas showcase dramatic architectural details, creating sophisticated spaces for entertaining and everyday enjoyment. The spacious kitchen features white cabinetry, stone countertops, double ovens, a gas cooktop, a generous center island with breakfast seating, and a sunlit dining nook. Opening seamlessly to the adjoining family room, this welcoming gathering space offers a cozy fireplace, custom built-in cabinetry, and expansive windows framing picturesque views of the golf course and surrounding hills. Step outside to a spectacular backyard setting overlooking the lush fairways and rolling hills of The Bridges. The inviting patio and mature landscaping provide an idyllic setting for outdoor dining, entertaining, or simply unwinding while enjoying breathtaking sunsets that transform the landscape into a stunning display of color. The thoughtfully designed floor plan includes three comfortable bedrooms, highlighted by a spacious primary suite. Extensive custom appointments, abundant natural light, and an effortless connection between indoor and outdoor living spaces enhance the home’s exceptional appeal. Ideally situated in one of San Ramon’s most desirable neighborhoods, residents enjoy the scenic beauty of The Bridges, proximity to parks, shopping, dining, highly regarded schools, and convenient access to major commuter routes. A rare opportunity to experience single-story luxury, distinctive builder upgrades, spectacular golf course views, and unforgettable sunsets in The Bridges.
| 4 days ago | Listing updated with changes from the MLS | |
| 5 days ago | Listing first seen on site |

This information is for your personal, non-commercial use and may not be used for any purpose other than to identify prospective properties you may be interested in purchasing. The display of MLS data is usually deemed reliable but is NOT guaranteed accurate by the MLS. Buyers are responsible for verifying the accuracy of all information and should investigate the data themselves or retain appropriate professionals. Information from sources other than the Listing Agent may have been included in the MLS data. Unless otherwise specified in writing, the Broker/Agent has not and will not verify any information obtained from other sources. The Broker/Agent providing the information contained herein may or may not have been the Listing and/or Selling Agent.