
20438 View Point RdCastro Valley, CA 94552
Mortgage Calculator
Monthly Payment (Est.)
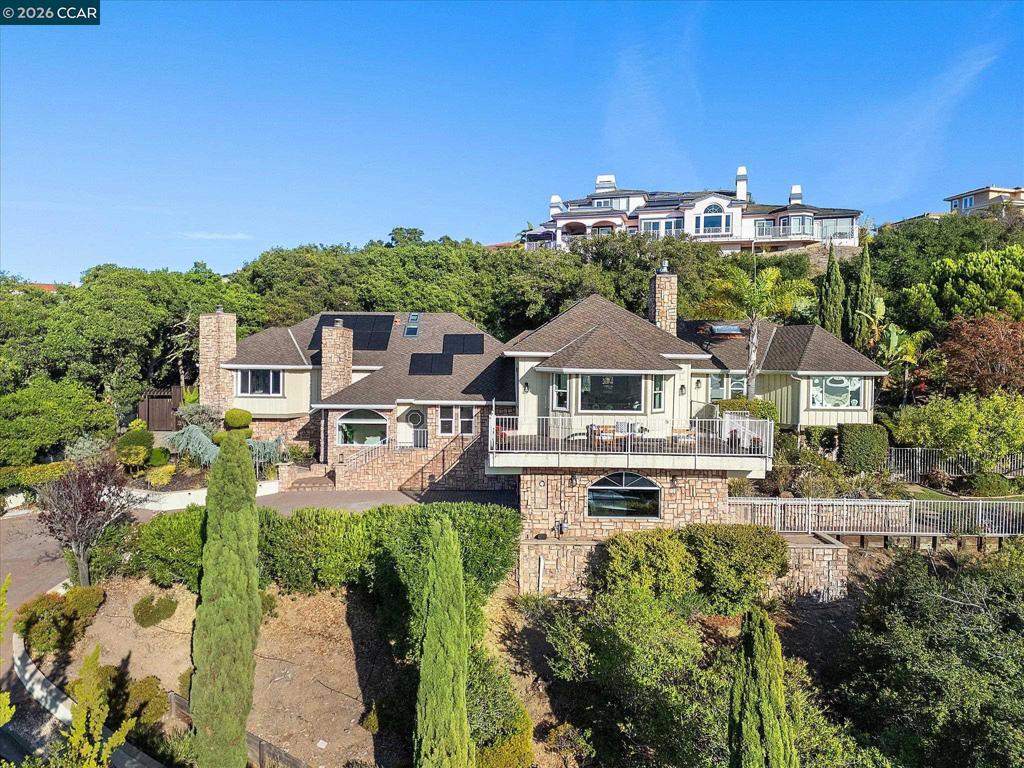
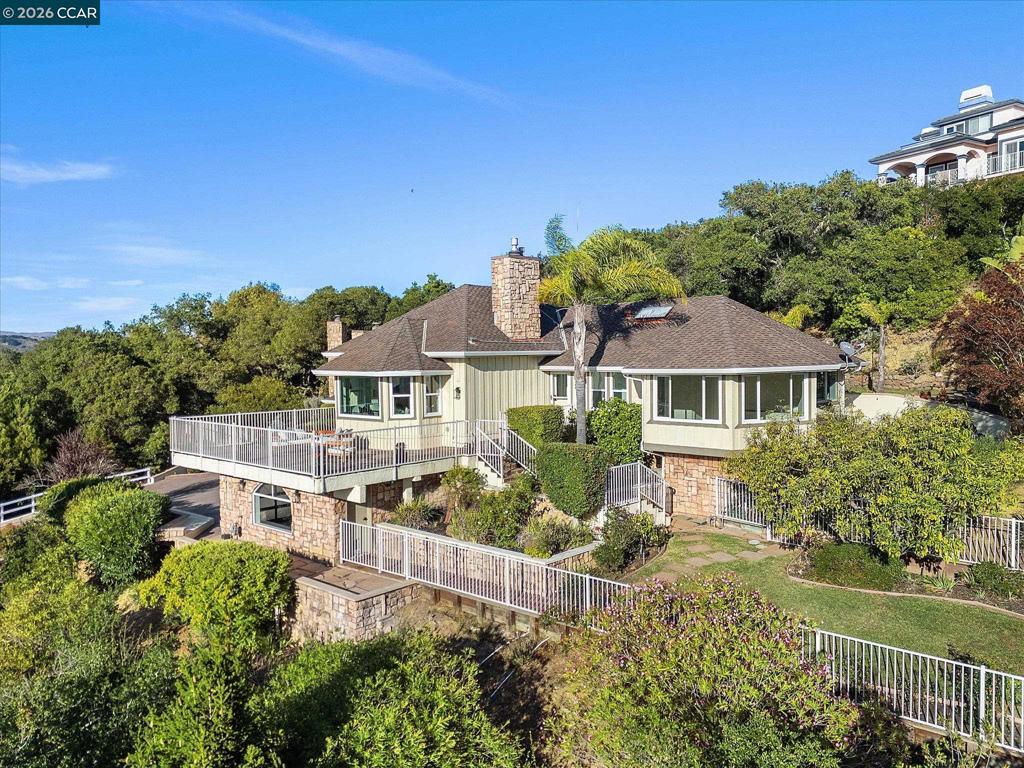
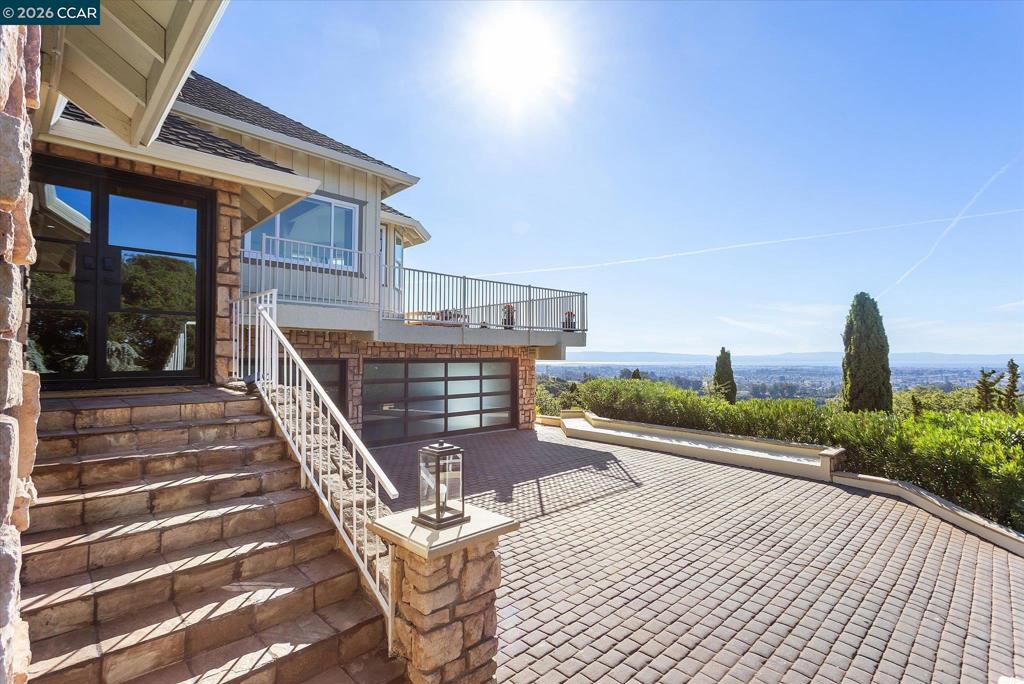
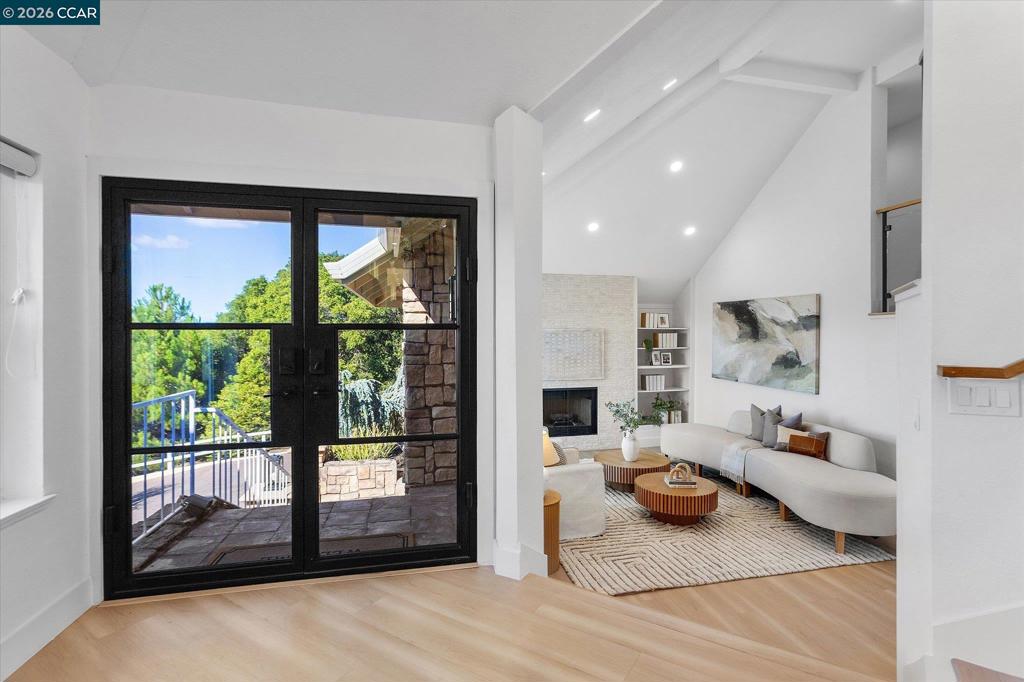
Enter an interest rate to see your estimated monthly payment.Welcome to this exceptional custom home, offering 3,985 sq. ft. of beautifully appointed living space on an expansive 2.61-acre lot. Enjoy sweeping Bay views in a private & peaceful setting. The home features 4 spacious bedrooms, 4 full bathrooms, & an approximately 400 sq. ft. bonus/flex room. A unique surprise awaits behind a cleverly concealed bookshelf door: an approximately 400 sq. ft. bonus room, ideal for a home office, media room, hobby space, or private retreat, offering versatility for today's lifestyle. The newly remodeled eat-in kitchen showcases quartz countertops, stainless steel appliances, a built-in gas cooktop & skylights. Designed for both formal entertaining & comfortable everyday living, the home offers an elegant living room w/a fireplace & a welcoming family room w/its own fireplace & a beautiful bay window framing the spectacular Bay views. The luxurious primary suite is a private retreat, complete with a fireplace, two charming window seats, & a glass door opening to a private deck overlooking the serene, wooded surroundings. The beautifully remodeled primary bath features an oversized shower, a freestanding soaking tub, a private sauna, dual sinks, & lighted mirrors. Three additional generously sized bedrooms, including one ensuite, comfortably accommodate family & guests. Outdoor living is equally inviting, with a spacious patio off the family room & a second patio adjacent to the kitchen. The beautifully landscaped grounds feature three levels of lawn areas & a tranquil waterfall, creating an ideal setting for entertaining, gardening, outdoor activities, or simply relaxing & enjoying the peaceful surroundings. Additional features include smart lighting throughout the home & outdoor areas, smart home automation, 10 kW owned solar, skylights, luxury vinyl plank flooring, & an EV charger. A truly distinctive property combining custom-home elegance, modern amenities, exceptional indoor & outdoor living, & spectacular Bay views. Experience the privacy, beauty, & lifestyle this remarkable retreat has to offer!
| yesterday | Listing updated with changes from the MLS | |
| 2 days ago | Status changed to Active | |
| a week ago | Listing first seen on site |

This information is for your personal, non-commercial use and may not be used for any purpose other than to identify prospective properties you may be interested in purchasing. The display of MLS data is usually deemed reliable but is NOT guaranteed accurate by the MLS. Buyers are responsible for verifying the accuracy of all information and should investigate the data themselves or retain appropriate professionals. Information from sources other than the Listing Agent may have been included in the MLS data. Unless otherwise specified in writing, the Broker/Agent has not and will not verify any information obtained from other sources. The Broker/Agent providing the information contained herein may or may not have been the Listing and/or Selling Agent.