
954 Reliez Station RdLafayette, CA 94549
Mortgage Calculator
Monthly Payment (Est.)
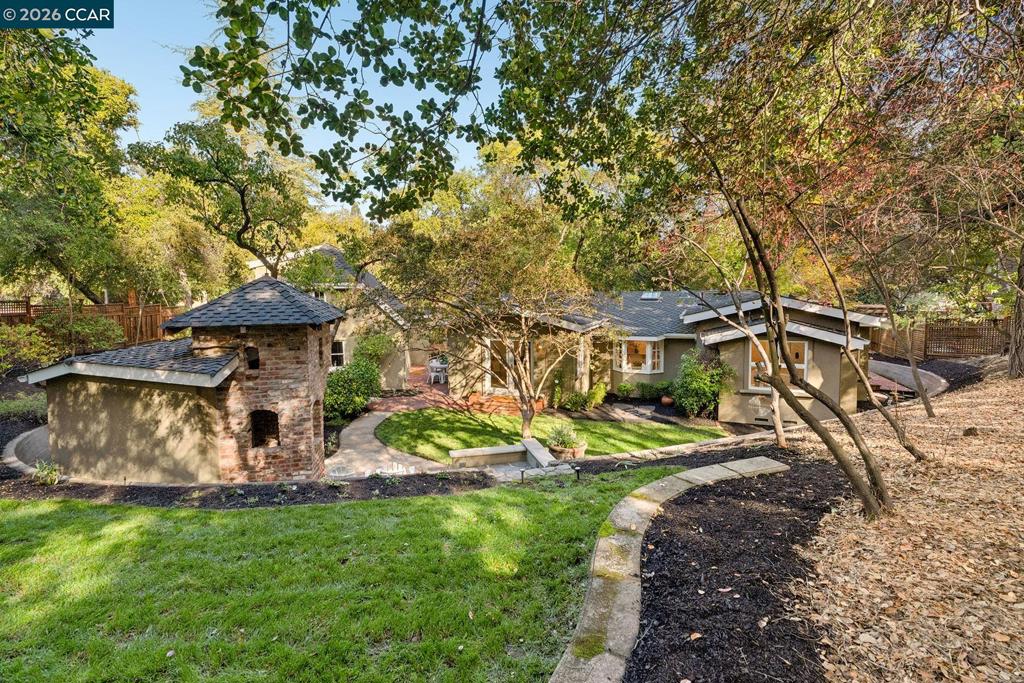
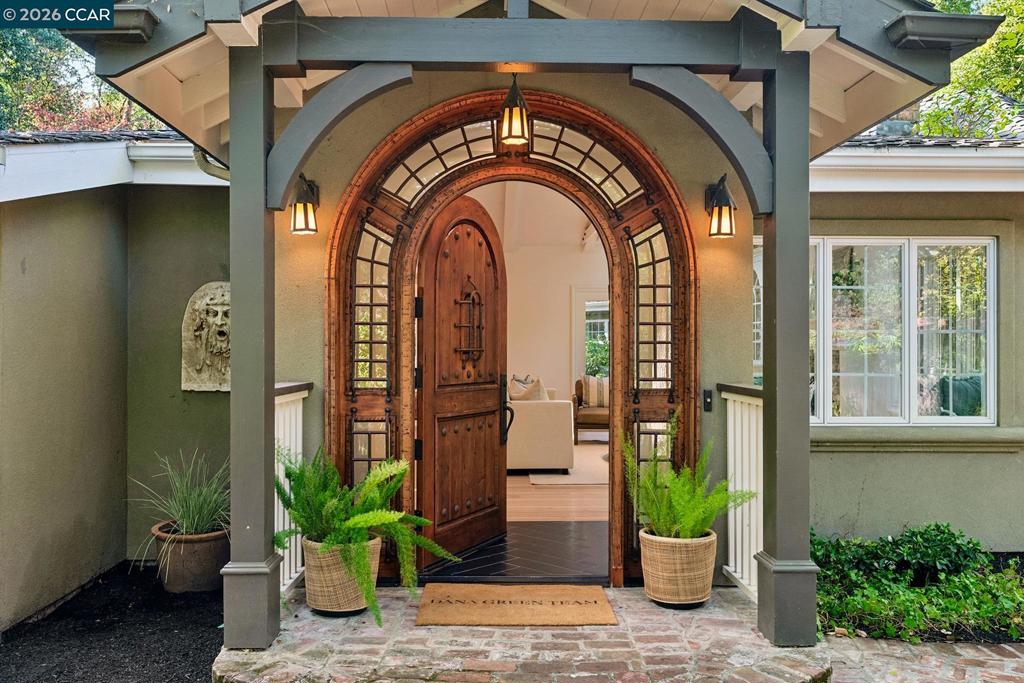
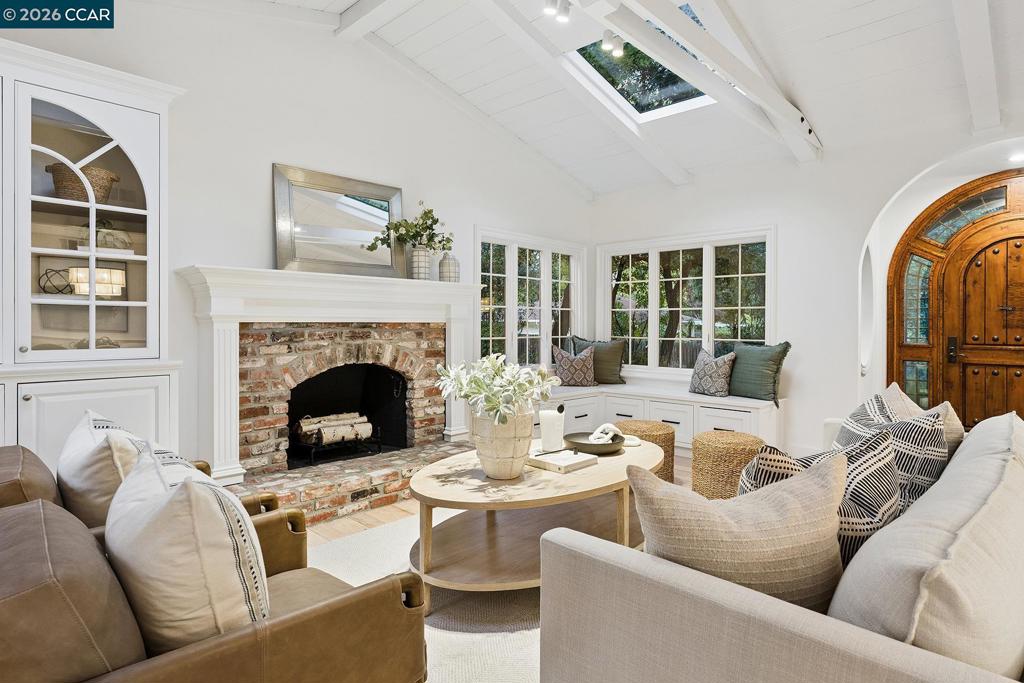
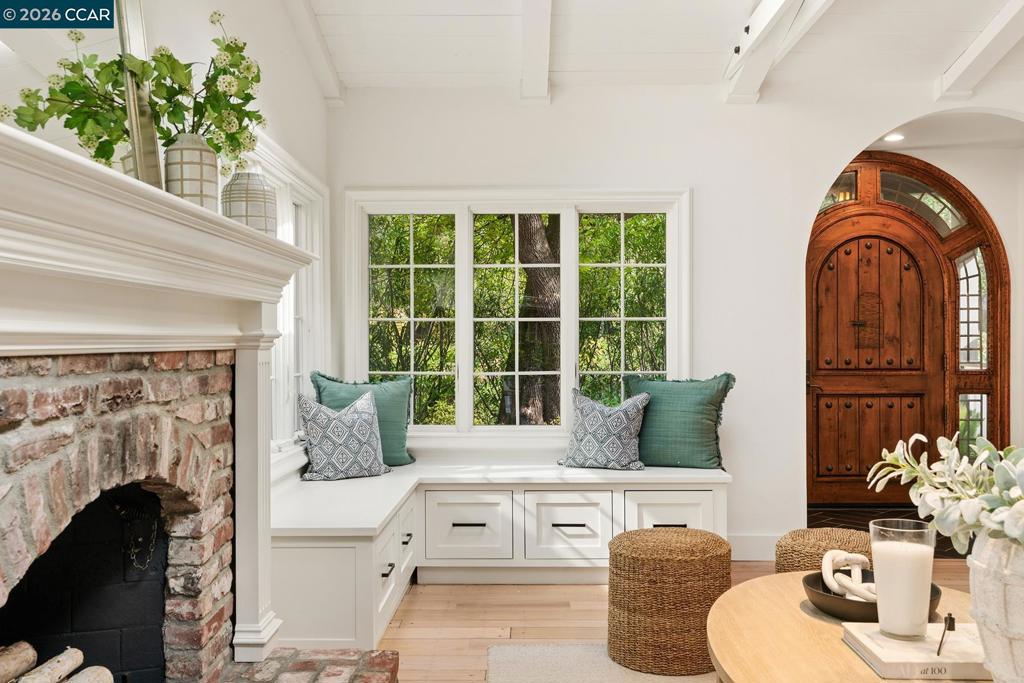
Enter an interest rate to see your estimated monthly payment.Main House: 3 Bedroom | 2 Bath | 1868± Sq. Ft. The Little House: 1 Bedroom | 1 Bath | 290± Sq. Ft. The Garden House: 220± Sq. Ft. .50± Acre Lot | 2-Car Garage Charming. Whimsical. Wonderfully convenient. Welcome to Thistle Dew, a storybook Lafayette retreat set on .50± acre, where thoughtful details, literary inspiration, and a landscape full of hidden corners create a world all its own. Beyond the 1,868± square-foot main house, an additional 865± square feet of flexible space unfolds across the Little House, the Garden House, and the studio above the garage. Named with a nod to the beloved film Babe, this is a place that invites you to slow down and look a little closer. Start with the brickwork. Crafted by Doug Allinger, stepson of celebrated builder Carr Jones, it carries the hand-built, fairy-tale spirit of Jones’s beloved Bay Area homes all the way down to the custom mailbox. Best of all, it feels tucked away while remaining close to everything Lafayette has to offer. The magic begins at the front door, where a speakeasy window never fails to delight. Inside, the main house is warm, inviting, and full of personality, brightened by seven skylights and largely Andersen and Marvin windows and doors. Mornings begin with coffee in the breakfast nook, while evenings are made for gathering around the fireplace in the open living and dining room with a favorite book, a good film, or even better company. A separate family room offers another place to unwind, and a bay window waits to become a favorite reading nook. Three bedrooms and two bathrooms offer comfortable spaces to retreat and recharge. The primary bath is a true indulgence and unusually generous for a home of this size, with heated herringbone marble floors, a curbless walk-in shower, custom cabinetry, a spacious vanity with a built-in desk, and a skylight of its own. But the story doesn’t end at the back door. Upper and lower rear lawns offer room to gather and play, while flower beds, a variety of trees, and a prolific Meyer lemon frame inviting vignettes at every turn. Tucked behind its own gate, an enclosed garden with four planting beds is ready for whatever the season inspires. Beyond the main house, three flexible spaces await. The aptly named Little House, recently updated with a walk-in shower, is ready to serve as a home office, creative studio, guest suite, or quiet retreat.
| 18 hours ago | Listing updated with changes from the MLS | |
| 2 days ago | Listing first seen on site |

This information is for your personal, non-commercial use and may not be used for any purpose other than to identify prospective properties you may be interested in purchasing. The display of MLS data is usually deemed reliable but is NOT guaranteed accurate by the MLS. Buyers are responsible for verifying the accuracy of all information and should investigate the data themselves or retain appropriate professionals. Information from sources other than the Listing Agent may have been included in the MLS data. Unless otherwise specified in writing, the Broker/Agent has not and will not verify any information obtained from other sources. The Broker/Agent providing the information contained herein may or may not have been the Listing and/or Selling Agent.