
46925 Bradley StFremont, CA 94539
Mortgage Calculator
Monthly Payment (Est.)
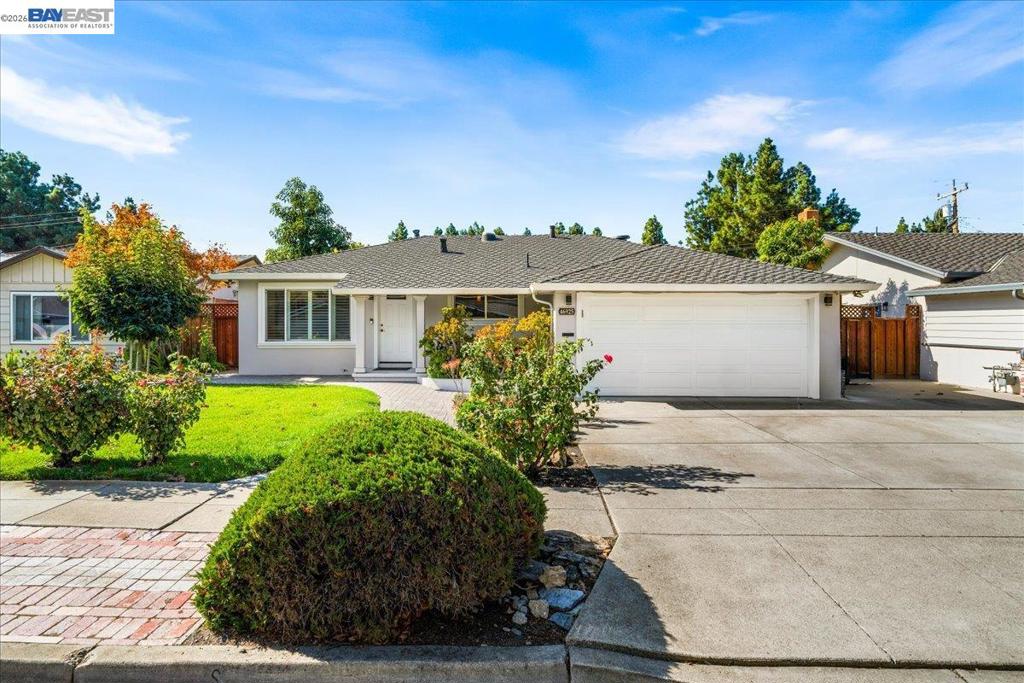
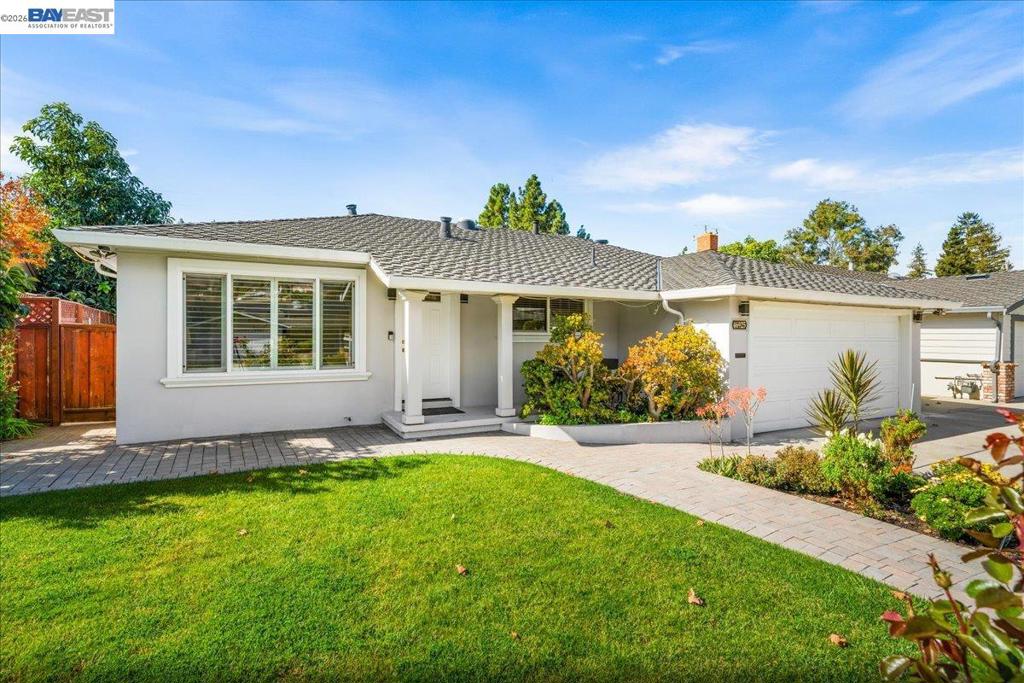
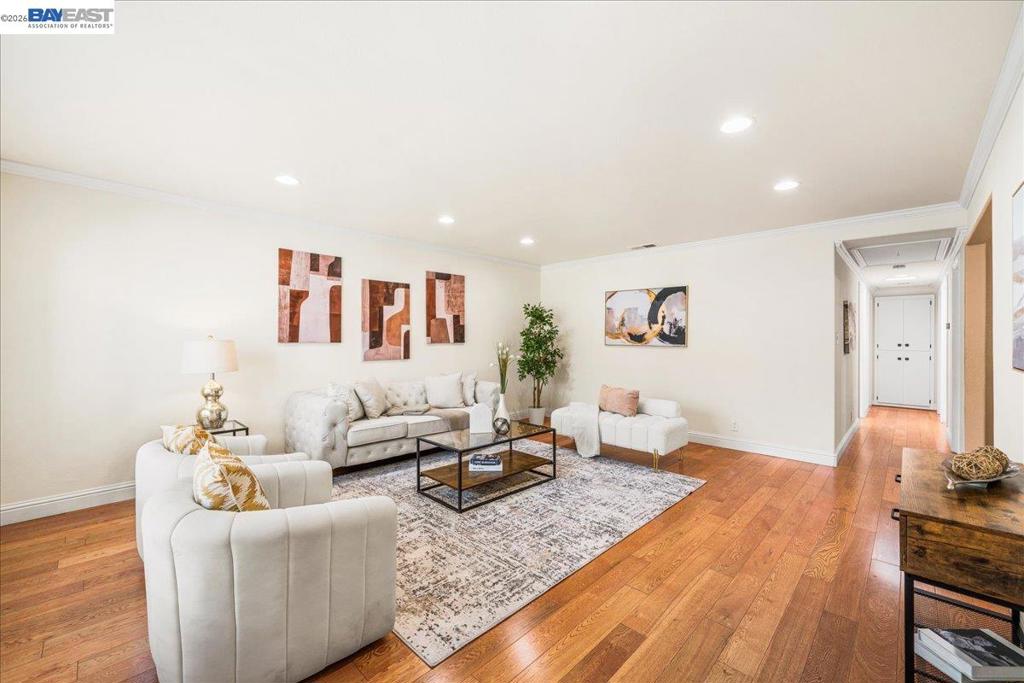
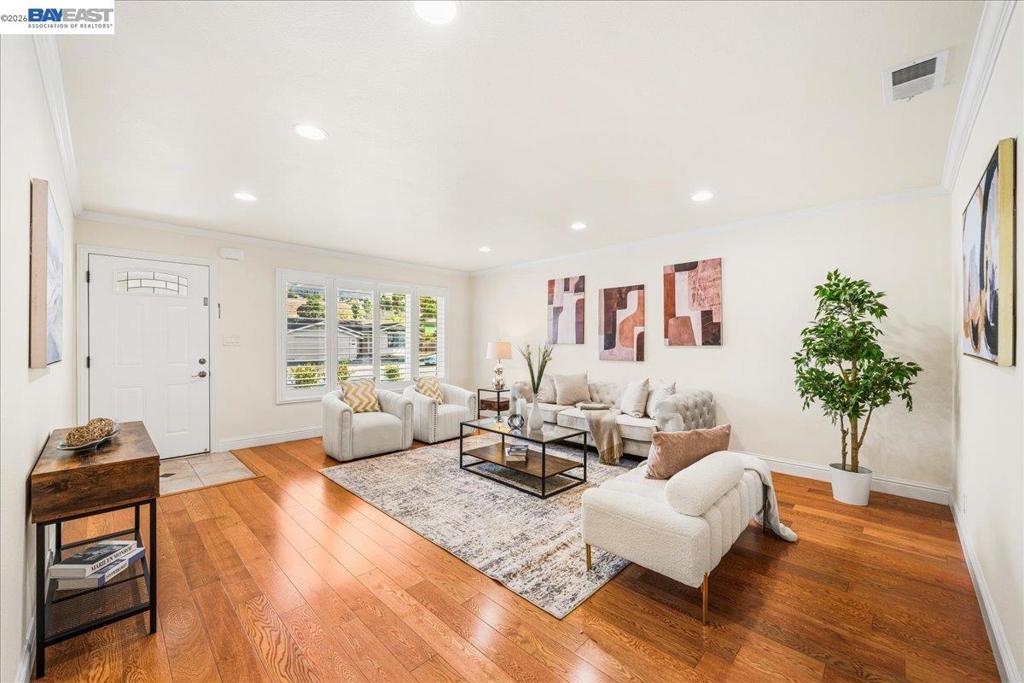
Enter an interest rate to see your estimated monthly payment.Immaculate east-facing 4-bedroom, 3-bath Fremont residence with roughly $250K in thoughtful upgrades and a rare dual-primary-suite layout. A tiled entry with decorative inlay opens to gleaming hardwood floors, crown molding, 5¼" baseboards, Norman plantation shutters, dimmable LED recessed lighting and sun tunnels that flood the home with natural light. The remodeled chef's kitchen delivers granite counters, tile backsplash, glass-front cabinets, a Zephyr hood, Kraus sink, Kohler faucet, a new stainless counter-depth refrigerator, quiet dishwasher, lazy Susan corners and deep pan drawers. Enjoy breathtaking views of Mission Peak directly from the open living room and kitchen. Stunning custom hybrid tea roses grace the front lawn, creating a picturesque setting. The family room is made for entertaining, with a custom built-in media cabinet, 7.1 surround sound wiring, hardwired Ethernet and a storm door with cellular shades to the yard. The main suite offers a tray ceiling with rope lighting, a walk-in closet with custom organizers and a spa-inspired bath with an oversized tiled shower, bench and dual shower system, while the second suite adds its own custom closet and tiled stall shower with bench. Every bedroom features custom closet cabinetry, and bedroom 4 is pre-wired for the internet. The big-ticket items are done: brand new roof, new ductwork, dual-zone HVAC with Nest thermostats, fully insulated attic and crawl space, fully paid 4.2kW solar, solar attic fan and a newer water heater. The finished garage offers epoxy floors, custom cabinets, washer and dryer, deep utility sink, overhead storage, keypad entry and a 220V Tesla charger. Outside, the resort-style backyard is fully paved and built to entertain, with a covered island BBQ with commercial gas burner and lighting, lit gazebo, finished shed with new roof, nine fruit trees in planters, drip irrigation, Wi-Fi sprinklers, roses and flower beds. Stucco exterior, leaf-guarded gutters, accent and motion lighting complete the package. Ideally located one block from the elementary school and Community Center Park, near shopping, dining, Warm Springs BART and Highways 680, 880 and 237. Move right in and enjoy turnkey luxury!
| 13 hours ago | Listing updated with changes from the MLS | |
| 3 days ago | Status changed to Active | |
| a week ago | Listing first seen on site |

This information is for your personal, non-commercial use and may not be used for any purpose other than to identify prospective properties you may be interested in purchasing. The display of MLS data is usually deemed reliable but is NOT guaranteed accurate by the MLS. Buyers are responsible for verifying the accuracy of all information and should investigate the data themselves or retain appropriate professionals. Information from sources other than the Listing Agent may have been included in the MLS data. Unless otherwise specified in writing, the Broker/Agent has not and will not verify any information obtained from other sources. The Broker/Agent providing the information contained herein may or may not have been the Listing and/or Selling Agent.