
145 Warfield DrMoraga, CA 94556
Mortgage Calculator
Monthly Payment (Est.)
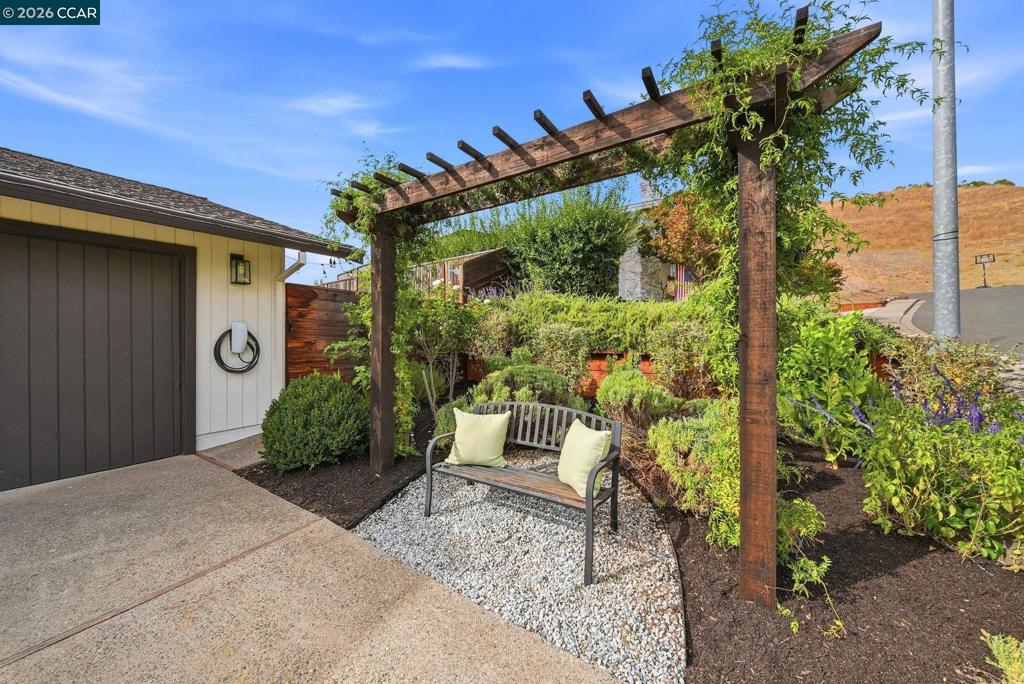
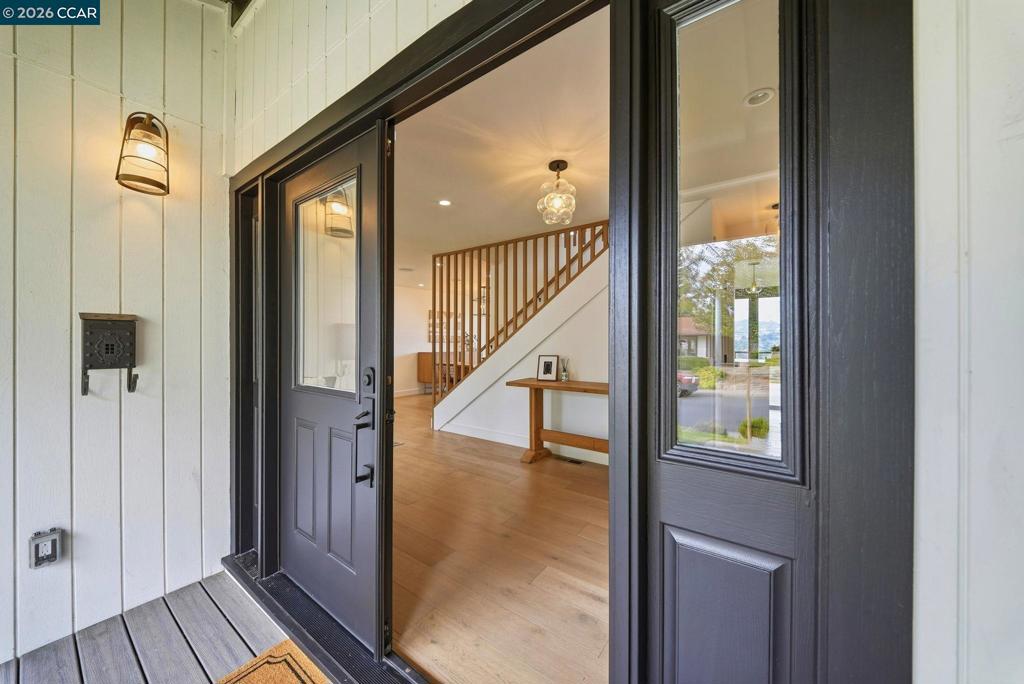
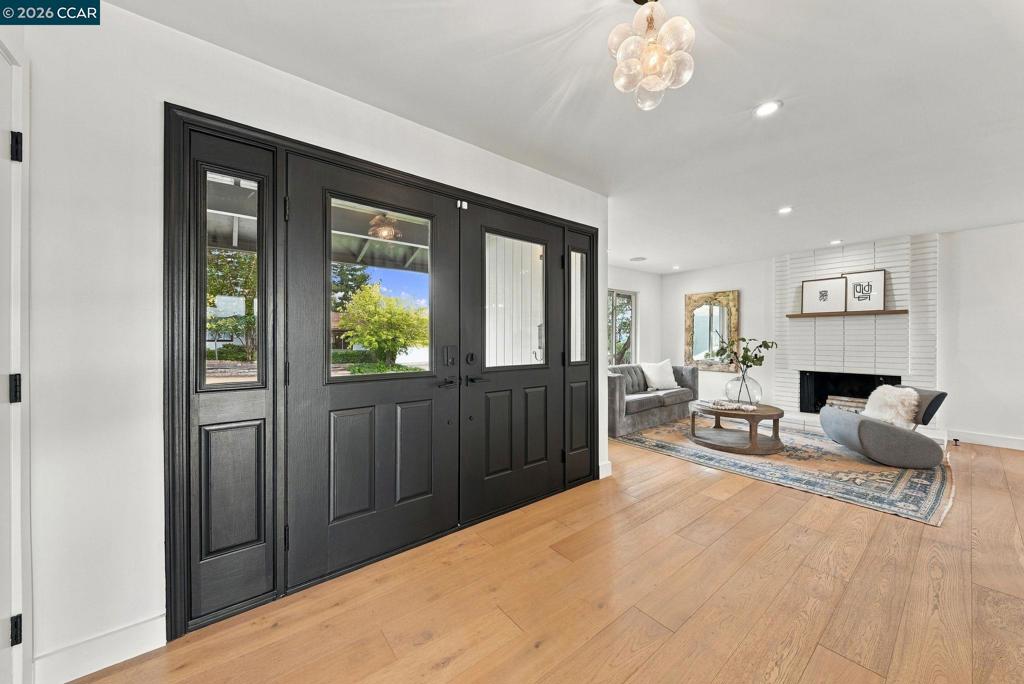
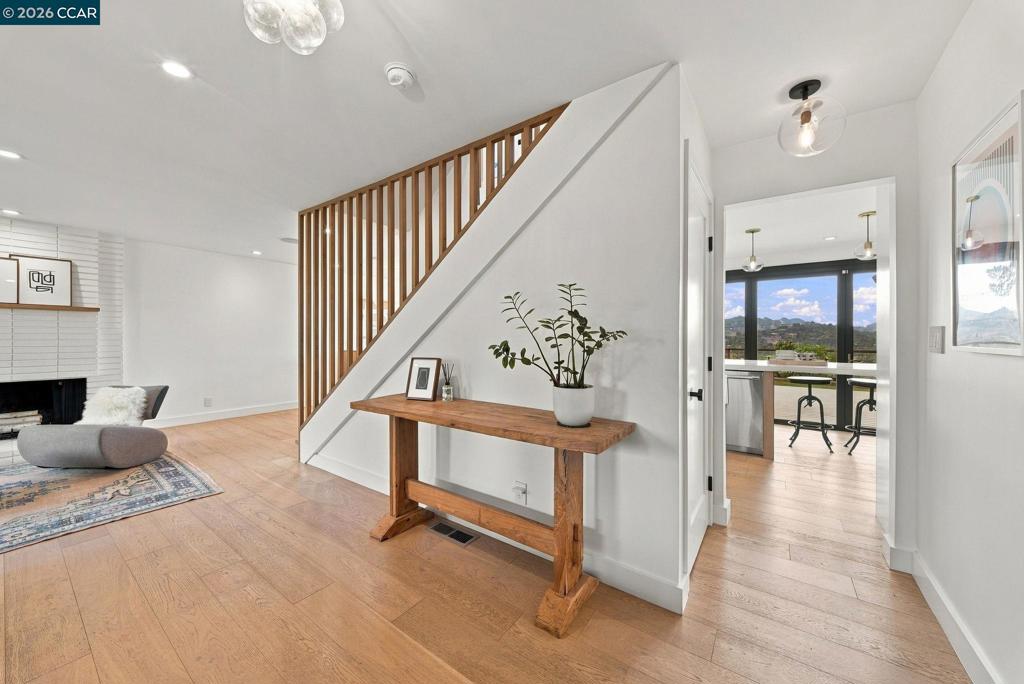
Enter an interest rate to see your estimated monthly payment.Welcome to 145 Warfield Drive, a beautifully remodeled home in Moraga's highly sought-after Corliss neighborhood. Thoughtfully updated by its current owners, this stylish residence blends modern amenities with timeless charm. Notable features include wide-plank engineered hardwood flooring, a surround sound system, solar panels, a Tesla charger, remote-controlled sunshades, and much more. A spacious foyer introduces the home's exceptional floor plan, highlighted by a striking blonde-wood staircase. The light-filled living room, anchored by a cozy gas fireplace, flows seamlessly into the dining room, where large windows frame picturesque backyard views. At the heart of the home is the stunning chef's kitchen, designed for both everyday living and entertaining. Featuring crisp white cabinetry, a spacious center island, and premium Wi-Fi-enabled appliances, including a Samsung refrigerator with an interactive display, built-in coffee maker, and gas range, this space is as functional as it is beautiful. Expansive NanaWall doors open completely to the patio, creating effortless indoor-outdoor living. Adjacent to the kitchen, the inviting family room offers custom built-in shelving and a desirable great room feel. The main level also includes a comfortable guest bedroom and a beautifully remodeled full bathroom, providing an ideal retreat for visitors or extended family. Upstairs, you'll find three additional bedrooms and two bathrooms, including the serene primary suite. This private sanctuary features a recently renovated spa-inspired bathroom with radiant heated floors, a freestanding soaking tub, dual vanities, and a spacious walk-in closet. Step outside to experience the backyard's breathtaking views, where the changing colors of the surrounding landscape provide year-round beauty. Designed for relaxation and entertaining, the outdoor space includes a pergola-covered lounge area with a gas firepit, play structure, garden beds, and even a charming chicken coop and goat house, creating a truly special property that offers both fun and unforgettable memories. Moraga is an exceptional community known for its top-rated public schools, beautiful parks, extensive hiking and biking trails, and abundance of open space. This is more than just a home, it's a lifestyle.
| 3 days ago | Listing updated with changes from the MLS | |
| 4 days ago | Listing first seen on site |

This information is for your personal, non-commercial use and may not be used for any purpose other than to identify prospective properties you may be interested in purchasing. The display of MLS data is usually deemed reliable but is NOT guaranteed accurate by the MLS. Buyers are responsible for verifying the accuracy of all information and should investigate the data themselves or retain appropriate professionals. Information from sources other than the Listing Agent may have been included in the MLS data. Unless otherwise specified in writing, the Broker/Agent has not and will not verify any information obtained from other sources. The Broker/Agent providing the information contained herein may or may not have been the Listing and/or Selling Agent.