Your search results
Save
Ask
Tour
Hide
Share
$2,395,000
8 Days On Site

1800 Wales Drive
Walnut Creek, CA 94595

For Sale|Condominium|Active
2
Beds
3
Total Baths
2
Full Baths
1
Partial Bath
2,305
SqFt
$1,039
/SqFt
1996
Built
Subdivision:
ROSSMOOR
County:
Contra Costa
Listed by Linda Ehrich of Village Associates Real Estate linda@lindaehrich.com
Call Now: (800) 215-5000
Is this the listing for you? We can help make it yours.
(800) 215-5000
Upcoming Open Houses
Sun, Oct 25, 1:00 PM - 4:00 PM
1800 Wales Drive1800 Wales Drive1800 Wales Drive1800 Wales Drive
Save
Ask
Tour
Hide
Share

Mortgage Calculator

Monthly Payment (Est.)

Enter an interest rate to see your estimated monthly payment.
Calculator powered by Showcase IDX, a Constellation1 Company. Copyright ©2026 Information is deemed reliable but not guaranteed.

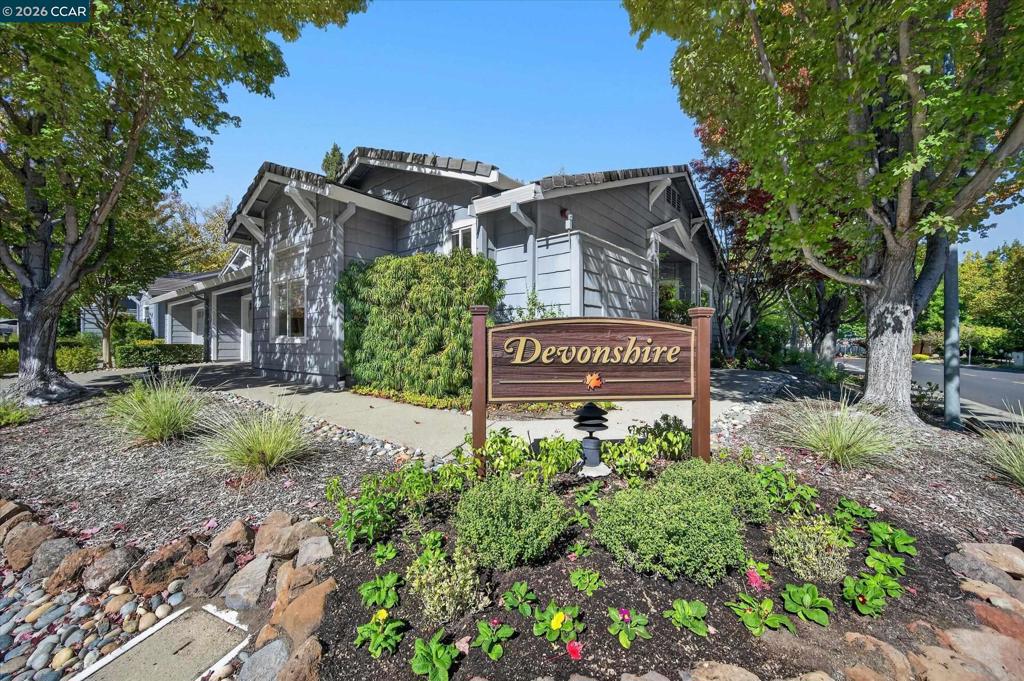
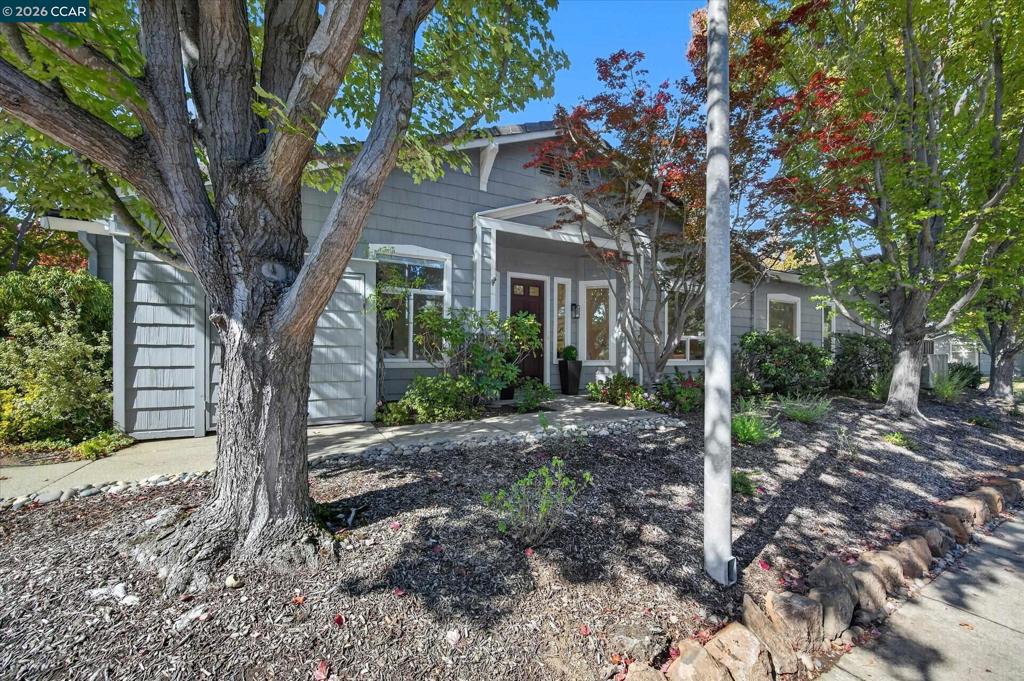
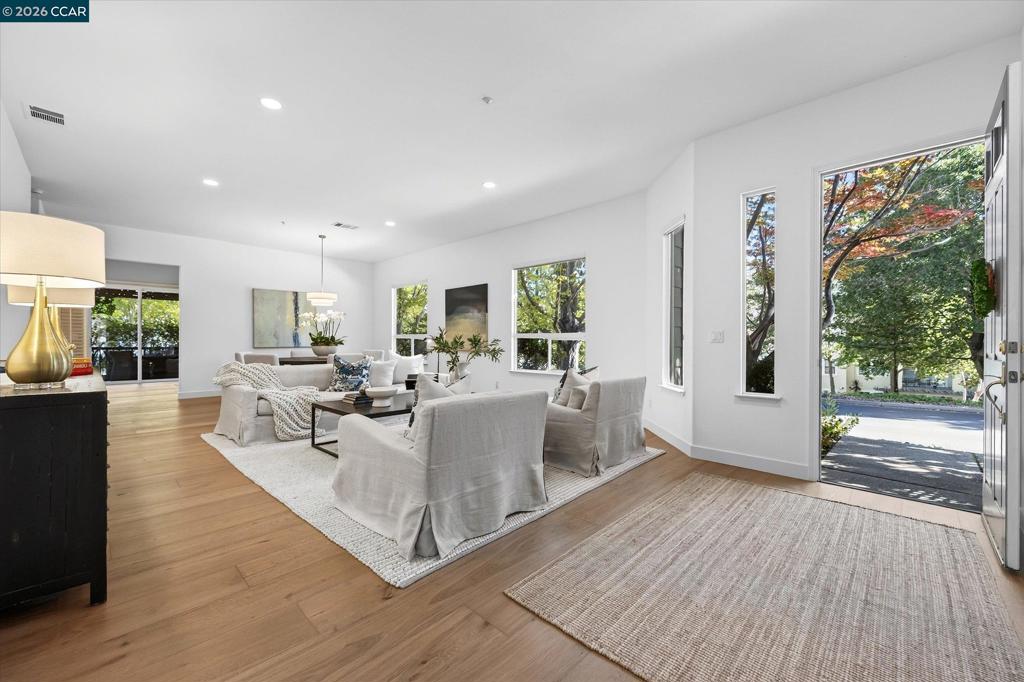
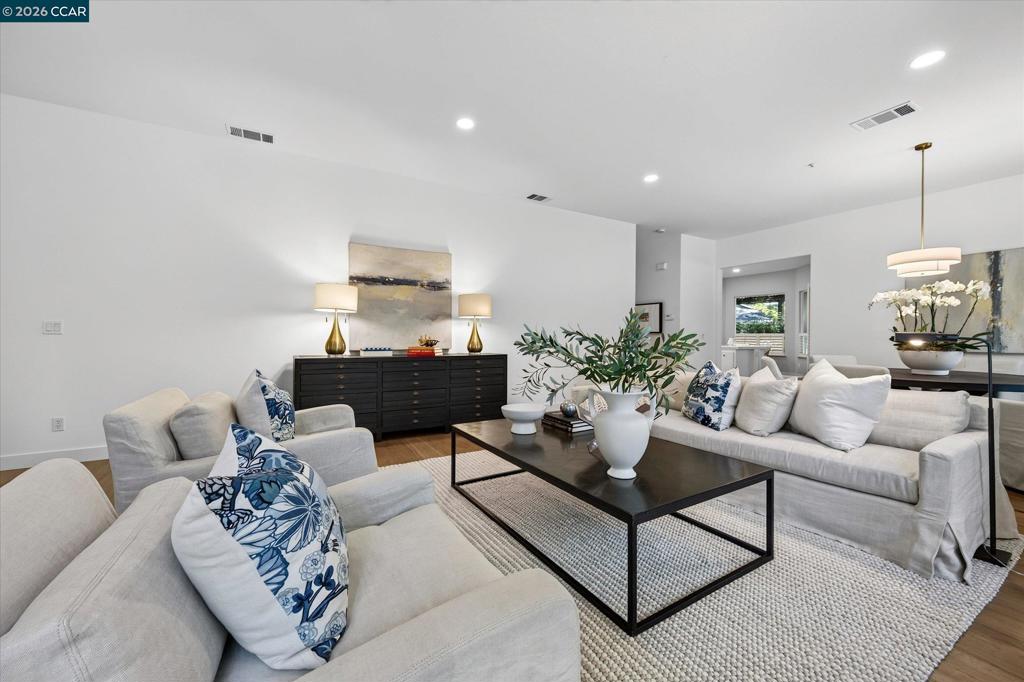
OPEN SUNDAY 10/25 1:00 TO 4:00. MUST CALL LINDA AT (925) 698-1452 PRIOR TO COMING FOR ACCESS. Highly desirable one story Churchill model in Devonshire. Level-in entry to an expansive living room/dining area with gorgeous new wide plank French oak floors and custom shades. Spacious kitchen with island and breakfast nook opens to a family room with plantation shutters and fireplace. Sliders lead to outdoor patio. Some new appliances include Bosch dishwasher and GE gas cooktop. Primary bedroom has a cozy sitting area, large walk-in closet and oversized ensuite bathroom with new tile floor. The second ensuite bedroom is located on the opposite side of the house for privacy. A convenient bonus room is a great addition for an office or den. Separate laundry with utility sink as well as interior access from large attached two-car garage. Outdoor space has patio and arbor. Two bedroom, 2.5 baths plus office. Approximately 2305 sf per original builder plan. A/C updated in 2022. Walk to fitness center, farmer's market, Gateway Clubhouse and social activities. Enjoy the many amenities offered in the Rossmoor community including golf, tennis, swimming, pickle ball, art classes, library and dining at the Golden Pear. Per the HOA Mutual 65: Exterior painting by HOA is scheduled on Wales Drive in the next month, weather permitting.

Save
Ask
Tour
Hide
Share
Listing Snapshot
Price 
$2,395,000
Days On Site 
8 Days
Bedrooms 
2
Inside Area (SqFt) 
2,305 sqft
Total Baths 
3
Full Baths 
2
Partial Baths 
1
Lot Size 
N/A
Year Built 
1996
MLS Number 
41151534
Status 
Active
Property Tax 
N/A
HOA/Condo/Coop Fees 
$1,495 monthly
Sq Ft Source 
N/A
Friends & Family
Recent Activity
yesterdayListing updated with changes from the MLS
2 days agoStatus changed to Active
a week agoListing first seen on site
General Features
Attached Garage 
Yes
Foundation 
Slab
Garage 
Yes
Garage Spaces 
2
Levels 
One
Parking 
AttachedGarageGarage Door Opener
Parking Spaces 
1
Property Sub Type 
Condominium
Style 
Traditional
Interior Features
Cooling 
Central Air
Fireplace 
Yes
Fireplace Features 
Family Room
Flooring 
TileWood
Heating 
Forced Air
Interior 
Eat-in Kitchen
Family Room 
Kitchen 
Office 
Save
Ask
Tour
Hide
Share
Exterior Features
Lot Features 
Back Yard
Pool Features 
NoneAssociation
Roof 
Shingle
Community Features
Association Amenities 
ClubhouseFitness CenterGolf CourseMaintenance GroundsPoolSpa/Hot TubSecurityTennis Court(s)TrashCable TV
Association Fee 
$1495.0
Association Fee Frequency 
Monthly
School District 
Acalanes
Financing Terms Available 
CashConventional
Schools
School District
Acalanes
Elementary School
Unknown
Middle School
Unknown
High School
Unknown


This information is for your personal, non-commercial use and may not be used for any purpose other than to identify prospective properties you may be interested in purchasing. The display of MLS data is usually deemed reliable but is NOT guaranteed accurate by the MLS. Buyers are responsible for verifying the accuracy of all information and should investigate the data themselves or retain appropriate professionals. Information from sources other than the Listing Agent may have been included in the MLS data. Unless otherwise specified in writing, the Broker/Agent has not and will not verify any information obtained from other sources. The Broker/Agent providing the information contained herein may or may not have been the Listing and/or Selling Agent.

Neighborhood & Commute
Source: Walkscore
Disclosure: Community information and market data powered by Constellation Data Labs. Information is deemed reliable but not guaranteed.
Save
Ask
Tour
Hide
Share

Search Homes for Sale in Orange County & California

Guardian Capital provides up-to-date access to the local MLS, helping you find the perfect homes for sale in Orange County and active homes for sale in California. Our real estate search tool connects you directly to active market listings.

Use the map and filter options above to browse listings, save your favorites, and schedule tours. Best of all, we can pre-qualify you for financing right here, ensuring you are ready to make a competitive offer the moment you find your dream home.

Compare Listings