Your search results
Save
Ask
Tour
Hide
Share
$1,280,668
11 Days On Site

4648 Vilana Street
Livermore, CA 94551

For Sale|Single Family Residence|Active
4
Beds
4
Total Baths
3
Full Baths
1
Partial Bath
2,453
SqFt
$522
/SqFt
2026
Built
Subdivision:
Not Listed
County:
Alameda
Listed by Sandy Richert of Trumark Construction srichert@trumarkco.com
Call Now: (800) 215-5000
Is this the listing for you? We can help make it yours.
(800) 215-5000
Upcoming Open Houses
Sun, Oct 25, 11:00 AM - 3:30 PM
Wed, Oct 28, 11:00 AM - 3:30 PM
Sat, Oct 31, 11:00 AM - 3:30 PM
Sun, Nov 1, 11:00 AM - 3:30 PM
Wed, Nov 4, 11:00 AM - 3:30 PM
Sat, Nov 7, 11:00 AM - 3:30 PM
Sun, Nov 8, 11:00 AM - 3:30 PM
Wed, Nov 11, 11:00 AM - 3:30 PM
Sat, Nov 14, 11:00 AM - 3:30 PM
Sun, Nov 15, 11:00 AM - 3:30 PM
Wed, Nov 18, 11:00 AM - 3:30 PM
Sat, Nov 21, 11:00 AM - 3:30 PM
Sun, Nov 22, 11:00 AM - 3:30 PM
Sat, Nov 28, 11:00 AM - 3:30 PM
Sun, Nov 29, 11:00 AM - 3:30 PM
4648 Vilana Street4648 Vilana Street4648 Vilana Street4648 Vilana Street
Save
Ask
Tour
Hide
Share

Mortgage Calculator

Monthly Payment (Est.)

Enter an interest rate to see your estimated monthly payment.
Calculator powered by Showcase IDX, a Constellation1 Company. Copyright ©2026 Information is deemed reliable but not guaranteed.

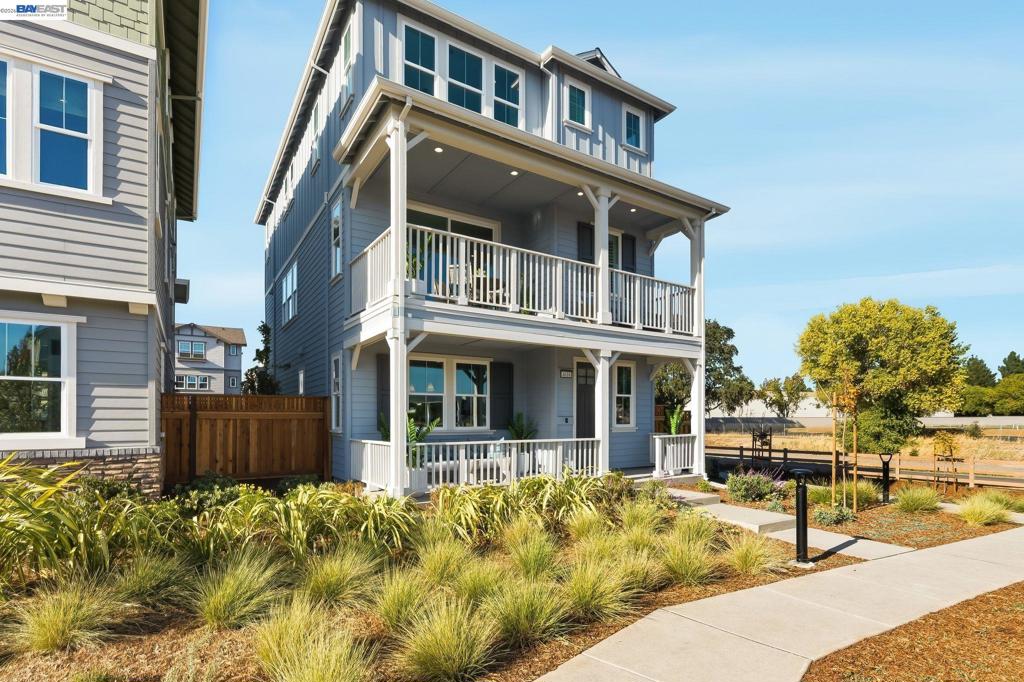
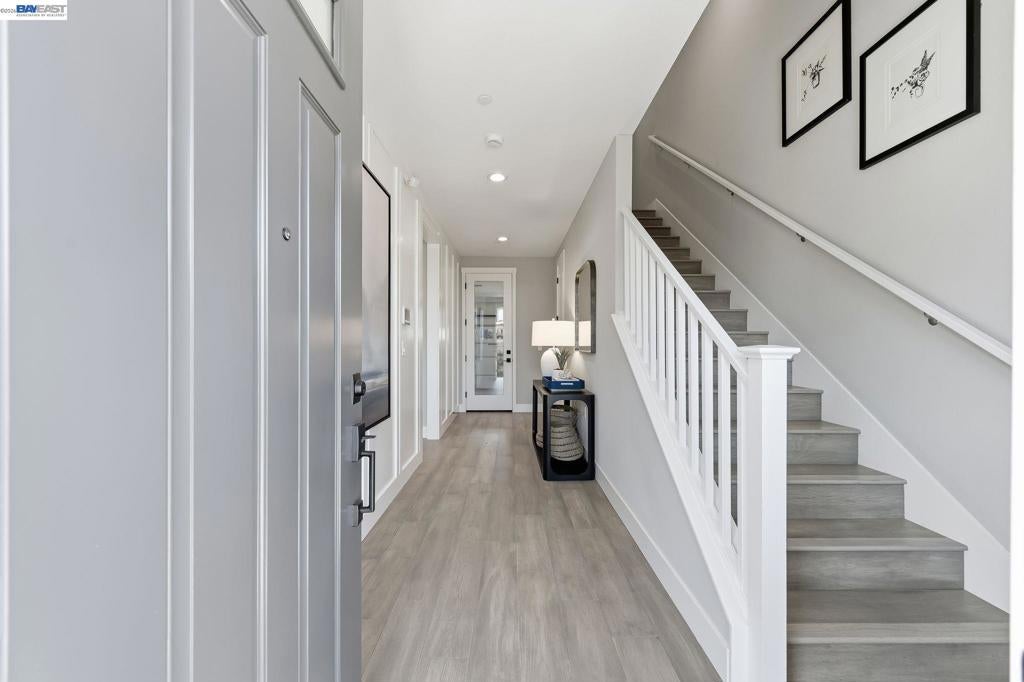
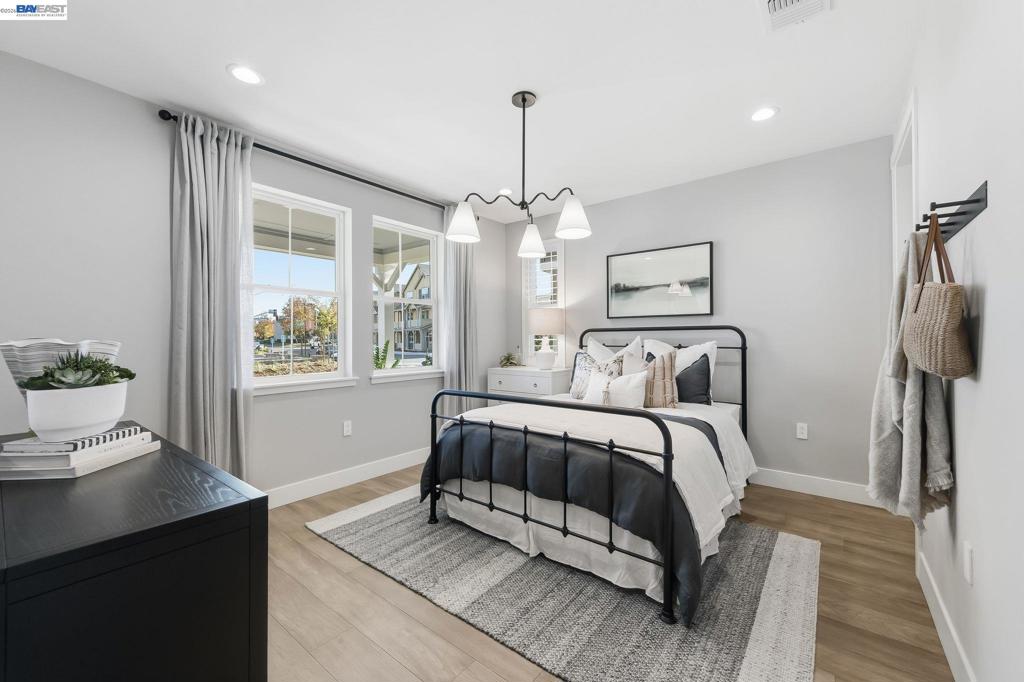
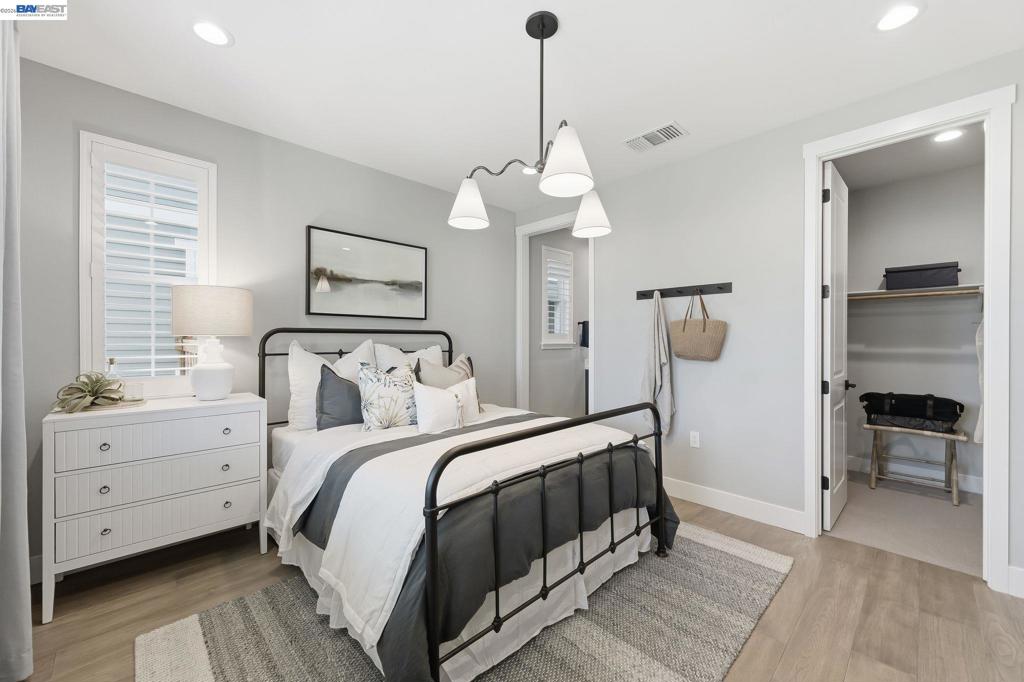
Welcome to Homesite 77 at Verdello, a thoughtfully designed, move-in ready home offering approximately 2,453 sq. ft. of functional living space. This featured home comes complete with premium designer upgrades. This home features a private first-floor bedroom with a full bathroom and walk-in closet, upgraded cabinetry throughout, durable laminate flooring, and a desirable southeast-facing orientation that fills the home with natural light. The second floor offers a practical layout with the kitchen centrally located between the dining area and an open family room, complete with Beech Shaker-style cabinetry, granite slab countertops with a 6" backsplash, and modern finishes. On the third floor, the primary suite includes a walk-in closet and a bathroom with dual sinks and a shower, while two additional bedrooms share a full bath down the hall. Residents enjoy access to community amenities including a private clubhouse with a chef’s kitchen, lounge and indoor/outdoor gathering spaces, picnic areas with BBQs, a pool, nearby parks, walking trails, and convenient access to shopping, dining, and top-rated schools. Representative photos added.

Save
Ask
Tour
Hide
Share
Listing Snapshot
Price 
$1,280,668
Days On Site 
11 Days
Bedrooms 
4
Inside Area (SqFt) 
2,453 sqft
Total Baths 
4
Full Baths 
3
Partial Baths 
1
Lot Size 
0.0539 Acres
Year Built 
2026
MLS Number 
41151083
Status 
Active
Property Tax 
N/A
HOA/Condo/Coop Fees 
$350 monthly
Sq Ft Source 
N/A
Friends & Family
Recent Activity
5 days agoListing updated with changes from the MLS
5 days agoStatus changed to Active
2 weeks agoListing first seen on site
General Features
Acres 
0.0539
Attached Garage 
Yes
Foundation 
Slab
Garage 
Yes
Garage Spaces 
2
Levels 
Three Or More
Parking 
AttachedGarageGarage Door Opener
Parking Spaces 
2
Property Condition 
New Construction
Property Sub Type 
Single Family Residence
Interior Features
Cooling 
Central Air
Fireplace Features 
None
Flooring 
CarpetLaminateTile
Heating 
Forced Air
Bathroom 
Features - Tile Counters
Kitchen 
Features - Kitchen Island
Save
Ask
Tour
Hide
Share
Exterior Features
Lot Features 
Zero Lot Line
Pool Features 
Association
Roof 
Shingle
Community Features
Association Amenities 
ClubhouseMaintenance GroundsPlaygroundPool
Association Fee 
$350.0
Association Fee Frequency 
Monthly
Financing Terms Available 
Conventional


This information is for your personal, non-commercial use and may not be used for any purpose other than to identify prospective properties you may be interested in purchasing. The display of MLS data is usually deemed reliable but is NOT guaranteed accurate by the MLS. Buyers are responsible for verifying the accuracy of all information and should investigate the data themselves or retain appropriate professionals. Information from sources other than the Listing Agent may have been included in the MLS data. Unless otherwise specified in writing, the Broker/Agent has not and will not verify any information obtained from other sources. The Broker/Agent providing the information contained herein may or may not have been the Listing and/or Selling Agent.

Neighborhood & Commute
Source: Walkscore
Disclosure: Community information and market data powered by Constellation Data Labs. Information is deemed reliable but not guaranteed.
Save
Ask
Tour
Hide
Share

Search Homes for Sale in Orange County & California

Guardian Capital provides up-to-date access to the local MLS, helping you find the perfect homes for sale in Orange County and active homes for sale in California. Our real estate search tool connects you directly to active market listings.

Use the map and filter options above to browse listings, save your favorites, and schedule tours. Best of all, we can pre-qualify you for financing right here, ensuring you are ready to make a competitive offer the moment you find your dream home.

Compare Listings