Your search results
Save
Ask
Tour
Hide
Share
$449,900
3 Days On Site

2362 Missouri Way
Elverta, CA 95626

For Sale|Single Family Residence|Active
3
Beds
2
Total Baths
2
Full Baths
1,184
SqFt
$380
/SqFt
1981
Built
Subdivision:
Other
County:
Sacramento
Listed by Dany Roque of Rise Group Real Estate droque.78@icloud.com
Call Now: (800) 215-5000
Is this the listing for you? We can help make it yours.
(800) 215-5000
2362 Missouri Way2362 Missouri Way2362 Missouri Way2362 Missouri Way
Save
Ask
Tour
Hide
Share

Mortgage Calculator

Monthly Payment (Est.)

Enter an interest rate to see your estimated monthly payment.
Calculator powered by Showcase IDX, a Constellation1 Company. Copyright ©2026 Information is deemed reliable but not guaranteed.

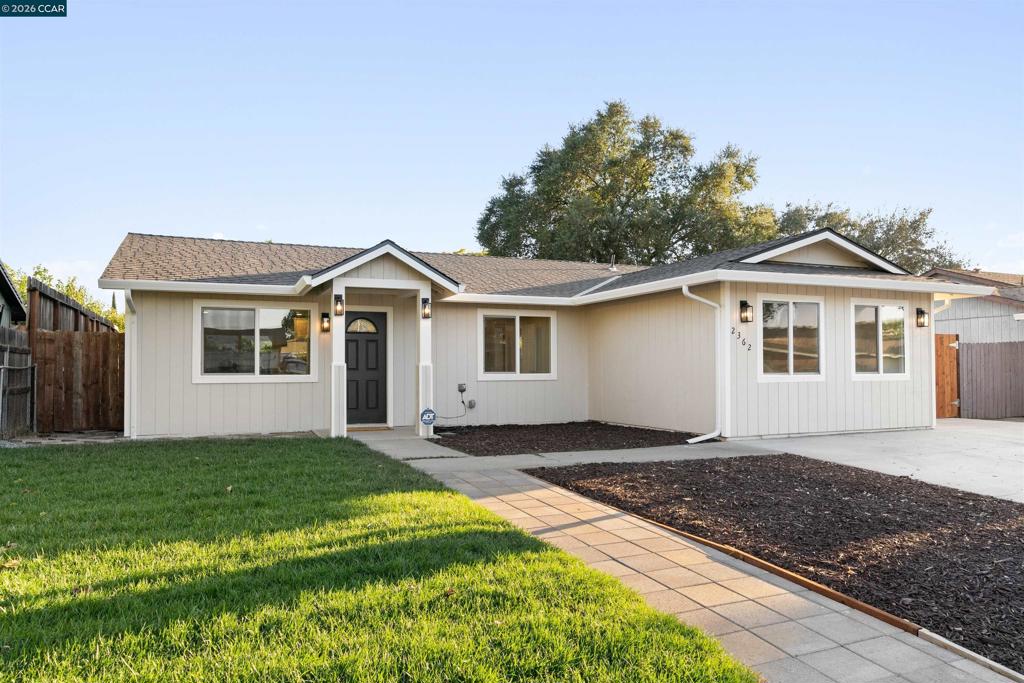
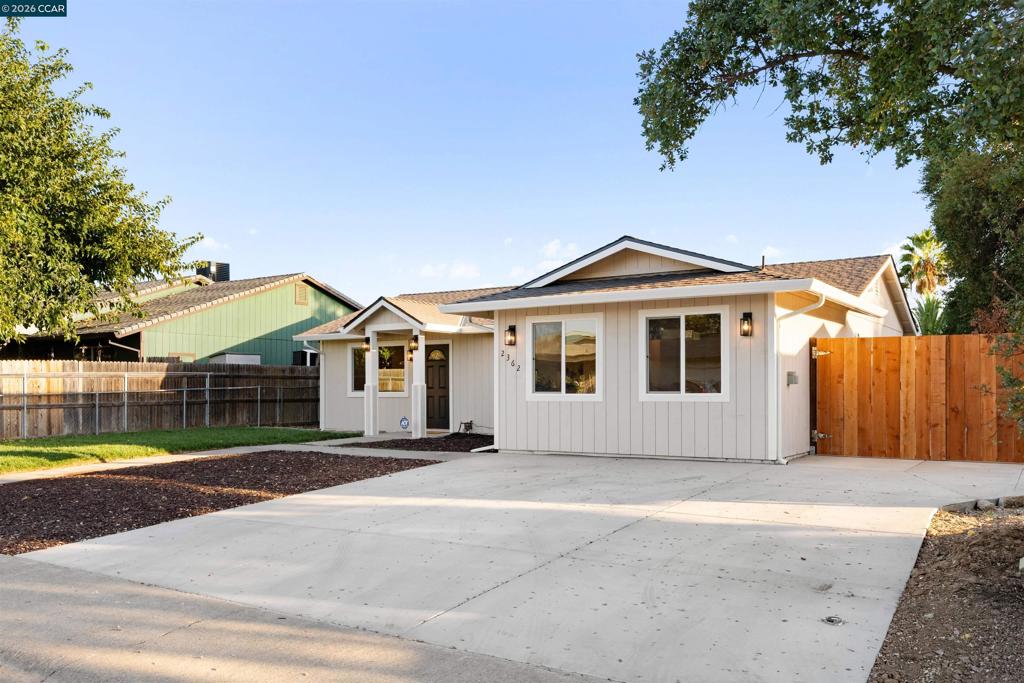
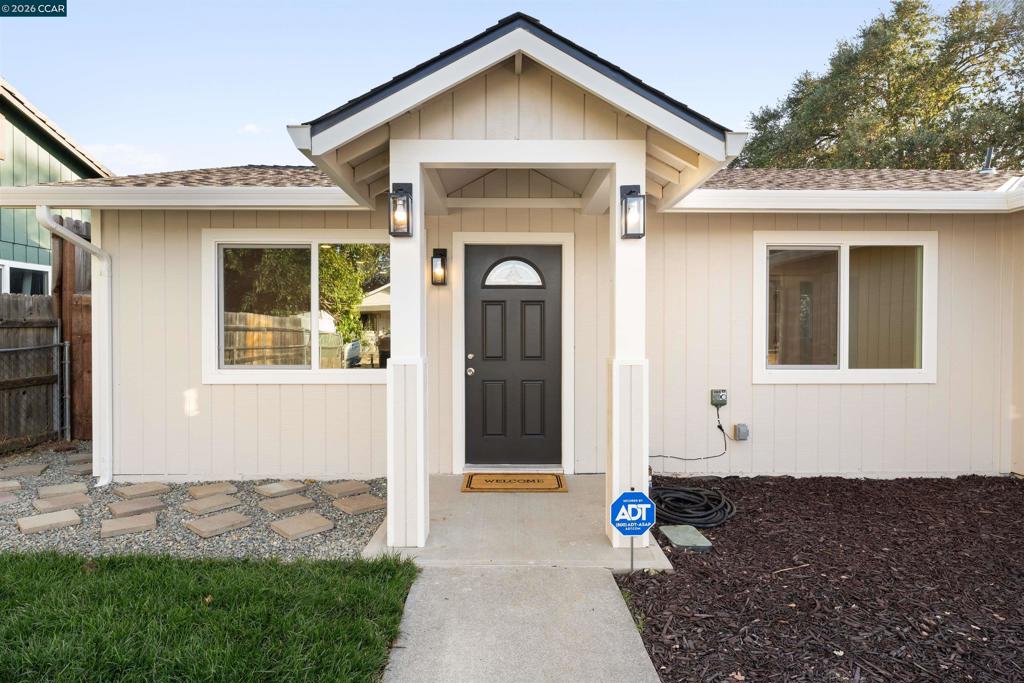
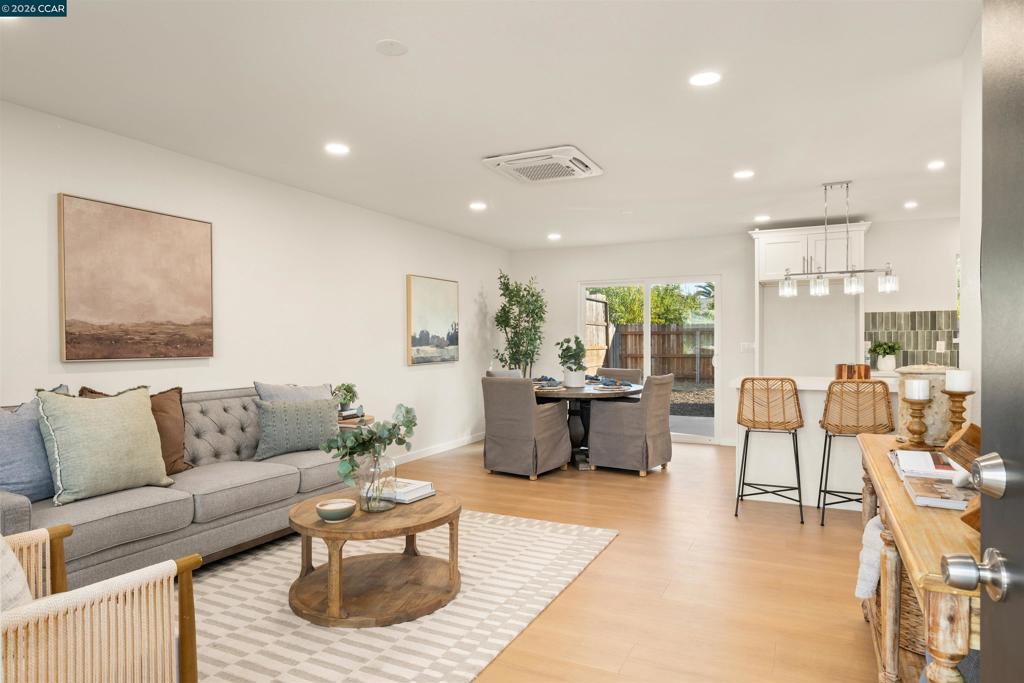
Gibson Meadows has seen remodeled homes—but this one raises the bar. Welcome to 2362 Missouri Way, completely reimagined with the kind of transformation rarely offered in this pocket of Elverta. Step inside and it simply feels different—bright, modern and intentionally finished, anchored by a showpiece kitchen with shaker cabinetry, quartz countertops, custom backsplash and pot filler. A permitted garage conversion created an entirely new primary suite and second bathroom, transforming the home into a functional 3-bedroom, 2-bath residence with approximately 1,184 sq. ft. of conditioned living area. New roof, new windows, new flooring, beautifully renovated bathrooms, fresh interior and exterior paint, new driveway, landscaping and RV parking complete the transformation. The projects are finished. The home is ready. Come see why this may be the one you’ve been waiting for.

Save
Ask
Tour
Hide
Share
Listing Snapshot
Price 
$449,900
Days On Site 
3 Days
Bedrooms 
3
Inside Area (SqFt) 
1,184 sqft
Total Baths 
2
Full Baths 
2
Partial Baths 
N/A
Lot Size 
0.139 Acres
Year Built 
1981
MLS® Number 
41150646
Status 
Active
Property Tax 
N/A
HOA/Condo/Coop Fees 
N/A
Sq Ft Source 
N/A
Friends & Family
Recent Activity
4 days agoListing updated with changes from the MLS®
4 days agoListing first seen on site
General Features
Acres 
0.139
Levels 
One
Parking 
Converted Garage
Parking Spaces 
2
Property Sub Type 
Single Family Residence
Style 
Traditional
Interior Features
Cooling 
Fireplace Features 
None
Flooring 
Laminate
Heating 
See Remarks
Kitchen 
Features - Kitchen Island
Save
Ask
Tour
Hide
Share
Exterior Features
Construction Details 
StuccoWood Siding
Lot Features 
Back YardFront Yard
Pool Features 
None
Roof 
Shingle
Community Features
Financing Terms Available 
CashConventional


This information is for your personal, non-commercial use and may not be used for any purpose other than to identify prospective properties you may be interested in purchasing. The display of MLS data is usually deemed reliable but is NOT guaranteed accurate by the MLS. Buyers are responsible for verifying the accuracy of all information and should investigate the data themselves or retain appropriate professionals. Information from sources other than the Listing Agent may have been included in the MLS data. Unless otherwise specified in writing, the Broker/Agent has not and will not verify any information obtained from other sources. The Broker/Agent providing the information contained herein may or may not have been the Listing and/or Selling Agent.

Neighborhood & Commute
Source: Walkscore
Disclosure: Community information and market data powered by Constellation Data Labs. Information is deemed reliable but not guaranteed.
Save
Ask
Tour
Hide
Share

Search Homes for Sale in Orange County & California

Guardian Capital provides up-to-date access to the local MLS, helping you find the perfect homes for sale in Orange County and active homes for sale in California. Our real estate search tool connects you directly to active market listings.

Use the map and filter options above to browse listings, save your favorites, and schedule tours. Best of all, we can pre-qualify you for financing right here, ensuring you are ready to make a competitive offer the moment you find your dream home.

Compare Listings