
1919 Aspenridge CtWalnut Creek, CA 94597
Mortgage Calculator
Monthly Payment (Est.)
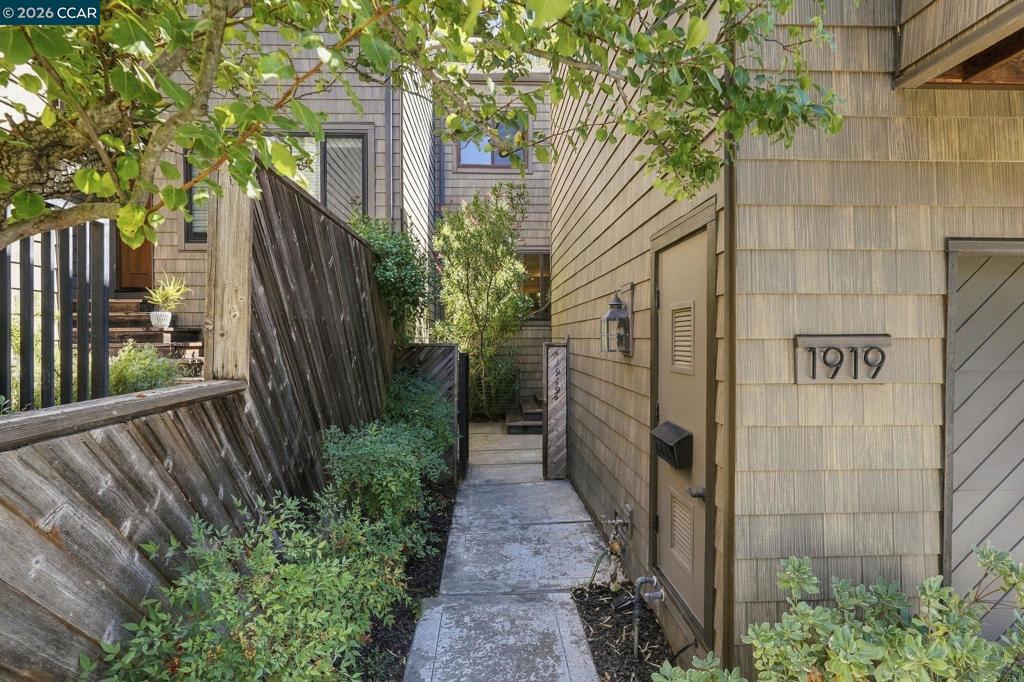
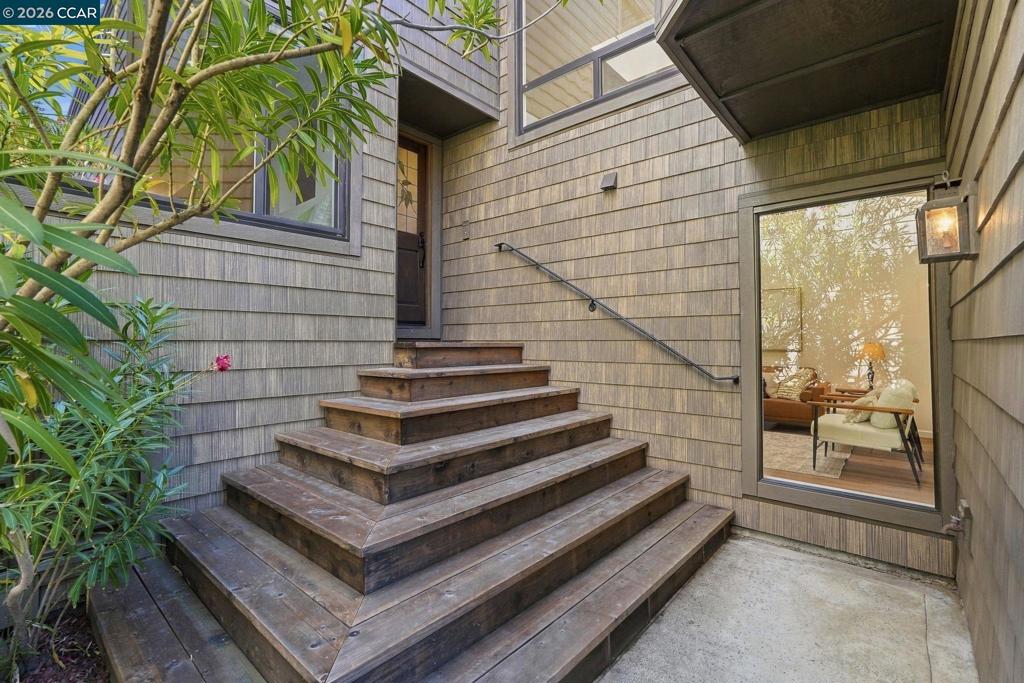
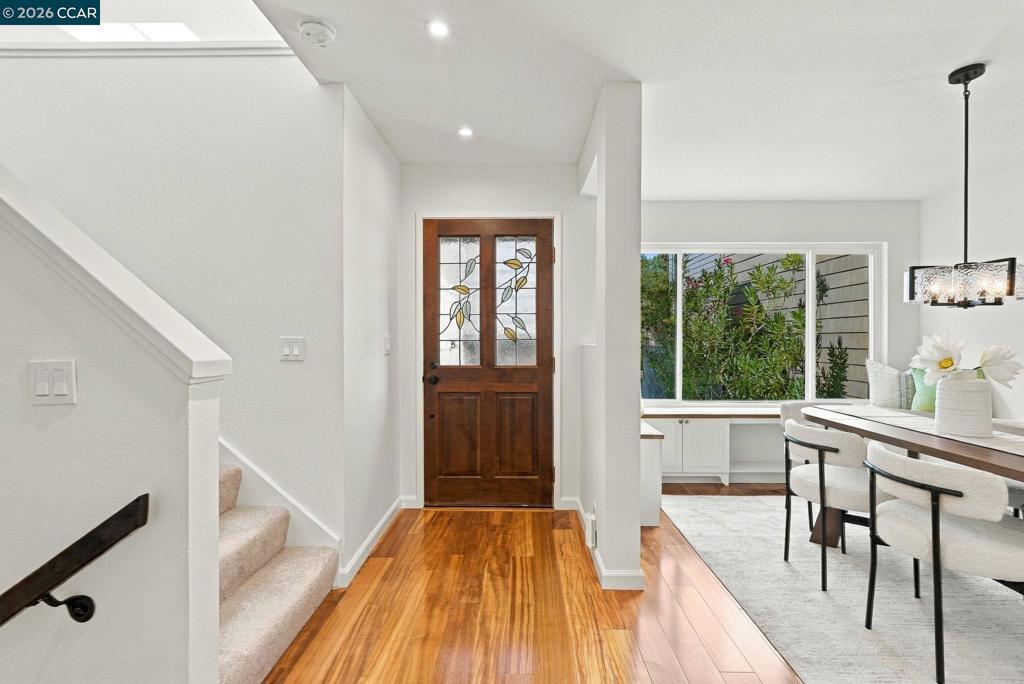
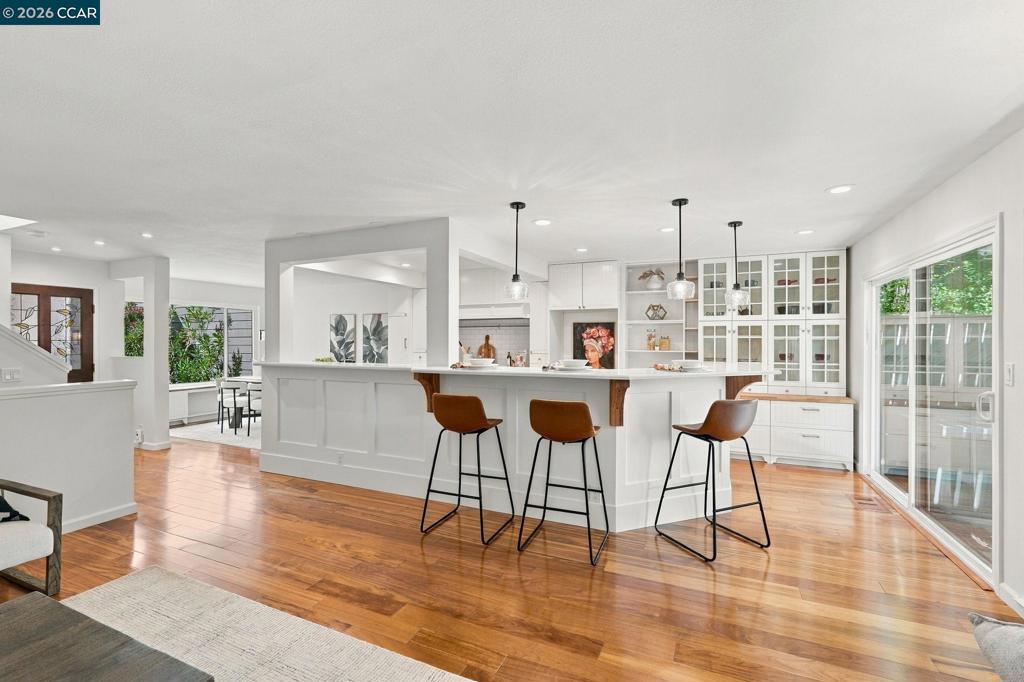
Enter an interest rate to see your estimated monthly payment.Spotless, spacious, and beautifully cared for, 1919 Aspenridge Court brings together urban contemporary style, wonderful natural light, and generous living spaces in the desirable Summit Ridge community. Offering approx. 2,549 sq. ft., this 3-bedroom, 2.5-bath home features soaring vaulted ceilings and a wonderfully versatile floor plan with flexible spaces that can easily adapt as a home office, nursery, playroom, or whatever fits your lifestyle. At the heart of the home is the open-concept kitchen and living area, where everyday living and entertaining come together beautifully. The thoughtfully appointed kitchen features a striking Lacanche gas stove, generous workspace, and an easy connection to the living area. Morning light pours into this space, creating an especially inviting setting to enjoy breakfast, linger over coffee, and start the day. A separate family room downstairs adds another generous and versatile living space—perfect for movie nights, a kids’ hangout, game room, or entertaining family and friends. The spacious primary suite is a retreat of its own, with vaulted ceilings, fireplace, sitting area, and private balcony. The updated primary bath adds to the suite’s polished feel, while one of the additional bedrooms also enjoys its own private balcony. An outdoor patio provides additional space for seating, a table, and entertaining, while Summit Ridge residents enjoy a pool, spa, clubhouse, and community grounds. Even the attached two-car garage delivers exceptional functionality, with extensive cabinetry offering an abundance of storage along with valuable workspace. Ideally located with access to Lafayette schools, nearby open-space hiking trails, BART, and Highways 24 and 680, 1919 Aspenridge Court offers the best of both worlds—a comfortable residential setting with remarkable convenience to everything the area has to offer. Beautifully presented and thoughtfully designed, this is a home with the space and flexibility to make your own. A special home in an exceptional location, ready for its next chapter.
| 2 weeks ago | Listing updated with changes from the MLS | |
| 2 weeks ago | Status changed to Active | |
| 3 weeks ago | Listing first seen on site |

This information is for your personal, non-commercial use and may not be used for any purpose other than to identify prospective properties you may be interested in purchasing. The display of MLS data is usually deemed reliable but is NOT guaranteed accurate by the MLS. Buyers are responsible for verifying the accuracy of all information and should investigate the data themselves or retain appropriate professionals. Information from sources other than the Listing Agent may have been included in the MLS data. Unless otherwise specified in writing, the Broker/Agent has not and will not verify any information obtained from other sources. The Broker/Agent providing the information contained herein may or may not have been the Listing and/or Selling Agent.