Your search results
Save
Ask
Tour
Hide
Share
$2,498,900
8 Days On Site

478 Halcyon Place
Bethel Island, CA 94511

For Sale|Single Family Residence|Active
4
Beds
5
Total Baths
4
Full Baths
1
Partial Bath
4,345
SqFt
$575
/SqFt
2026
Built
Subdivision:
DELTA
County:
Contra Costa
Listed by Tod Kellogg of DAVIDSON REALTY girltod@gmail.com
Call Now: (800) 215-5000
Is this the listing for you? We can help make it yours.
(800) 215-5000
478 Halcyon Place478 Halcyon Place478 Halcyon Place478 Halcyon Place
Save
Ask
Tour
Hide
Share

Mortgage Calculator

Monthly Payment (Est.)

Enter an interest rate to see your estimated monthly payment.
Calculator powered by Showcase IDX, a Constellation1 Company. Copyright ©2026 Information is deemed reliable but not guaranteed.

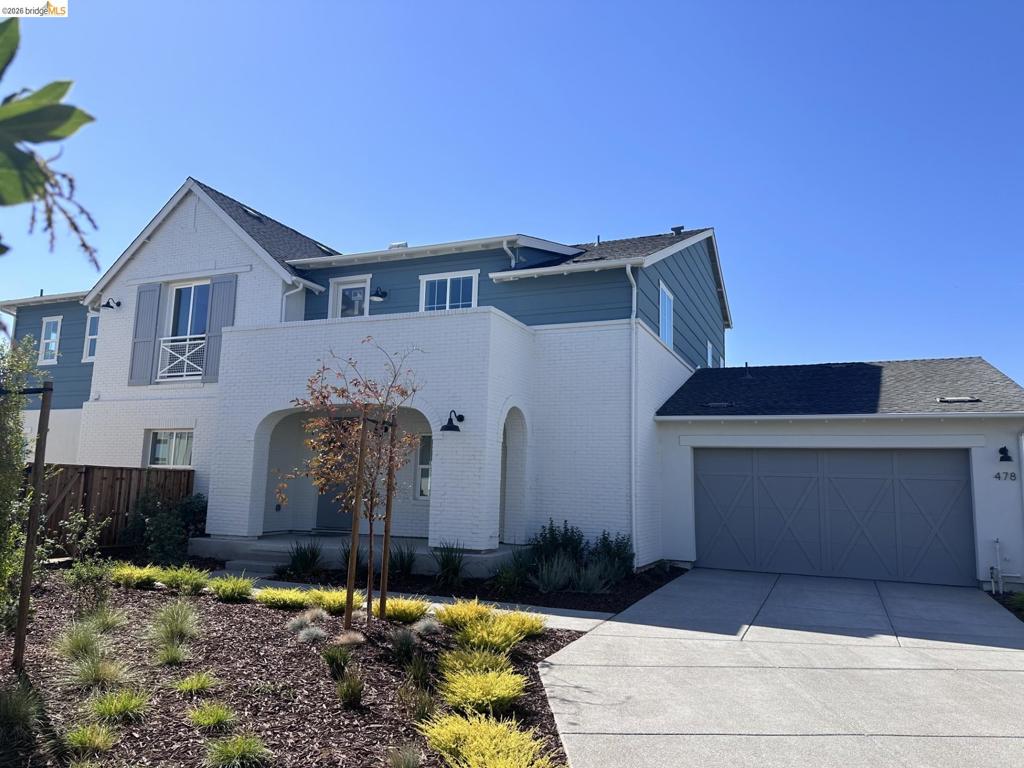
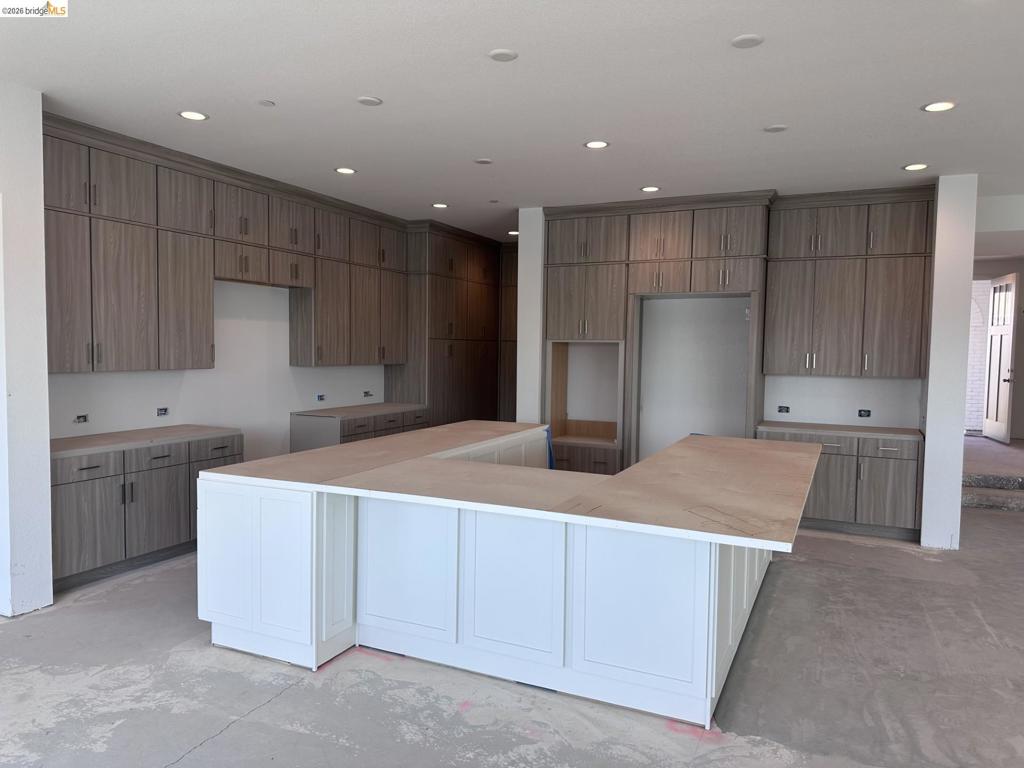
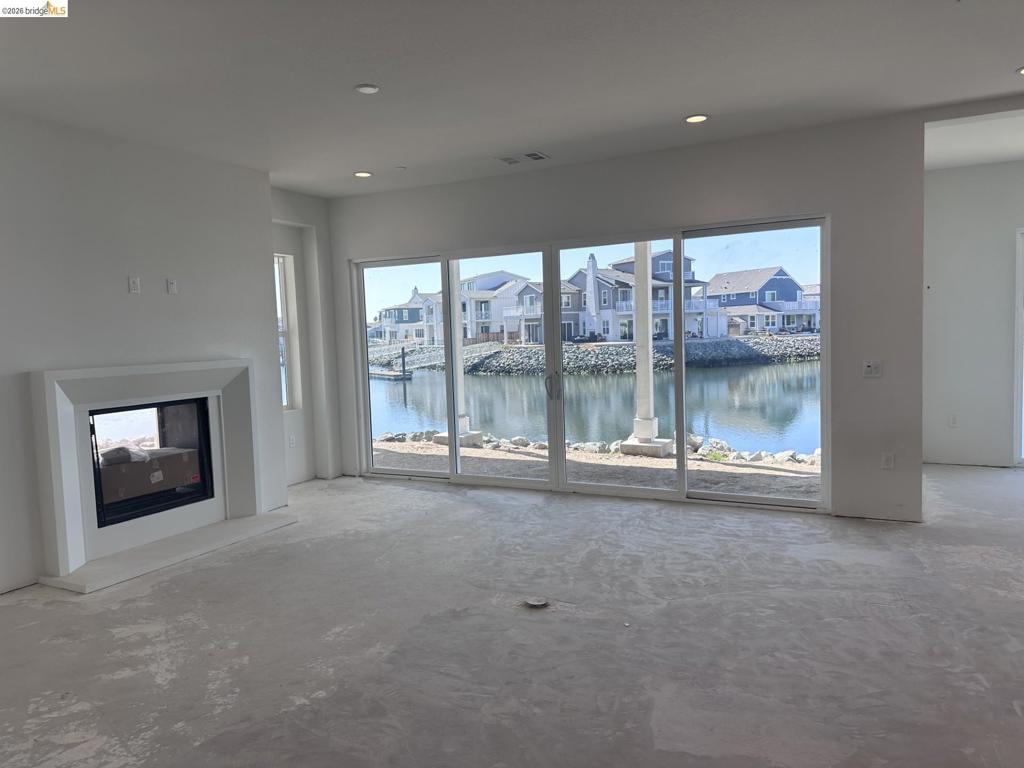
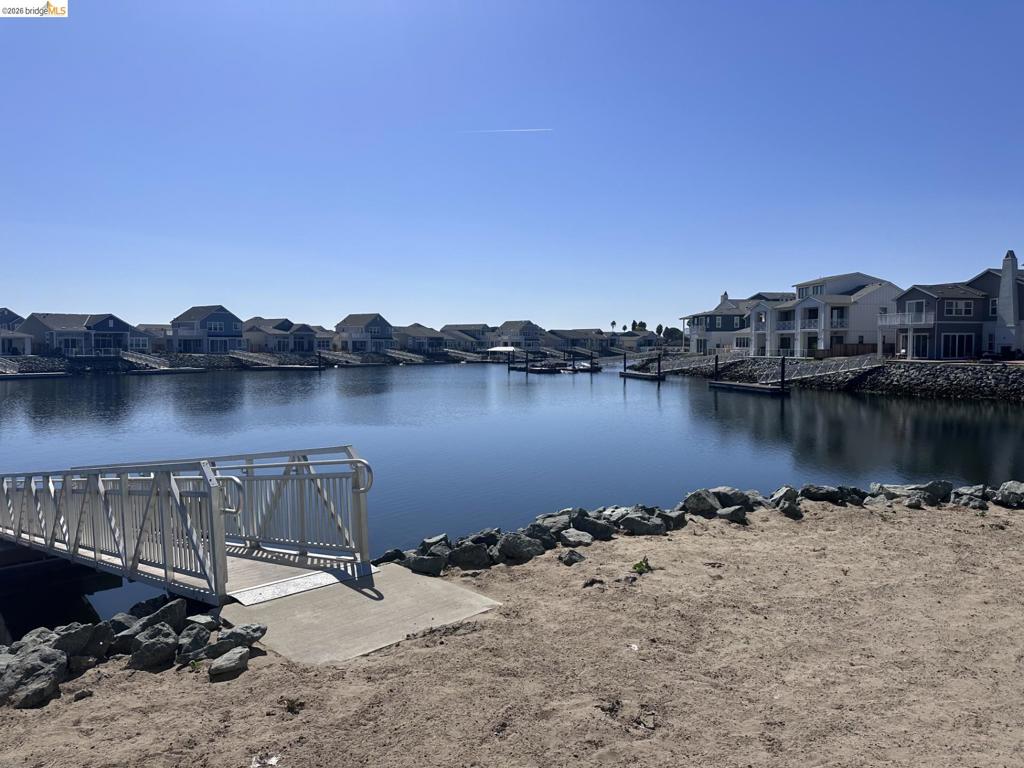
Be on the California Delta with water VIEWS, VIEWS, VIEWS straight up the center lagoon with a large water easement, private boat dock, sunrise & sunsets! New Davidson Collection Home of the popular LODGE plan on the tip of Halcyon Place in the gated community of Delta Coves. Final home to close out this street. Best location for water living, perfect floorplan with a grand 1st floor primary bedroom, entertainers U-shaped island in the kitchen with upgraded appliance package and SOLAR INCLUDED. Cable stair railing, double-sided fireplace in the great room, wet bar in the bonus room & large lot are some of the highlights of this stunning home. There are over 1,000 miles of waterways to explore by boat. Island Camp is your community hub to meet neighbors, swim in the year-round heated pool & hot tub, get a workout in the gym, catch a game of pool or shuffleboard in the clubhouse, start a beach volleyball game, join the pickleball club or just relax around one of the outdoor gas firepits. If you are looking to live on the water, it doesn't get any better than the Lodge on the tip of a finger with vast water views from everywhere!

Save
Ask
Tour
Hide
Share
Listing Snapshot
Price 
$2,498,900
Days On Site 
8 Days
Bedrooms 
4
Inside Area (SqFt) 
4,345 sqft
Total Baths 
5
Full Baths 
4
Partial Baths 
1
Lot Size 
0.184 Acres
Year Built 
2026
MLS® Number 
41149574
Status 
Active
Property Tax 
N/A
HOA/Condo/Coop Fees 
$499 monthly
Sq Ft Source 
N/A
Friends & Family
Recent Activity
yesterdayListing updated with changes from the MLS®
2 days agoStatus changed to Active
a week agoListing first seen on site
General Features
Acres 
0.184
Attached Garage 
Yes
Garage 
Yes
Garage Spaces 
2
Levels 
Two
Parking 
AttachedGarageGarage Door Opener
Parking Spaces 
2
Property Condition 
New Construction
Property Sub Type 
Single Family Residence
Style 
CapeCod
Interior Features
Cooling 
Central Air
Fireplace 
Yes
Fireplace Features 
Family Room
Flooring 
CarpetTile
Heating 
Active SolarForced AirSolar
Window Features 
Screens
Bonus Room 
Family Room 
Kitchen 
Features - Kitchen Island
Sunroom 
Save
Ask
Tour
Hide
Share
Exterior Features
Construction Details 
BrickStucco
Lot Features 
Back YardCorner LotCul-De-SacFront YardSprinklers In Front
Patio And Porch 
CoveredDeckFront Porch
Pool Features 
Association
Windows/Doors 
Screens
Community Features
Association Amenities 
ClubhouseFitness CenterOtherPlaygroundPoolSpa/Hot TubSecurity
Association Fee 
$499.0
Association Fee Frequency 
Monthly
School District 
Oakley
Financing Terms Available 
CashConventionalVA Loan1031 Exchange
Schools
School District
Oakley
Elementary School
Unknown
Middle School
Unknown
High School
Unknown


This information is for your personal, non-commercial use and may not be used for any purpose other than to identify prospective properties you may be interested in purchasing. The display of MLS data is usually deemed reliable but is NOT guaranteed accurate by the MLS. Buyers are responsible for verifying the accuracy of all information and should investigate the data themselves or retain appropriate professionals. Information from sources other than the Listing Agent may have been included in the MLS data. Unless otherwise specified in writing, the Broker/Agent has not and will not verify any information obtained from other sources. The Broker/Agent providing the information contained herein may or may not have been the Listing and/or Selling Agent.

Neighborhood & Commute
Source: Walkscore
Disclosure: Community information and market data powered by Constellation Data Labs. Information is deemed reliable but not guaranteed.
Save
Ask
Tour
Hide
Share

Search Homes for Sale in Orange County & California

Guardian Capital provides up-to-date access to the local MLS, helping you find the perfect homes for sale in Orange County and active homes for sale in California. Our real estate search tool connects you directly to active market listings.

Use the map and filter options above to browse listings, save your favorites, and schedule tours. Best of all, we can pre-qualify you for financing right here, ensuring you are ready to make a competitive offer the moment you find your dream home.

Compare Listings