
4120 Happy Valley RoadLafayette, CA 94549
Mortgage Calculator
Monthly Payment (Est.)
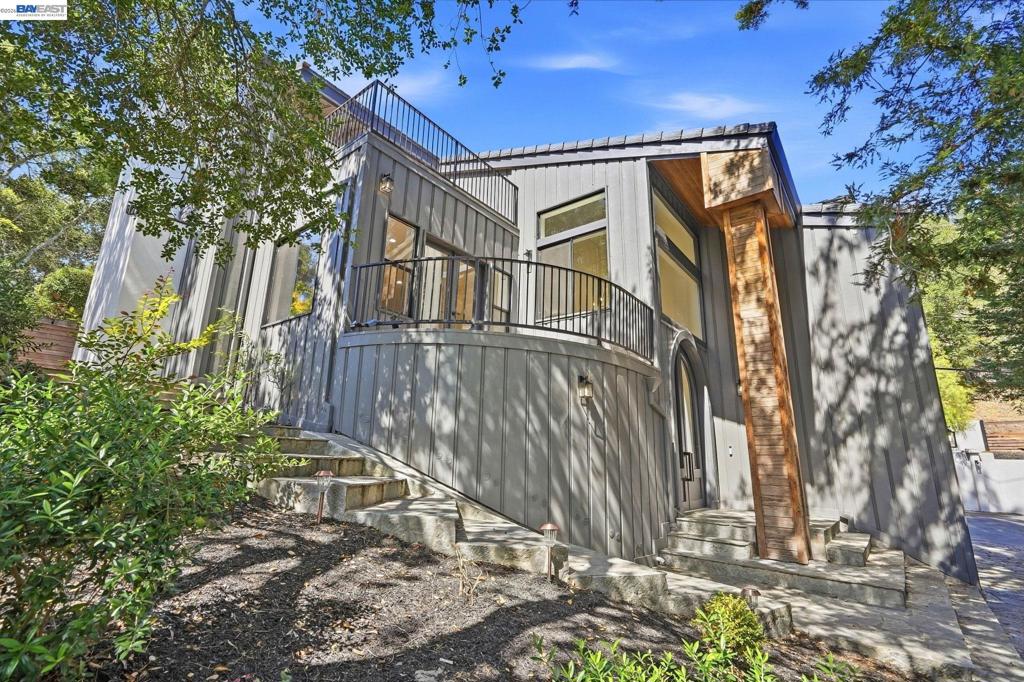
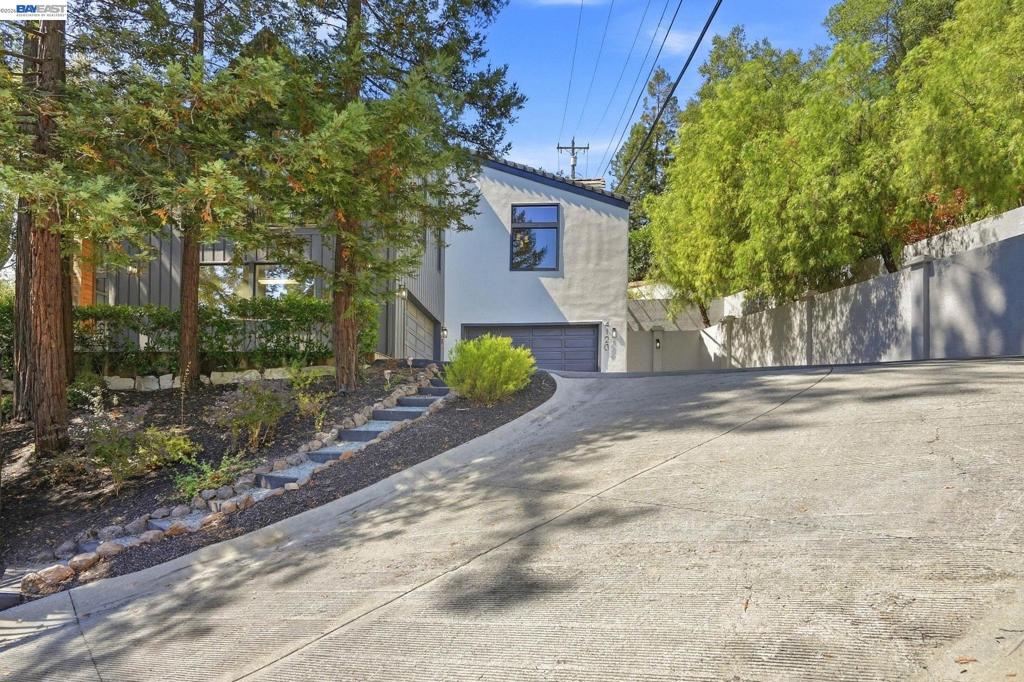
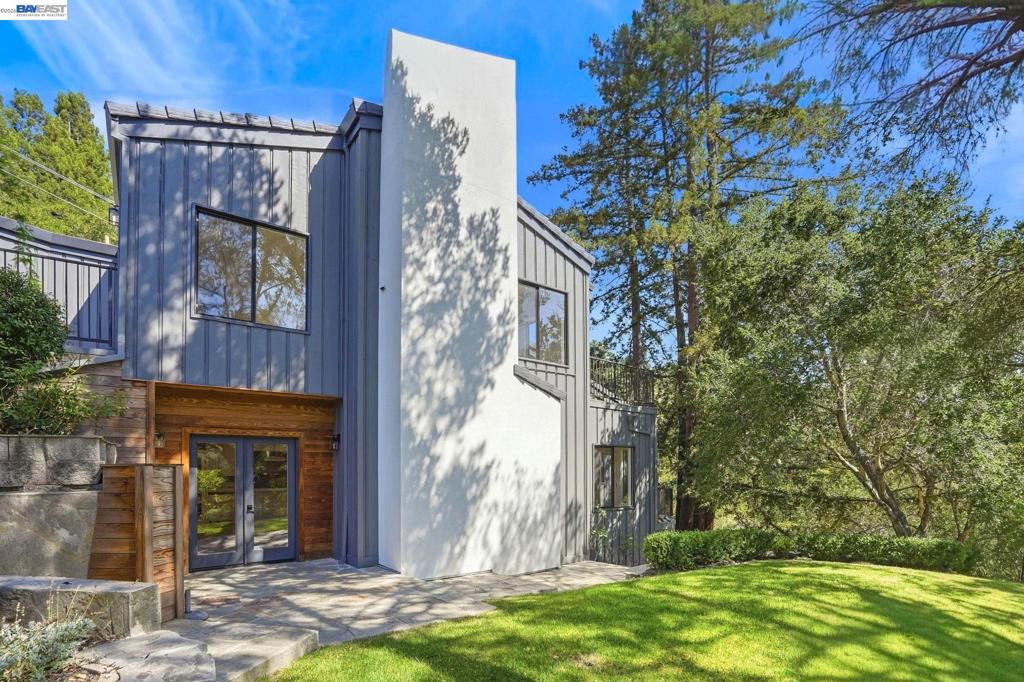
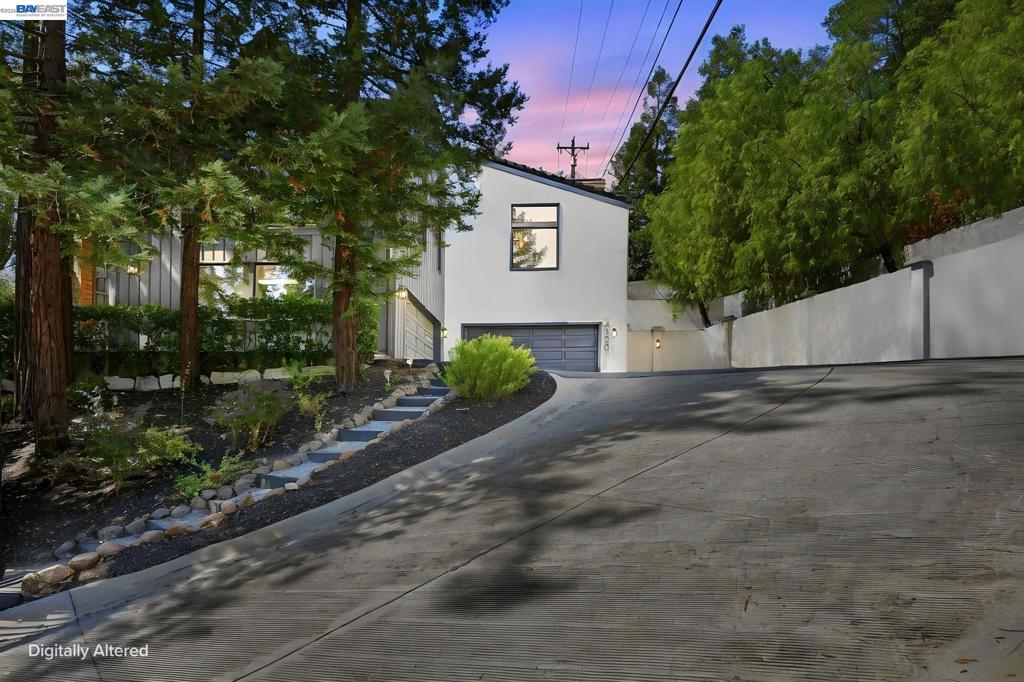
Enter an interest rate to see your estimated monthly payment.Set in one of Lafayette desirable neighborhoods, this is an exceptional 5 bedroom, 4.5 bathroom home, bringing together a blend of elegant, yet private living. A dramatic arched entry door gives way to a barrel-vaulted ceiling and a curved stairway to the first level. Here you will find a cheerful and bright Living Room that comes with vaulted ceiling and soaring windows; Family Room that features a cozy fireplace and balcony with tranquil views. A chef's Kitchen opens to a spacious dining area and fireplace; breakfast nook and french doors for access outside. The kitchen features an island; 6-burner Thermador gas range; Sub-Zero refrigerator; wine-cooler; panty; newer cabinets. An energy-efficient stair lighting, combining sophistication with safety, leads to the bedrooms on the second level. The spacious Master Bedroom is filled with natural light, french doors, a walk-in, cedar-lined closet with island cabinetry. The Master Bath is complete with an oversized, frameless walk-in shower, dual sinks, freestanding soaking tub, and sauna. This level also features two Bedrooms with their own full bathrooms and cedar-lined closets; walk-in Laundry Room comes with a washer, dryer, cabinets, and a water-heater closet. End of the hallway, is additional spacious room that can be used as a Rec room or kids Playroom and has direct access to two of Bedrooms that share a Jack-and-Jill bathroom. The lower level features two double car garages; a gym/yoga room with one wall adorned with floor to ceiling mirror; and a utility room. The surrounding grounds offer a retreat-like atmosphere with multiple outdoor entertaining areas; a private driveway and security gate.
| 3 days ago | Listing updated with changes from the MLS® | |
| 4 days ago | Status changed to Active | |
| 2 weeks ago | Listing first seen on site |

This information is for your personal, non-commercial use and may not be used for any purpose other than to identify prospective properties you may be interested in purchasing. The display of MLS data is usually deemed reliable but is NOT guaranteed accurate by the MLS. Buyers are responsible for verifying the accuracy of all information and should investigate the data themselves or retain appropriate professionals. Information from sources other than the Listing Agent may have been included in the MLS data. Unless otherwise specified in writing, the Broker/Agent has not and will not verify any information obtained from other sources. The Broker/Agent providing the information contained herein may or may not have been the Listing and/or Selling Agent.