
1512 Germano WayPleasanton, CA 94566
Mortgage Calculator
Monthly Payment (Est.)
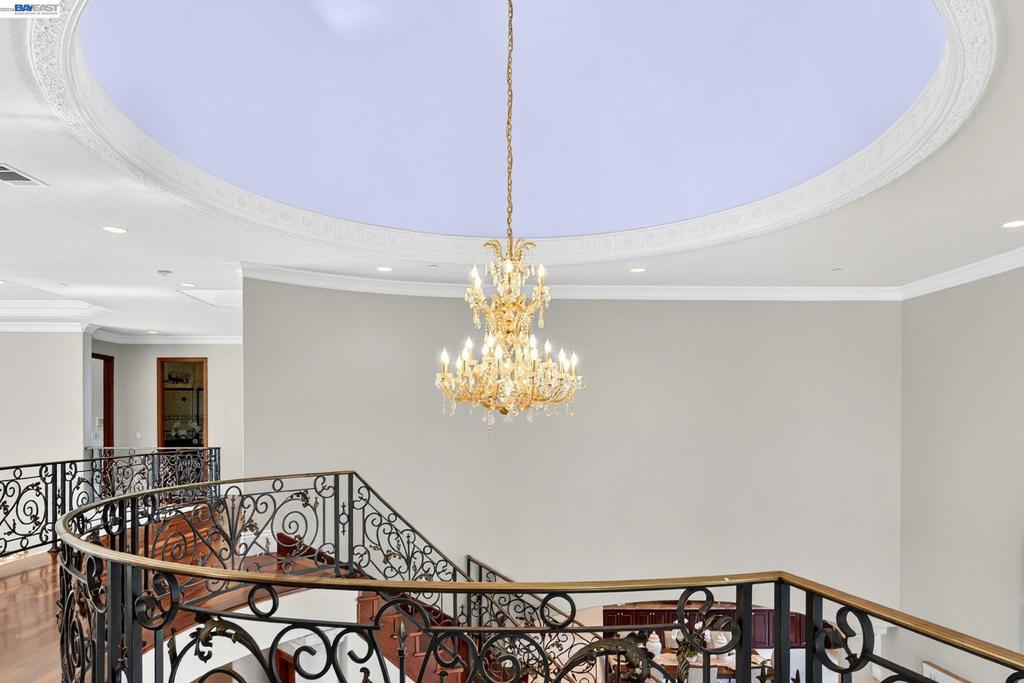
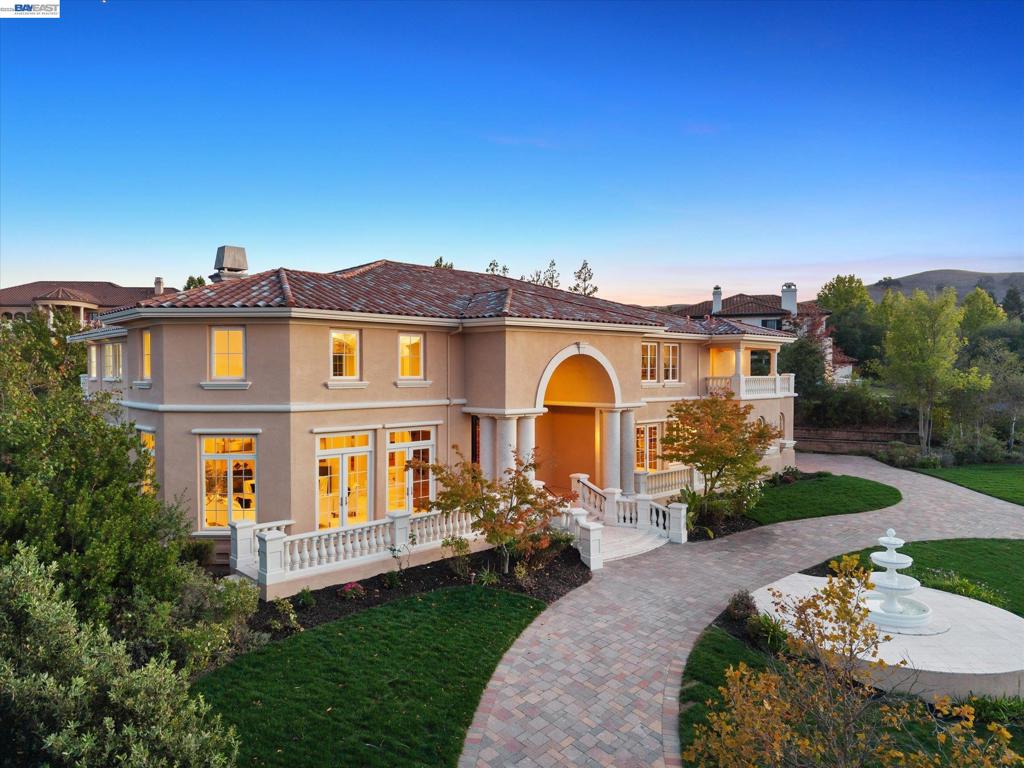
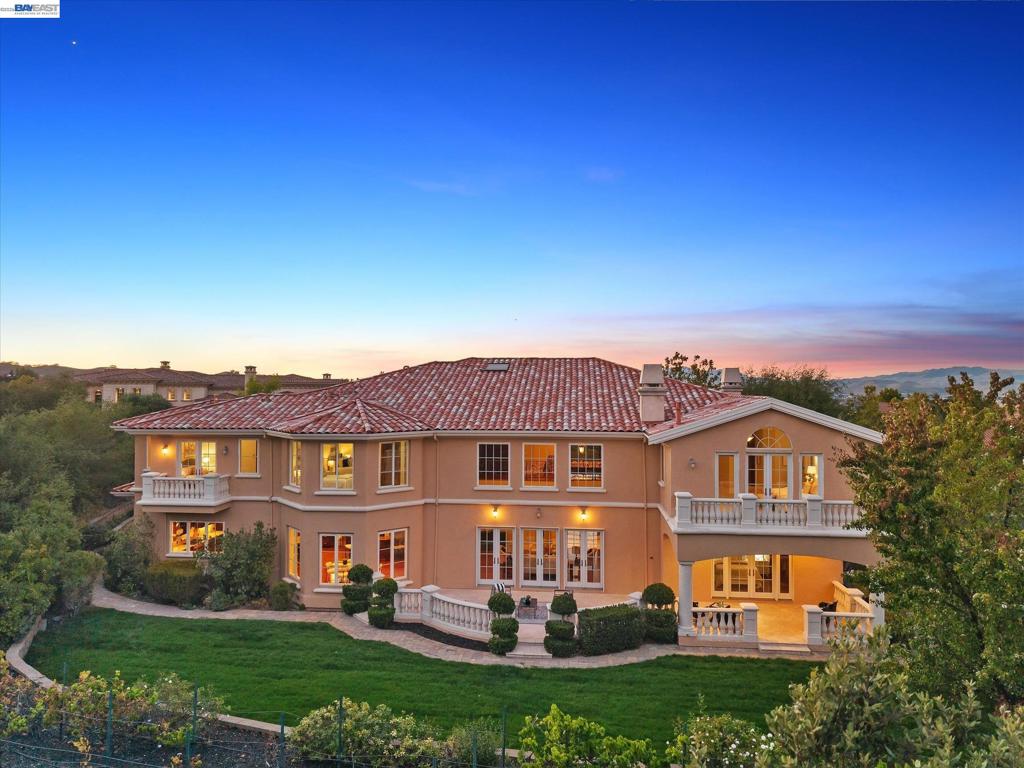
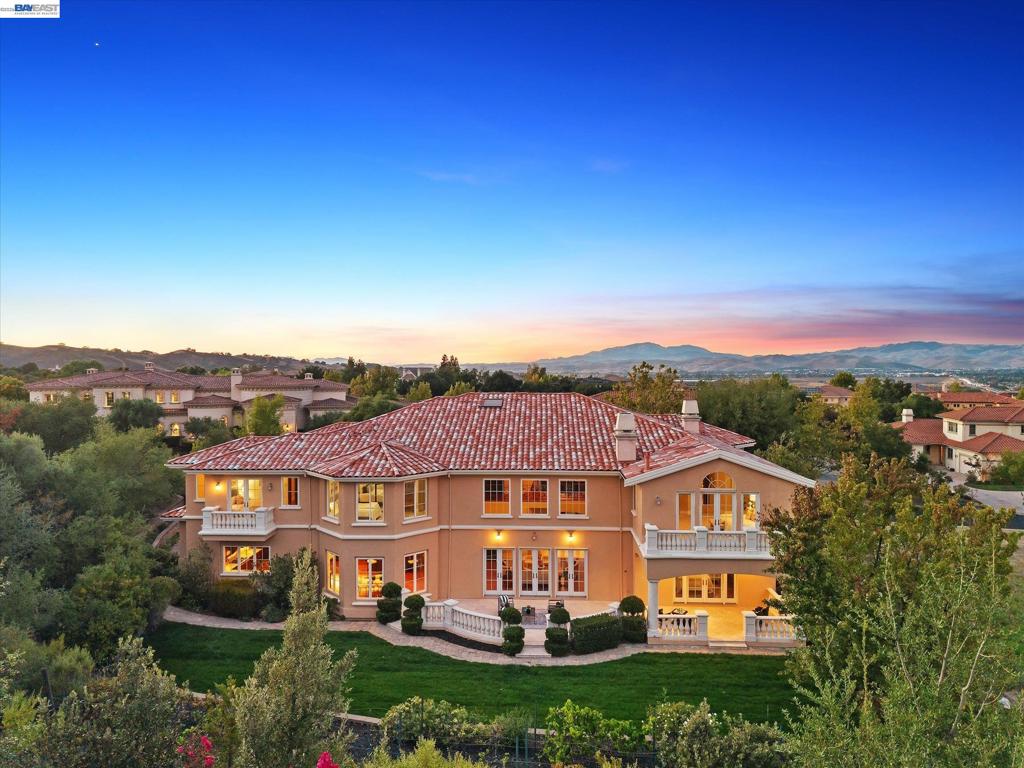
Enter an interest rate to see your estimated monthly payment.Experience exceptional estate living at 1512 Germano Way, where grand-scale architecture, luxurious finishes and thoughtfully updated interiors create an unforgettable setting. A circular driveway, hobby vineyard, new exterior paint, fresh sod, upgraded irrigation, new landscaping and a striking three-tier fountain provide impressive curb appeal. Inside, a dramatic 30-foot entry showcases a domed ceiling, crystal chandelier and marble medallion flooring. Soaring ceilings, tray ceilings, crown molding, French doors, multiple fireplaces, built-in cabinetry, refinished Brazilian cherry hardwood floors, new carpeting and LED lighting continue throughout the home. The formal living and oversized dining rooms feature marble flooring, French doors and custom cabinetry. An executive library with rich mahogany built-ins offers an elegant work-from-home retreat. The spacious family room features a fireplace and French doors opening to the elegant patio. Designed for entertaining, the chef’s kitchen includes granite countertops, stainless steel appliances, two new dishwashers, microwave, double wall ovens, warming drawer, gas cooktop, oversized center island with an additional electric cooktop and prep sink, workstation, wine and coffee bar, wine storage and casual dining area. A butler’s pantry adds convenience for gatherings. The main-level bedroom suite offers French doors to the patio and refreshed bath fixtures, ideal for guests or multigenerational living. A powder room completes the first floor. Upstairs, a gallery-style hallway leads to the expansive primary suite with a private balcony, dual walk-in closets and a marble-appointed bath with dual vanities, soaking tub and separate shower. Four additional bedrooms include a Jack-and-Jill arrangement, another private suite and additional balcony access. Granite countertops and marble finishes enhance the bathrooms. A generous bonus room with a bar offers flexible space for media, games or entertaining, while the upstairs laundry provides added convenience. Additional improvements include new toilets and refreshed flooring throughout. A new cricket field is an exciting addition to the community, with tournament play underway through October. Located near award-winning Pleasanton schools, historic downtown, wineries and major commuter routes. Open House Saturday/Sunday 2-4pm.
| 4 days ago | Listing updated with changes from the MLS | |
| a month ago | Status changed to Active | |
| a month ago | Listing first seen on site |

This information is for your personal, non-commercial use and may not be used for any purpose other than to identify prospective properties you may be interested in purchasing. The display of MLS data is usually deemed reliable but is NOT guaranteed accurate by the MLS. Buyers are responsible for verifying the accuracy of all information and should investigate the data themselves or retain appropriate professionals. Information from sources other than the Listing Agent may have been included in the MLS data. Unless otherwise specified in writing, the Broker/Agent has not and will not verify any information obtained from other sources. The Broker/Agent providing the information contained herein may or may not have been the Listing and/or Selling Agent.