
345 Kinross Dr.Walnut Creek, CA 94958
Mortgage Calculator
Monthly Payment (Est.)
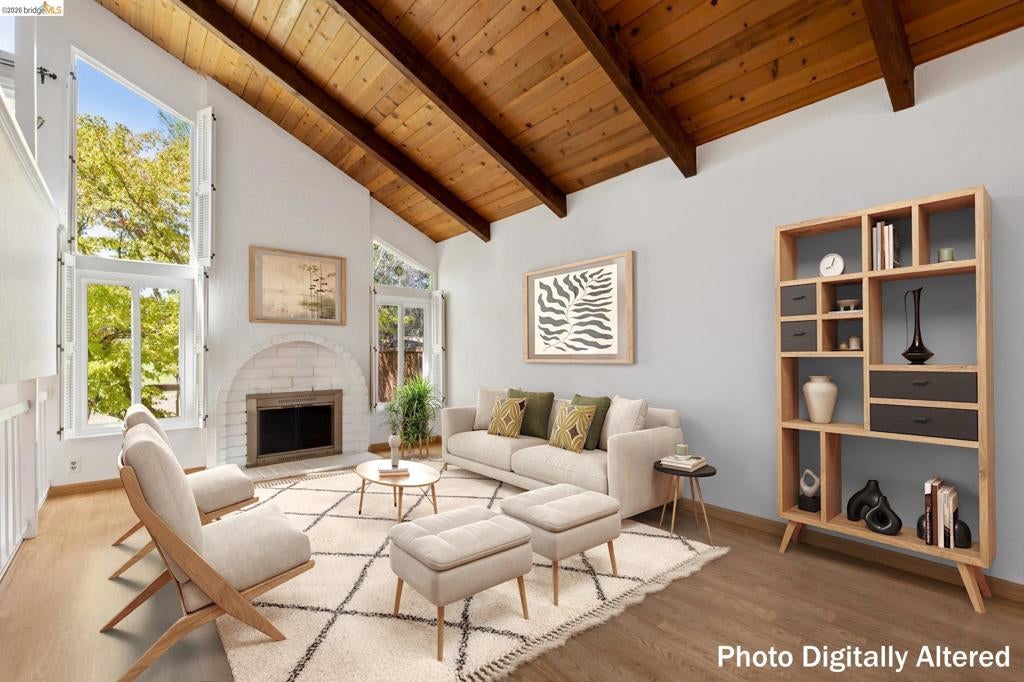
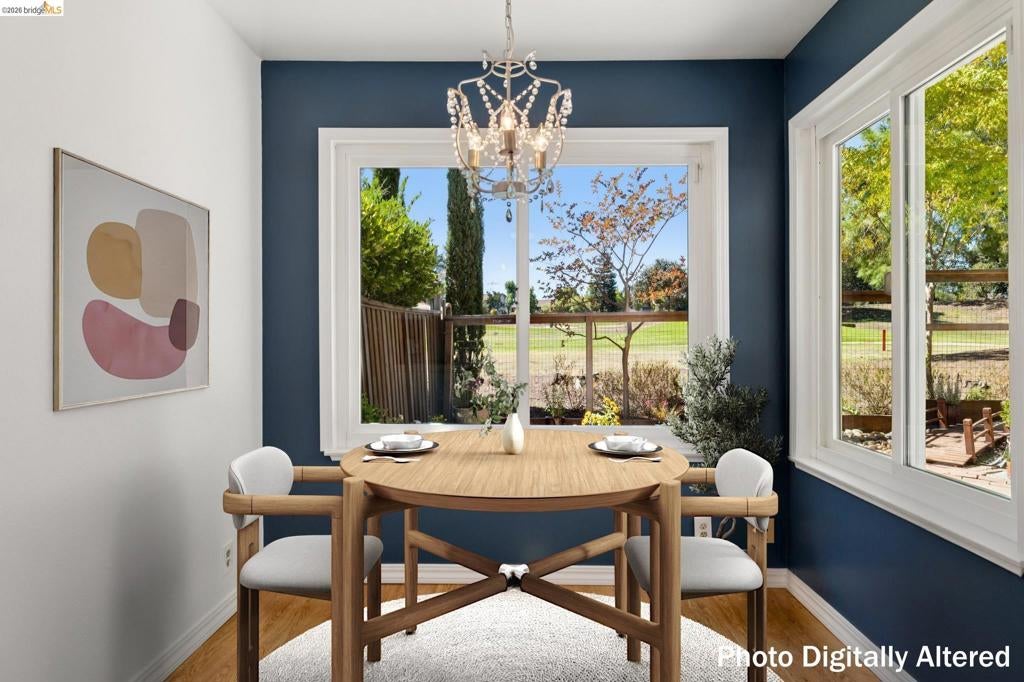
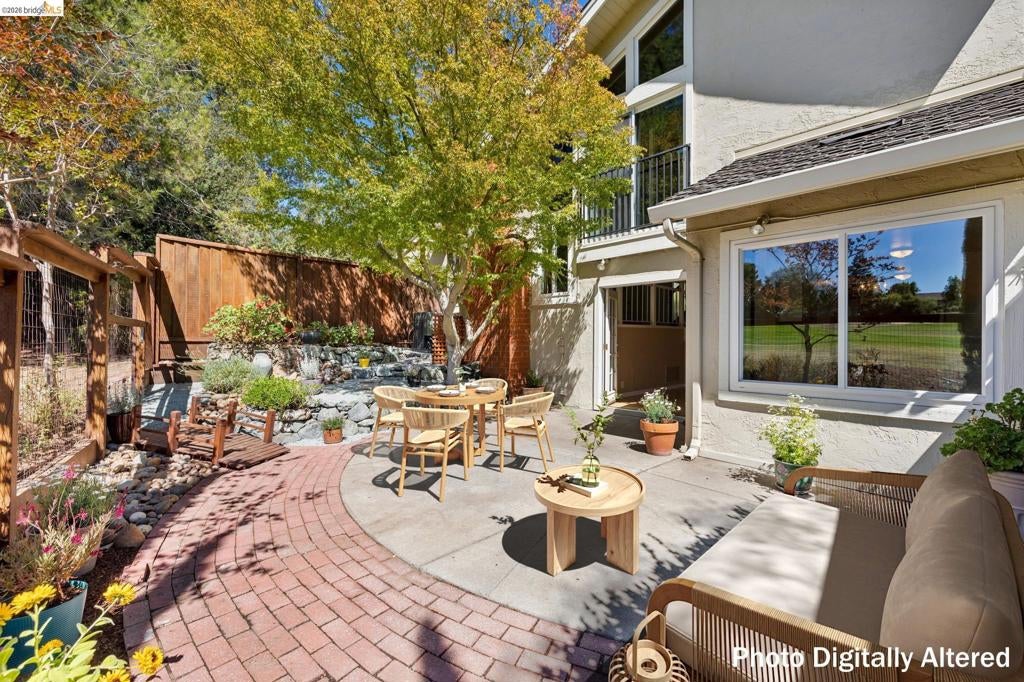
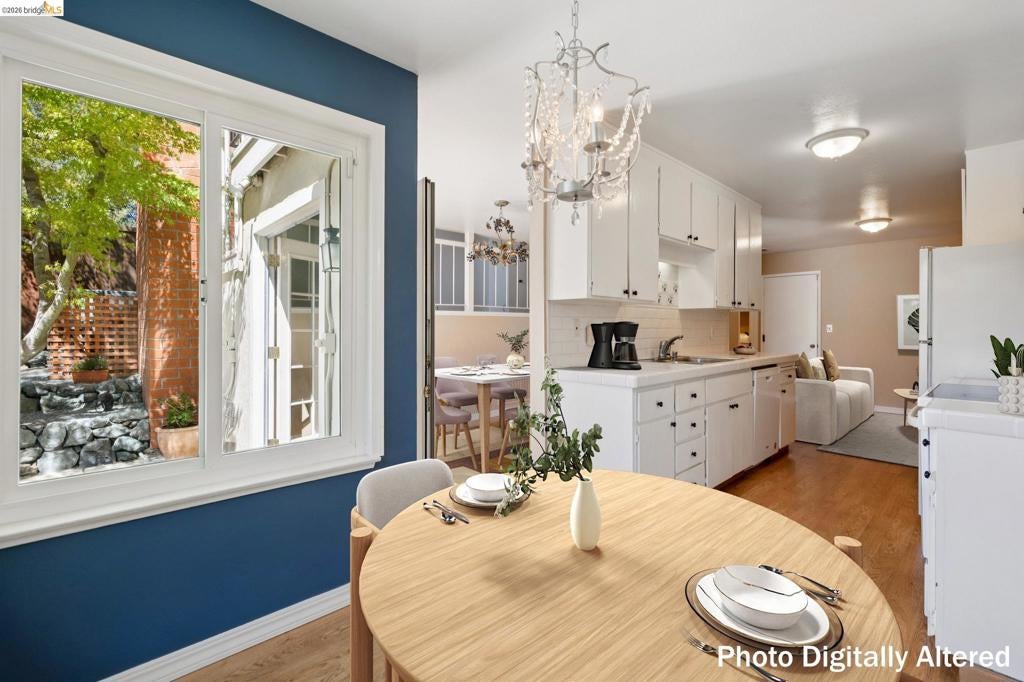
Enter an interest rate to see your estimated monthly payment.Totally livable cosmetic fixer - you can plan your own updates, or move right in- priced accordingly for you to budget in your projects. Bright, inviting, and beautifully situated 3-bedroom, 2.5-bath townhouse in a rare setting at the sought-after Heather Farms community. One of only a small handful of homes overlooking the golf course, you'll love the surprisingly private patio garden, with lovely views and an expansive sense of space—ideal for outdoor dining, gardening, or simply hanging out in the sunshine. Lovingly maintained, the home features vaulted ceilings, sun-filled spaces, generous rooms, and many details that add warmth and character. Spacious living room and formal dining room are wonderful for entertaining. The kitchen has a sunny breakfast nook and opens to a cozy family room. Thoughtful layout and excellent separation of space for gathering, relaxing, and everyday life. A laundry room, abundant storage, and attached 2-car garage add convenience. The large primary suite w/private BR, separate vanity area, and huge walk-in closet. Two additional bright bedrooms open to a balcony. Move right in and enjoy the home as it is, or plan some projects and refresh it to reflect your own style. This price leaves room for you to make your mark. Resort-style living, the HOA includes access to swimming pools, pickleball and tennis courts, clubhouse, and green space. Close to John Muir Medical Center, shopping, dining, parks, and more. Peaceful, well cared for, and filled with possibility. Some photos digitally altered. Staging/Furnishings are computer-generated; buyer to verify accuracy/scale
| yesterday | Listing updated with changes from the MLS | |
| a month ago | Status changed to Active | |
| a month ago | Listing first seen on site |

This information is for your personal, non-commercial use and may not be used for any purpose other than to identify prospective properties you may be interested in purchasing. The display of MLS data is usually deemed reliable but is NOT guaranteed accurate by the MLS. Buyers are responsible for verifying the accuracy of all information and should investigate the data themselves or retain appropriate professionals. Information from sources other than the Listing Agent may have been included in the MLS data. Unless otherwise specified in writing, the Broker/Agent has not and will not verify any information obtained from other sources. The Broker/Agent providing the information contained herein may or may not have been the Listing and/or Selling Agent.