Your search results
Save
Ask
Tour
Hide
Share
$699,000
3 Days On Site

164 Southwind Dr
Pleasant Hill, CA 94523

For Sale|Townhouse|Active
3
Beds
2
Total Baths
2
Full Baths
1,378
SqFt
$507
/SqFt
1984
Built
Subdivision:
RIDGEVIEW
County:
Contra Costa
Listed by Pamela Wojciechowski of Coldwell Banker pam.wojciechowski@camoves.com
Call Now: (800) 215-5000
Is this the listing for you? We can help make it yours.
(800) 215-5000
Upcoming Open Houses
Tue, Sep 22, 11:00 AM - 1:00 PM
164 Southwind Dr164 Southwind Dr164 Southwind Dr164 Southwind Dr
Save
Ask
Tour
Hide
Share

Mortgage Calculator

Monthly Payment (Est.)

Enter an interest rate to see your estimated monthly payment.
Calculator powered by Showcase IDX, a Constellation1 Company. Copyright ©2026 Information is deemed reliable but not guaranteed.

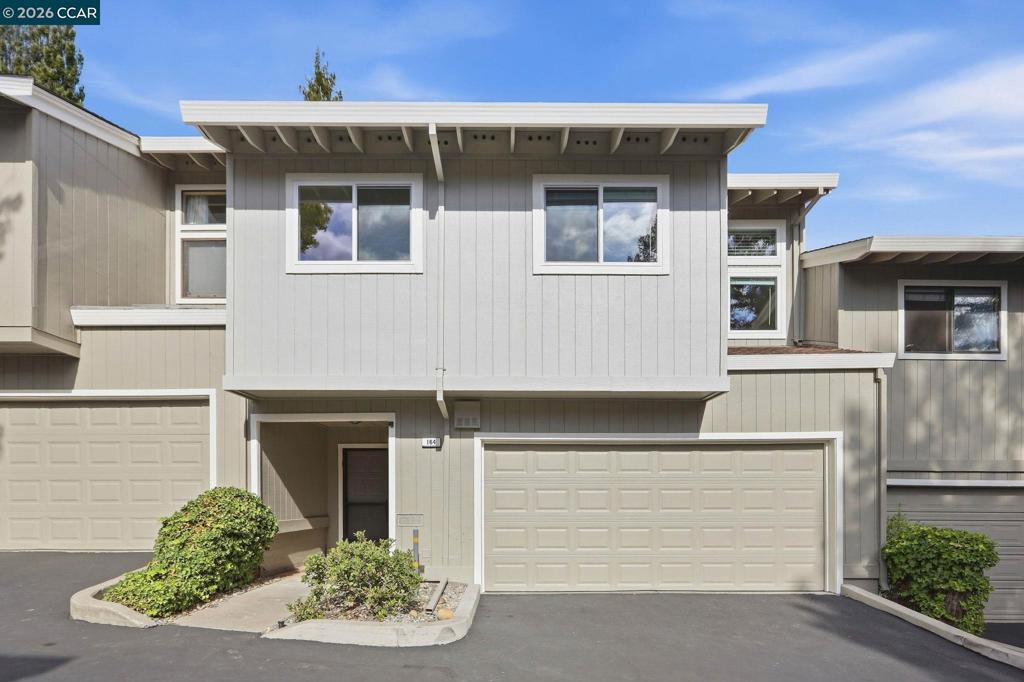
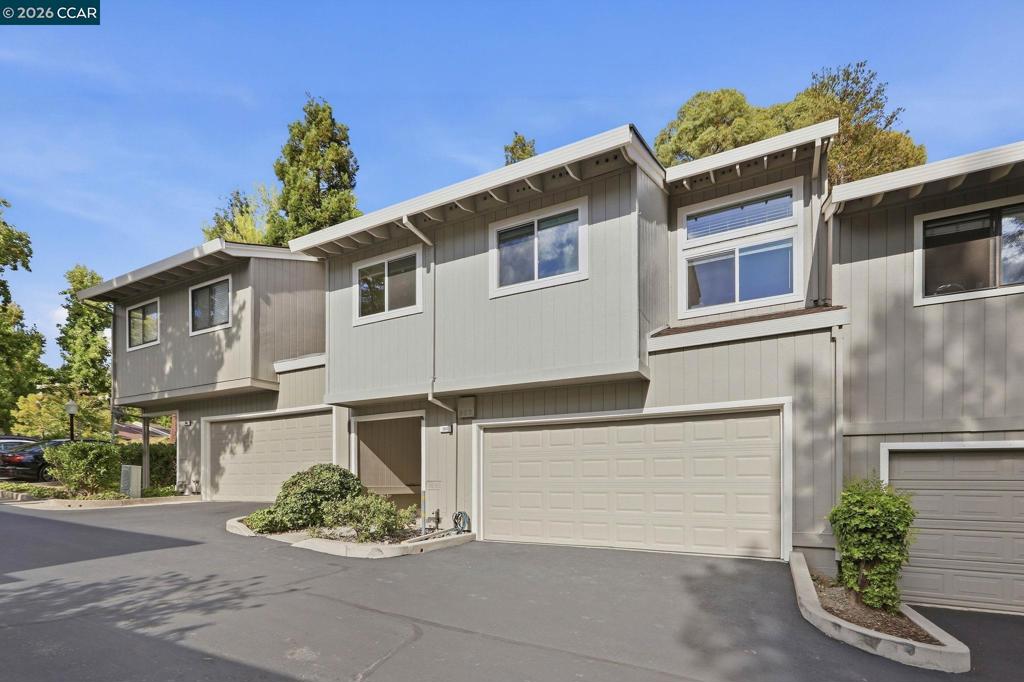
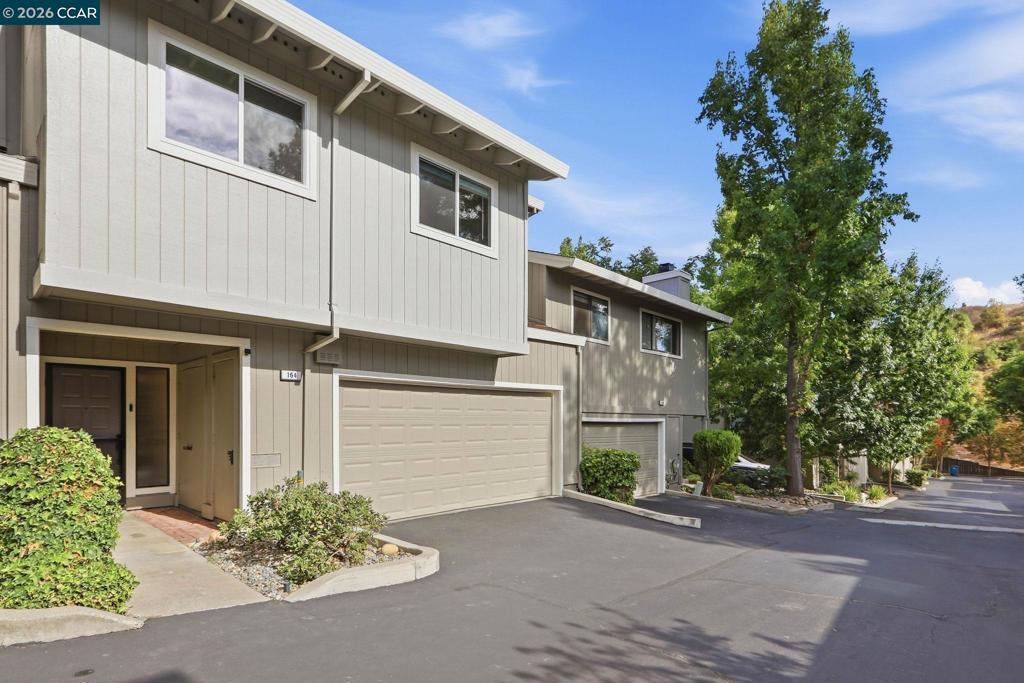
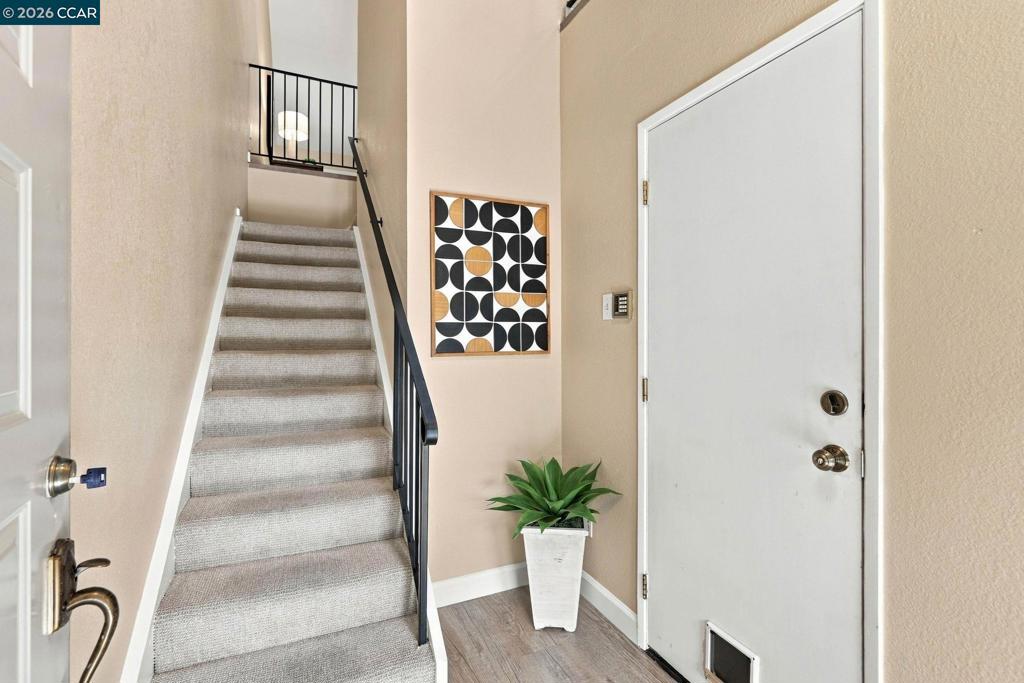
Soaring vaulted ceilings, 3 skylights, and $120K in luxe upgrades—welcome to your light-filled Pleasant Hill urban retreat! Designed for modern living, this architectural Ridgeview II townhome effortlessly combines low-maintenance comfort with elevated style. The open-concept main floor features dramatic floor-to-ceiling brickwork around the fireplace, warm LVP floors, and skylights that wash the living space in natural light. An updated kitchen offers granite counters, a extended breakfast bar, and Frigidaire Professional appliances—complete with an air-fry option. Step out onto your private composite deck for easy alfresco dining, morning espresso, or weekend lounging. The main-floor primary suite features a dedicated sitting alcove, custom walk-in storage, and a renovated spa bath with multi-head tile shower. Two additional flexible bedrooms adapt easily for guest quarters, a home gym, or a dedicated remote office. High-value systems—including newer dual-pane windows, upgraded HVAC, electrical subpanel, and water heater—provide complete peace of mind. An attached two-car garage provides generous storage. Ridgeview II community amenities include a pool, clubhouse and tennis courts, all from a convenient Pleasant Hill location near shopping, dining, parks, trails, BART and freeway access.

Save
Ask
Tour
Hide
Share
Listing Snapshot
Price 
$699,000
Days On Site 
3 Days
Bedrooms 
3
Inside Area (SqFt) 
1,378 sqft
Total Baths 
2
Full Baths 
2
Partial Baths 
N/A
Lot Size 
0.036 Acres
Year Built 
1984
MLS® Number 
41147646
Status 
Active
Property Tax 
N/A
HOA/Condo/Coop Fees 
$640 monthly
Sq Ft Source 
N/A
Friends & Family
Recent Activity
8 hours agoListing updated with changes from the MLS®
4 days agoListing first seen on site
General Features
Acres 
0.036
Attached Garage 
Yes
Garage 
Yes
Garage Spaces 
2
Levels 
Two
Parking 
AttachedGarageGarage Door Opener
Parking Spaces 
2
Property Sub Type 
Townhouse
Style 
Contemporary
Interior Features
Appliances 
Gas Water HeaterDryerWasher
Cooling 
Central Air
Fireplace 
Yes
Fireplace Features 
Living Room
Flooring 
CarpetConcreteTile
Heating 
Forced Air
Interior 
Breakfast Bar
Bathroom 
Kitchen 
Features - Stone Counters
Save
Ask
Tour
Hide
Share
Exterior Features
Construction Details 
Wood Siding
Patio And Porch 
Deck
Pool Features 
In GroundAssociation
Roof 
Shingle
Community Features
Association Amenities 
ClubhouseMaintenance GroundsInsurancePoolTennis Court(s)Water
Association Fee 
$640.0
Association Fee Frequency 
Monthly
School District 
Mount Diablo
Financing Terms Available 
CashConventionalFHA
Schools
School District
Mount Diablo
Elementary School
Unknown
Middle School
Unknown
High School
Unknown


This information is for your personal, non-commercial use and may not be used for any purpose other than to identify prospective properties you may be interested in purchasing. The display of MLS data is usually deemed reliable but is NOT guaranteed accurate by the MLS. Buyers are responsible for verifying the accuracy of all information and should investigate the data themselves or retain appropriate professionals. Information from sources other than the Listing Agent may have been included in the MLS data. Unless otherwise specified in writing, the Broker/Agent has not and will not verify any information obtained from other sources. The Broker/Agent providing the information contained herein may or may not have been the Listing and/or Selling Agent.

Neighborhood & Commute
Source: Walkscore
Disclosure: Community information and market data powered by Constellation Data Labs. Information is deemed reliable but not guaranteed.
Save
Ask
Tour
Hide
Share

Search Homes for Sale in Orange County & California

Guardian Capital provides up-to-date access to the local MLS, helping you find the perfect homes for sale in Orange County and active homes for sale in California. Our real estate search tool connects you directly to active market listings.

Use the map and filter options above to browse listings, save your favorites, and schedule tours. Best of all, we can pre-qualify you for financing right here, ensuring you are ready to make a competitive offer the moment you find your dream home.

Compare Listings